
3299 Bailey Road, Dacula Rocky Creek, GA 30019
Local realty services provided by:ERA Towne Square Realty, Inc.
3299 Bailey Road,Mulberry, GA 30019
$2,490,000
- 7 Beds
- 9 Baths
- 8,600 sq. ft.
- Single family
- Active
Listed by: bret muetzelfeld
Office: peach state realty
MLS#:10804482
Source:METROMLS
Price summary
- Price:$2,490,000
- Price per sq. ft.:$289.53
About this home
Luxury Home Coming Soon to the Sought-After New City of Mulberry! Experience the perfect blend of timeless elegance and modern luxury in this exceptional to-be-built estate, thoughtfully designed with impeccable craftsmanship and upscale finishes throughout. A welcoming covered front porch leads into a grand foyer, where you'll find a private study and a spacious main-level guest suite with a walk-in closet, en-suite bath, and laundry hookup-ideal for guests or multi-generational living. Designed for both everyday comfort and effortless entertaining, the open-concept floor plan features an expansive great room and inviting keeping room, each anchored by its own fireplace. The gourmet kitchen will showcase premium appliances, custom cabinetry, designer lighting, and luxurious finishes, creating a stunning centerpiece for the home. A spacious walk-in pantry provides plenty of storage and prep space, while the convenient mudroom and cubbies keep your everyday life organized. The outdoor covered living area is just steps away from the full pool bathroom. The professionally designed landscaping surrounds a resort-style backyard featuring an inground pool and spa, outdoor kitchen, cozy fireplace, and abundant space for year-round enjoyment. Upstairs, three generously sized secondary bedrooms each feature private en-suite baths and walk-in closets, ensuring comfort and privacy for family and guests alike. The luxurious owner's retreat serves as a private sanctuary, complete with a cozy sitting room and double-sided fireplace, a spa-inspired bath, heated tile floors, an oversized custom walk-in closet, and a private covered porch and fireplace for peaceful morning coffee or evening relaxation. The fully finished terrace level expands the living space with two additional bedrooms, two full baths, a second kitchen, spacious family room, and a private theater-perfect for entertaining or extended family living. Car enthusiasts and hobbyists will appreciate the dual two-car garages connected by an elegant porte cochere, providing ample parking, storage, workshop space, or room for a golf cart. Perfectly blending sophisticated design, exceptional functionality, and luxurious amenities, this remarkable estate offers an unparalleled lifestyle in one of Mulberry's most desirable locations....
Contact an agent
Home facts
- Year built:2026
- Subdivision & Development:None
- Listing ID #:10804482
- Updated:September 06, 2026 at 11:02 AM
Rooms and interior
- Bedrooms:7
- Total bathrooms:9
- Full bathrooms:8
- Half bathrooms:1
- Flooring:Hardwood
- Dining Description:Seats 12+, Separate Room
- Bathrooms Description:Double Vanity, Separate Shower, Soaking Tub, Tile Bath
- Kitchen Description:Breakfast Area, Breakfast Bar, Breakfast Room, Dishwasher, Double Oven, Kitchen Island, Microwave, Pantry, Walk-in Pantry
- Bedroom Description:Split Bedroom Plan, Walk-In Closet(s)
- Basement Description:Bath Finished, Daylight, Exterior Entry, Finished, Interior Entry
- Living area:8,600 sq. ft.
Heating and cooling
- Cooling:Ceiling Fan(s), Central Air, Electric
- Heating:Forced Air, Natural Gas
- Central air:Yes
Structure and exterior
- Roof:Composition
- Year built:2026
- Building area:8,600 sq. ft.
- Lot area:1.1 Acres
- Lot Features:Level, Private
- Architectural Style:Contemporary, Craftsman, European
- Construction Materials:Brick
- Exterior Features:Balcony, Deck, Deck/Patio
- Levels:2 Story
Schools
- High school:Dacula
- Middle school:Dacula
- Elementary school:Dacula
Utilities
- Water:Public, Water Available
- Sewer:Public Sewer, Sewer Connected
Finances and disclosures
- Price:$2,490,000
- Price per sq. ft.:$289.53
- Tax amount:$1 (2025)
Features and amenities
- Appliances:Dishwasher, Double Oven, Microwave, Tankless Water Heater
- Laundry features:Laundry, Upper Level
- Amenities:Bookcases, Carbon Monoxide Detector(s), Double Pane Windows, High Ceilings, In-Law Floorplan, Pulldown Attic Stairs, Smoke Detector(s), Tankless Water Heater
- Pool features:Heated, In Ground, Salt Water
Parking
- Total parking spaces:4
- Parking description:Attached, Garage, Garage Door Opener
- Garage:Yes
 2026 Georgia MLS. All rights reserved. Information Deem Reliable But Not Guaranteed September 6, 2026
New listings near 3299 Bailey Road
- Coming Soon
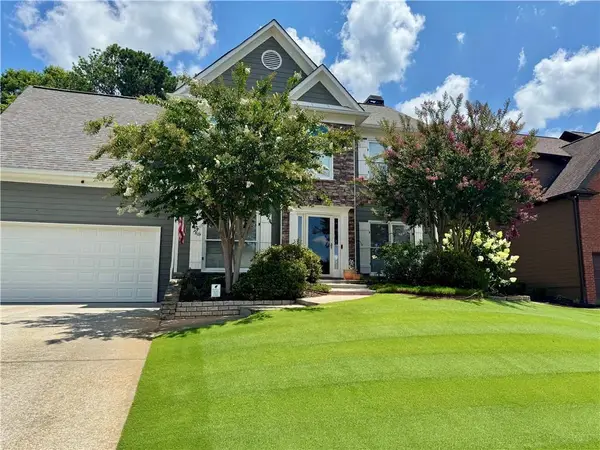 $499,000Coming Soon5 beds 3 baths2,208 sq. ft.
3438 Ridgemill Circle, Dacula, GA 30019
MLS# 7833481Listed by: GEORGIA REAL ESTATE GROUP - Coming Soon
 $424,900Coming Soon5 beds 3 baths2,604 sq. ft.
2361 Walnut Tree Court, Buford, GA 30519
MLS# 7829118Listed by: KELLER WILLIAMS REALTY INTOWN ATL - Coming Soon
 $550,000Coming Soon5 beds 4 baths4,162 sq. ft.
2506 Betty Sue Drive, Buford, GA 30519
MLS# 10838631Listed by: Coldwell Banker Realty - Coming Soon
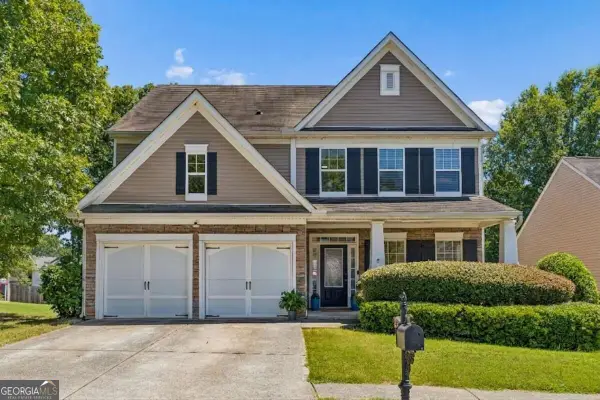 $424,900Coming Soon5 beds 3 baths
2361 Walnut Tree Court, Buford, GA 30519
MLS# 10838703Listed by: Keller Williams Realty - Coming Soon
 $850,000Coming Soon6 beds 6 baths6,389 sq. ft.
2744 Fairway Knoll Court, Dacula, GA 30019
MLS# 10835637Listed by: Keller Williams Realty North Atlanta - Coming Soon
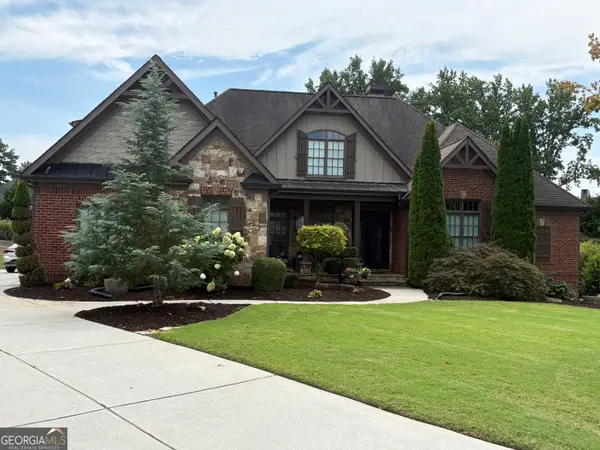 $989,000Coming Soon7 beds 7 baths7,208 sq. ft.
2559 Sagebrush Trail, Buford, GA 30519
MLS# 10834646Listed by: First United Realty, Inc. - Coming Soon
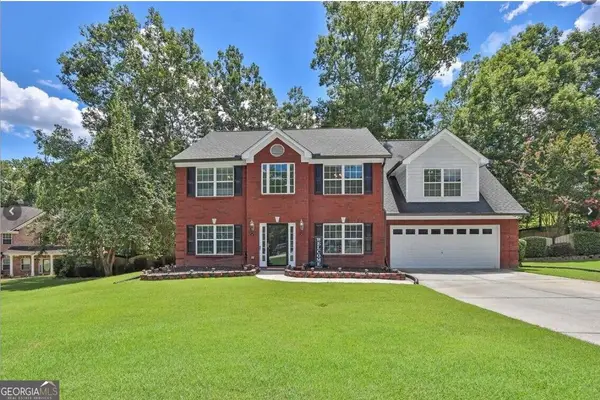 $435,000Coming Soon4 beds 3 baths2,718 sq. ft.
981 Wisteria View Court Southeast Court, Dacula, GA 30019
MLS# 10834602Listed by: Mark Spain Real Estate - Coming Soon
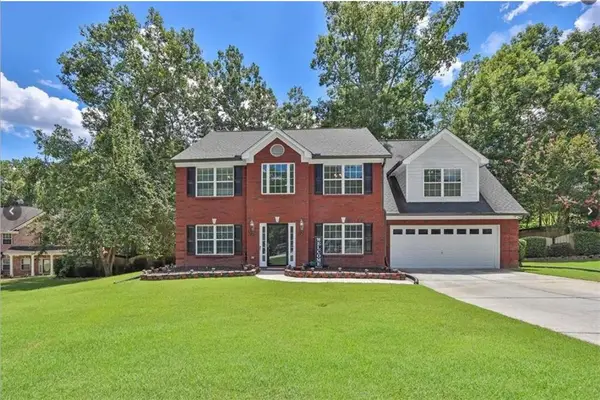 $435,000Coming Soon4 beds 3 baths2,718 sq. ft.
981 Wisteria View Court Southeast Court, Dacula, GA 30019
MLS# 7828624Listed by: MARK SPAIN REAL ESTATE - Coming Soon
 $599,000Coming Soon5 beds 3 baths3,354 sq. ft.
2290 Black Bear Court, Buford, GA 30519
MLS# 7827988Listed by: KELLER WILLIAMS REALTY ATLANTA PARTNERS - Coming Soon
 $400,000Coming Soon3 beds 3 baths2,056 sq. ft.
3181 Greenbrier Court, Buford, GA 30519
MLS# 7827787Listed by: MARK SPAIN REAL ESTATE


Protect your home and budget from life's surprises with an Assurant Home Warranty, backed by a partner that supports you through every step of homeownership. Explore Plans.
© 2023 - 2026 ERA Franchise Systems LLC. All rights reserved. ERA Franchise Systems LLC fully supports the principles of the Fair Housing Act and the Equal Opportunity Act. ERA, ERA Real Estate powered, and their respective logos are registered service marks of ERA Franchise Systems LLC. Each office is independently owned and operated.