
1114 Ivey Chase Place, Dacula, GA 30019
Local realty services provided by:ERA Towne Square Realty, Inc.
1114 Ivey Chase Place,Dacula, GA 30019
$450,000
- 4 Beds
- 4 Baths
- - sq. ft.
- Single family
- Sold
Listed by: devyn leblanc
Office: keller williams realty atl. partners
MLS#:10828529
Source:METROMLS
Sorry, we are unable to map this address
Price summary
- Price:$450,000
- Monthly HOA dues:$43.75
About this home
Welcome to this beautifully renovated 4-bedroom, 3.5-bath home nestled in a highly desirable swim and tennis community, just minutes from top-rated schools, parks, shopping, and dining. Thoughtfully updated with designer finishes and modern conveniences, this move-in-ready home offers the perfect blend of style, comfort, and functionality. Step inside to discover an inviting open concept floor plan featuring stunning large format tile flooring, fresh interior and exterior paint, and spacious living areas designed for both everyday living and effortless entertaining. The gourmet kitchen serves as the heart of the home, showcasing a dramatic quartz waterfall island, abundant custom cabinetry, and a convenient butler's pantry connecting seamlessly to the formal dining room. Upstairs, generously sized bedrooms feature brand-new carpeting and an abundance of natural light. The luxurious primary suite is a true retreat, complete with elegant French doors that open onto a private second story front porch, the perfect setting for morning coffee or unwinding at the end of the day. Outdoor living is equally impressive with a custom designed patio and fully fenced backyard, offering privacy and ample space for gatherings, play, or relaxation. An expansive side yard maintained by the HOA provides additional green space and separation without the extra maintenance. The unfinished basement, already stubbed for a bathroom, presents endless opportunities to create additional living space, a home theater, gym, guest suite, or whatever best fits your lifestyle. Combining exceptional updates, versatile living spaces, and an unbeatable location, this turnkey home is ready to welcome its next owners. Don't miss the opportunity to make it yours....
Contact an agent
Home facts
- Year built:2005
- Subdivision & Development:Ivey Chase
- Listing ID #:10828529
- Updated:October 11, 2026 at 06:46 AM
Rooms and interior
- Bedrooms:4
- Total bathrooms:4
- Full bathrooms:3
- Half bathrooms:1
- Flooring:Carpet, Tile
- Dining Description:Separate Room
- Kitchen Description:Breakfast Room, Disposal, Kitchen Island, Microwave, Oven/Range (Combo), Pantry, Stainless Steel Appliance(s)
- Bedroom Description:Split Bedroom Plan, Walk-In Closet(s)
- Basement Description:Bath/Stubbed, Daylight, Exterior Entry, Full, Interior Entry
Heating and cooling
- Cooling:Ceiling Fan(s), Central Air
- Heating:Central, Natural Gas
- Central air:Yes
Structure and exterior
- Roof:Composition
- Year built:2005
- Lot Features:Level, Private
- Architectural Style:Brick Front, Craftsman
- Construction Materials:Concrete
- Exterior Features:Balcony, Deck, Deck/Patio
- Levels:2 Story
Schools
- High school:Mountain View
- Middle school:Twin Rivers
- Elementary school:Dyer
Utilities
- Water:Public, Water Available
- Sewer:Public Sewer, Sewer Available
Finances and disclosures
- Price:$450,000
- Tax amount:$5,838 (2024)
Features and amenities
- Appliances:Disposal, Gas Water Heater, Microwave, Oven/Range (Combo), Stainless Steel Appliance(s)
- Laundry features:Laundry, Upper Level
- Amenities:Gas Water Heater, Smoke Detector(s), Tray Ceiling(s), Window Treatments
Parking
- Total parking spaces:2
- Parking description:Attached, Garage, Garage Door Opener, Kitchen Level
- Garage:Yes
 2026 Georgia MLS. All rights reserved. Information Deem Reliable But Not Guaranteed October 11, 2026
New listings near 1114 Ivey Chase Place
- Coming Soon
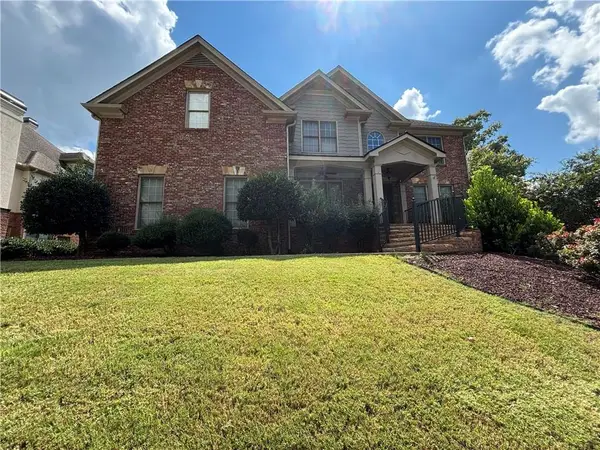 Listed by ERA$875,000Coming Soon6 beds 6 baths5,323 sq. ft.
3445 Enclave Mill Court, Dacula, GA 30019
MLS# 7849494Listed by: ERA FOSTER & BOND - Coming Soon
 $470,000Coming Soon4 beds 3 baths2,712 sq. ft.
2575 Wild Iris Lane, Dacula, GA 30019
MLS# 7307795Listed by: ATLANTIC BROKERS, INC. - New
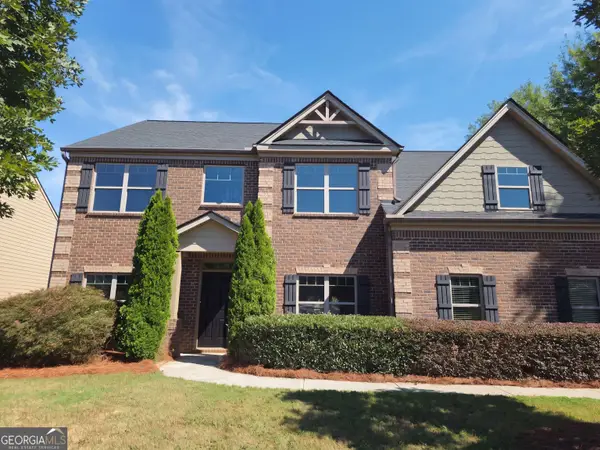 $400,000Active5 beds 3 baths2,873 sq. ft.
1960 Mulberry Park Drive, Dacula, GA 30019
MLS# 10870920Listed by: Mark Spain Real Estate  $618,039Active5 beds 4 baths3,550 sq. ft.
662 Secret Garden Lane, Dacula, GA 30019
MLS# 7685320Listed by: CHAFIN REALTY, INC.- New
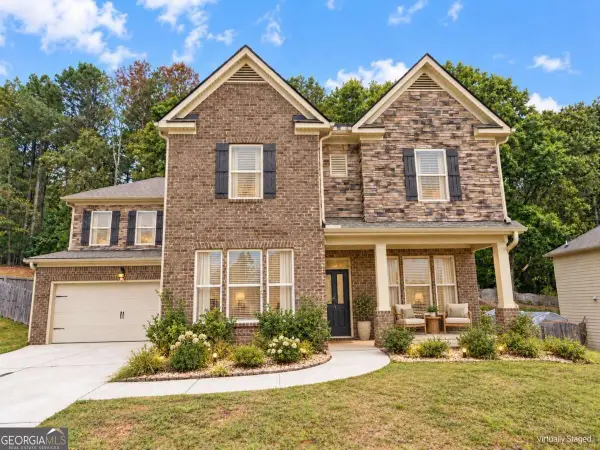 $460,000Active5 beds 5 baths3,752 sq. ft.
2635 Ridge Manor Drive, Dacula, GA 30019
MLS# 10870744Listed by: eXp Realty - New
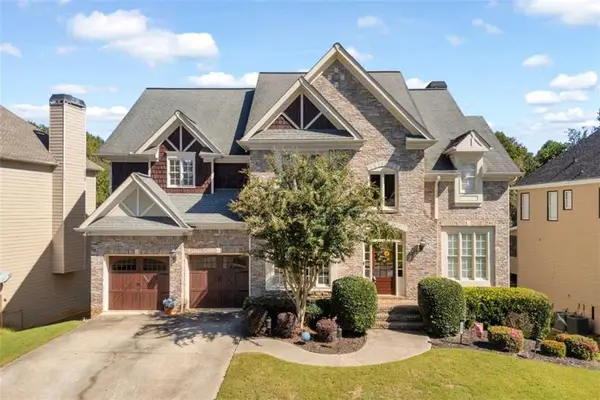 $585,000Active5 beds 5 baths4,129 sq. ft.
757 Laurel West Court, Dacula, GA 30019
MLS# 7852020Listed by: KELLER WILLIAMS REALTY ATLANTA PARTNERS - New
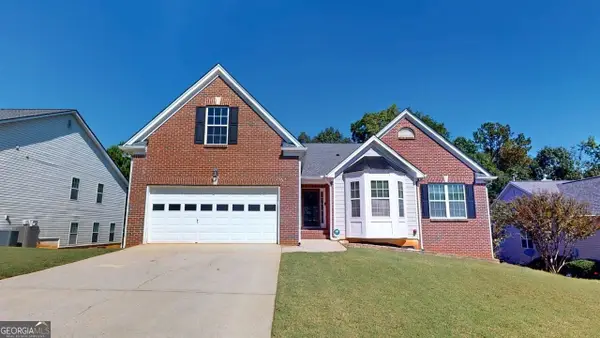 $520,000Active3 beds 2 baths2,546 sq. ft.
2712 Carleton Gold Road, Dacula, GA 30019
MLS# 10870125Listed by: C21 Community Professionals Realty - Open Sun, 2 to 5pmNew
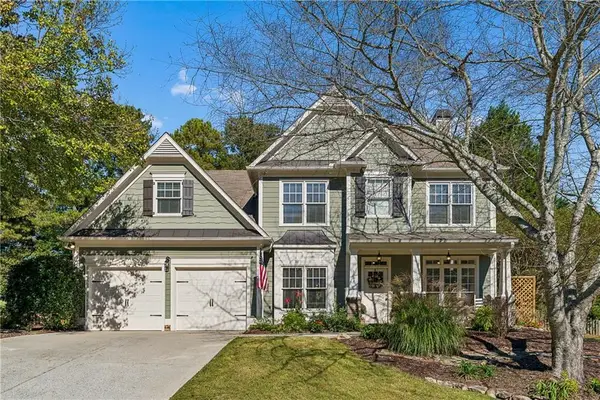 $539,900Active5 beds 3 baths2,143 sq. ft.
3706 Coralberry Way, Dacula, GA 30019
MLS# 7851776Listed by: THE BYRNES GROUP, LLC - New
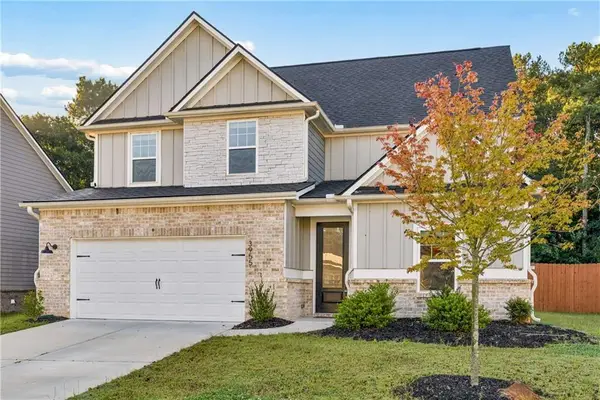 $461,725Active4 beds 3 baths2,556 sq. ft.
3955 Saddle Bag Court, Dacula, GA 30019
MLS# 7851801Listed by: COMPASS - New
 $698,888Active3 beds 4 baths4,036 sq. ft.
3275 Fence Road, Dacula, GA 30019
MLS# 7851629Listed by: CHAPMAN HALL PROFESSIONALS


Protect your home and budget from life's surprises with an Assurant Home Warranty, backed by a partner that supports you through every step of homeownership. Explore Plans.
© 2023 - 2026 ERA Franchise Systems LLC. All rights reserved. ERA Franchise Systems LLC fully supports the principles of the Fair Housing Act and the Equal Opportunity Act. ERA, ERA Real Estate powered, and their respective logos are registered service marks of ERA Franchise Systems LLC. Each office is independently owned and operated.