
1557 Whitley Road, Dacula, GA 30019
Local realty services provided by:ERA Hirsch Real Estate Team
1557 Whitley Road,Dacula, GA 30019
$1,049,900
- 5 Beds
- 5 Baths
- 4,250 sq. ft.
- Single family
- Active
Upcoming open houses
- Sun, Aug 2302:00 pm - 04:00 pm
Listed by: dinu dariy
Office: exp realty
MLS#:10829987
Source:METROMLS
Price summary
- Price:$1,049,900
- Price per sq. ft.:$247.04
About this home
Set on .99 acres with no HOA, 1557 Whitley Road offers the space, finish, and flexibility of a custom home in a setting that feels removed from the ordinary while still keeping everyday conveniences close by. Newly built with a striking four-sided brick exterior, black-framed windows, and a three-car garage, the home makes a strong impression before you ever step inside. The interior opens with a dramatic two-story foyer and continues into a light-filled great room where soaring ceilings, oversized european windows, warm hardwood floors, and a modern fireplace create an impressive yet comfortable gathering space. The kitchen is designed around a large statement island with extensive cabinetry, Taj Mahal-inspired countertops, professional-style appliances, and generous room for both everyday living and entertaining. A separate second kitchen adds even more flexibility and keeps the main living spaces clean and connected when hosting. With approximately 4,250 square feet, the home offers five bedrooms, five full baths, and one half bath, giving everyone room to spread out without sacrificing the open feel of the home. Upstairs, the open staircase and loft overlook the main living area, adding another layer of architectural interest and flexible living space. Spacious bedrooms, beautifully finished baths, and generous custom closet spaces carry the thoughtful design throughout. Outside, the covered rear patio opens to a broad, usable backyard with plenty of room for a future pool, outdoor kitchen, garden, or additional entertaining space. The nearly one-acre lot gives you the freedom to create the outdoor setting that fits the way you live. Just as appealing is the location. Enjoy convenient access to Highway 316 for an easy connection throughout Gwinnett and toward Athens, along with nearby shopping, dining, and the parks, trails, and recreation Gwinnett County is known for. It is a location that makes it easy to spend the weekend outdoors, entertain at home, or get where you need to go without giving up the extra space of a larger homesite. Come see what makes 1557 Whitley Road different. From the dramatic interior spaces to the nearly one-acre lot and pool-ready backyard, this is a home with room to live, gather, and make it your own. Schedule a private showing and experience it in person....
Contact an agent
Home facts
- Year built:2026
- Subdivision & Development:None
- Listing ID #:10829987
- Updated:August 21, 2026 at 04:24 AM
Rooms and interior
- Bedrooms:5
- Total bathrooms:5
- Full bathrooms:4
- Half bathrooms:1
- Flooring:Hardwood
- Kitchen Description:Breakfast Bar, Dishwasher, Kitchen Island, Microwave, Second Kitchen, Solid Surface Counters
- Bedroom Description:Walk-In Closet(s)
- Living area:4,250 sq. ft.
Heating and cooling
- Cooling:Central Air, Electric
- Heating:Central, Electric, Natural Gas
- Central air:Yes
Structure and exterior
- Roof:Composition
- Year built:2026
- Building area:4,250 sq. ft.
- Lot area:1 Acres
- Lot Features:Open Lot
- Architectural Style:Craftsman, Traditional
- Construction Materials:Brick
- Foundation Description:Slab
- Levels:2 Story
Schools
- High school:Archer
- Middle school:Mcconnell
- Elementary school:Harbins
Utilities
- Water:Public, Water Available
- Sewer:Septic Tank
Finances and disclosures
- Price:$1,049,900
- Price per sq. ft.:$247.04
- Tax amount:$697 (2025)
Features and amenities
- Appliances:Dishwasher, Microwave
- Laundry features:Upper Level
- Amenities:Tray Ceiling(s)
Parking
- Total parking spaces:8
- Parking description:Garage
- Garage:Yes
 2026 Georgia MLS. All rights reserved. Information Deem Reliable But Not Guaranteed August 21, 2026
New listings near 1557 Whitley Road
- Coming Soon
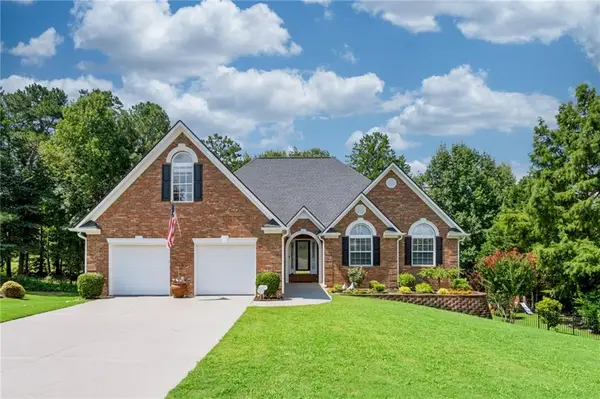 $719,000Coming Soon5 beds 4 baths4,179 sq. ft.
637 Glen Valley Way, Dacula, GA 30019
MLS# 7821706Listed by: KELLER WILLIAMS REALTY ATLANTA PARTNERS - Coming Soon
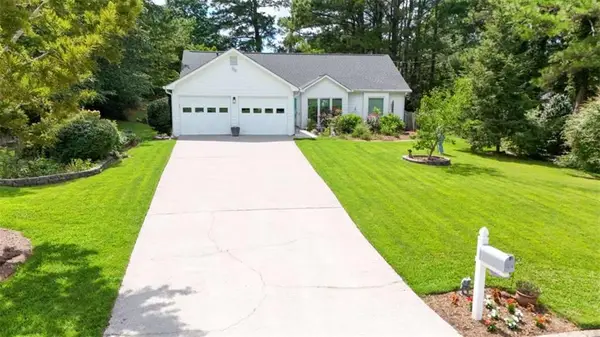 $375,000Coming Soon3 beds 2 baths1,588 sq. ft.
1215 Brookton Drive, Dacula, GA 30019
MLS# 7815788Listed by: BERKSHIRE HATHAWAY HOMESERVICES GEORGIA PROPERTIES - Coming Soon
 $375,000Coming Soon3 beds 2 baths1,588 sq. ft.
1215 Brookton Drive, Dacula, GA 30019
MLS# 10818874Listed by: BHHS Georgia Properties - Coming Soon
 $470,000Coming Soon4 beds 3 baths2,712 sq. ft.
2575 Wild Iris Lane, Dacula, GA 30019
MLS# 7307795Listed by: ATLANTIC BROKERS, INC. - New
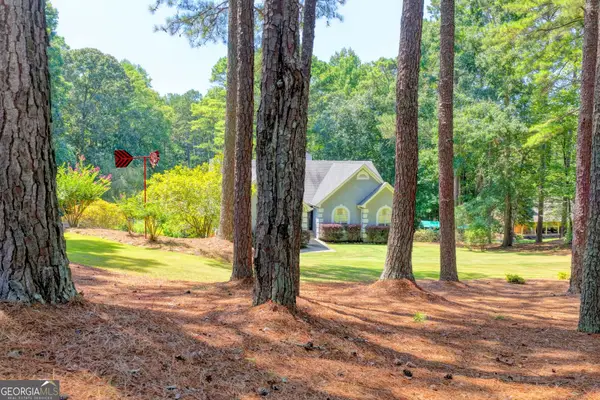 $649,000Active4 beds 3 baths3,099 sq. ft.
2011 Luke Edwards Road, Dacula, GA 30019
MLS# 10830241Listed by: eXp Realty - New
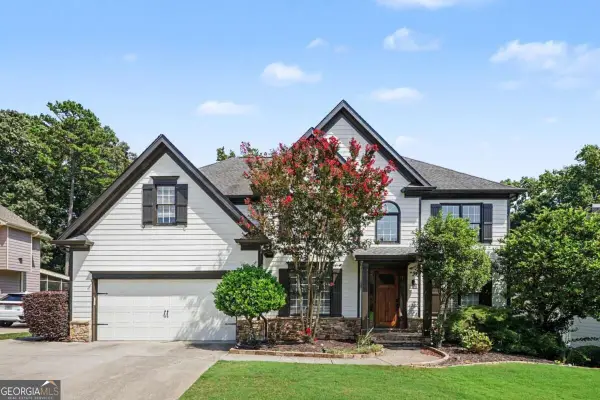 $675,000Active5 beds 5 baths
2695 Daniel Park Run, Dacula, GA 30019
MLS# 10830247Listed by: Keller Williams Chattahoochee - New
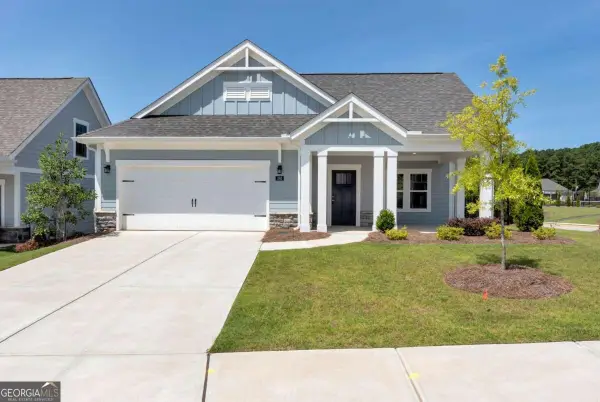 $525,000Active2 beds 2 baths1,599 sq. ft.
293 Corncrib Bend, Dacula, GA 30019
MLS# 10830085Listed by: Keller Williams Realty Atl. Partners - New
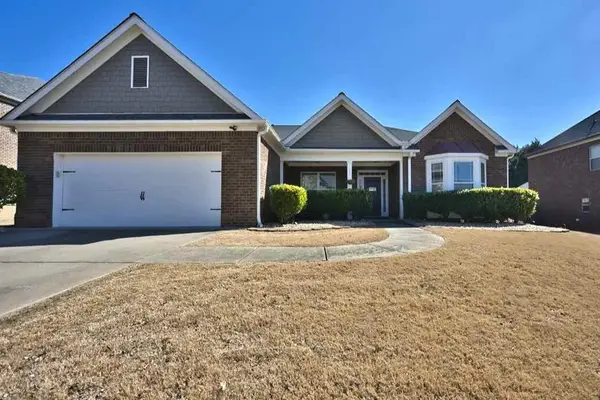 $495,000Active4 beds 3 baths2,735 sq. ft.
2364 Allsborough Way, Dacula, GA 30019
MLS# 7824252Listed by: SOUTHERN GRANDEUR REAL ESTATE GROUP, INC. - New
 $590,000Active5 beds 4 baths3,428 sq. ft.
778 Laurel West Lane, Dacula, GA 30019
MLS# 10829709Listed by: Virtual Properties Realty.com


Protect your home and budget from life's surprises with an Assurant Home Warranty, backed by a partner that supports you through every step of homeownership. Explore Plans.
© 2023 - 2026 ERA Franchise Systems LLC. All rights reserved. ERA Franchise Systems LLC fully supports the principles of the Fair Housing Act and the Equal Opportunity Act. ERA, ERA Real Estate powered, and their respective logos are registered service marks of ERA Franchise Systems LLC. Each office is independently owned and operated.