
2744 Fairway Knoll Court, Dacula, GA 30019
Local realty services provided by:ERA Sunrise Realty
Listed by: keyba brown
Office: keller williams north atlanta
MLS#:7858839
Source:FIRSTMLS
Price summary
- Price:$800,000
- Price per sq. ft.:$125.22
- Monthly HOA dues:$75
About this home
Luxury Living at an Exceptional Value! Unique opportunity: RATE STARTING at 4.99% with SELLER OFFERING A 2-1 BUYDOWN WITH PREFFERED LENDER! Subject to lender qualifications and lender provided disclosures. Welcome to 2744 Fairway Knoll Ct, Dacula. In the highly sought-after The Oaks at Apalachee Farms! Enjoy outstanding neighborhood amenities; golf course, clubhouse, swimming pool, pickleball and tennis courts, playground and sidewalks!
This home is IMPRESSIVE! Recent updates include NEW WINDOWS and NEW GUTTERS offering added value and
Peace of Mind. Enjoy 6,389 sq ft of finished living space. This is a meticulously maintained 6 bedroom, 5.5 bath featuring a three-sided brick
exterior, three-car garage, and a fully finished, permitted basement. This gorgeous home offers exceptional space and upgrades. The
main level includes a guest suite with a full bath, spacious living areas, high ceilings, hardwood floors, crown molding, and a large gourmet
kitchen with granite countertops, oversized island and abundant cabinetry and countertop space. Upstairs you'll find four spacious
bedrooms and three full baths, including a Luxurious owner's suite. The finished basement is an entertainer's dream with a home theater,
fitness room, wine room, spacious bedroom and full bath, plus flexible living spaces for a game room, office, or multigenerational living.
Step outside to enjoy the professionally landscaped backyard featuring low-maintenance turf, perfect for relaxing or entertaining. Located
in a swim, tennis, pickleball and golf community with convenient access to shopping, dining, parks, and top-rated schools, this home truly has it All!...
Contact an agent
Home facts
- Year built:2000
- Subdivision & Development:The Oaks At Apalachee Farms
- Listing ID #:7858839
- Updated:October 27, 2026 at 11:49 PM
Rooms and interior
- Bedrooms:6
- Total bathrooms:6
- Full bathrooms:5
- Half bathrooms:1
- Flooring:Carpet, Hardwood
- Dining Description:Seats 12+, Separate Dining Room
- Bathrooms Description:Double Vanity, Separate Tub/Shower, Soaking Tub, Whirlpool Tub
- Kitchen Description:Breakfast Bar, Breakfast Room, Cabinets Stain, Dishwasher, Disposal, Double Oven, Eat-in Kitchen, Gas Cooktop, Keeping Room, Kitchen Island, Microwave, Pantry, Refrigerator, Self Cleaning Oven, Solid Surface Counters, View to Family Room
- Bedroom Description:Oversized Master, Sitting Room
- Basement Description:Daylight, Exterior Entry, Finished, Finished Bath, Full
- Living area:6,389 sq. ft.
Heating and cooling
- Cooling:Ceiling Fan(s), Central Air
- Heating:Central
- Central air:Yes
Structure and exterior
- Roof:Composition
- Year built:2000
- Building area:6,389 sq. ft.
- Lot area:0.3 Acres
- Lot Features:Back Yard, Cul-De-Sac
- Architectural Style:Traditional
- Construction Materials:Brick 3 Sides, Concrete
- Exterior Features:Covered, Front Porch, Garden, Gas Grill, Patio, Private Yard, Rain Gutters
- Levels:2 Story
Schools
- High school:Dacula
- Middle school:Dacula
- Elementary school:Dacula
Utilities
- Water:Public, Water Available
- Sewer:Public Sewer
Finances and disclosures
- Price:$800,000
- Price per sq. ft.:$125.22
- Tax amount:$3,275 (2025)
Features and amenities
- Appliances:Home Theater
- Laundry features:Laundry Room, Main Level, Mud Room
- Amenities:Entrance Foyer, Entrance Foyer 2 Story, High Ceilings 10 ft Main, High Speed Internet, Tray Ceiling(s), Walk-In Closet(s)
Parking
- Parking description:Driveway, Garage, Garage Faces Side, Kitchen Level
- Garage spaces:3
 Listings identified with the FMLS IDX logo come from FMLS and are held by brokerage firms other than the owner of this website. The listing brokerage is identified in any listing details. Information is deemed reliable but is not guaranteed. If you believe any FMLS listing contains material that infringes your copyrighted work please click here (https://www.fmls.com/dmca) to review our DMCA policy and learn how to submit a takedown request. ©2026 First Multiple Listing Service, Inc.
New listings near 2744 Fairway Knoll Court
- Coming Soon
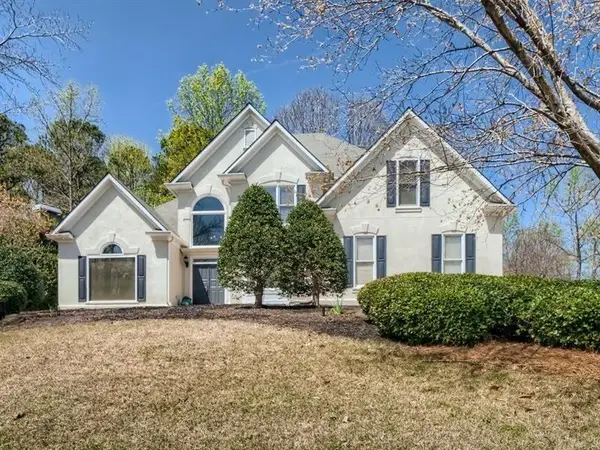 $470,000Coming Soon4 beds 3 baths2,712 sq. ft.
2575 Wild Iris Lane, Dacula, GA 30019
MLS# 7307795Listed by: ATLANTIC BROKERS, INC. - New
 $399,000Active4 beds 3 baths2,828 sq. ft.
2810 Barimore Place, Dacula, GA 30019
MLS# 10879971Listed by: Beycome Brokerage Realty LLC - New
 $1,990,000Active6 beds 7 baths10,864 sq. ft.
3245 Town Manor Circle, Dacula, GA 30019
MLS# 10879990Listed by: Engel & Völkers Atlanta - New
 $2,185,000Active5 beds 9 baths7,500 sq. ft.
885 Ewing Chapel Road, Dacula, GA 30019
MLS# 10879866Listed by: Virtual Properties Realty.com - New
 $549,000Active3 beds 3 baths2,088 sq. ft.
1935 Ashton Pointe Drive, Dacula, GA 30019
MLS# 10879790Listed by: Virtual Properties Realty.com - New
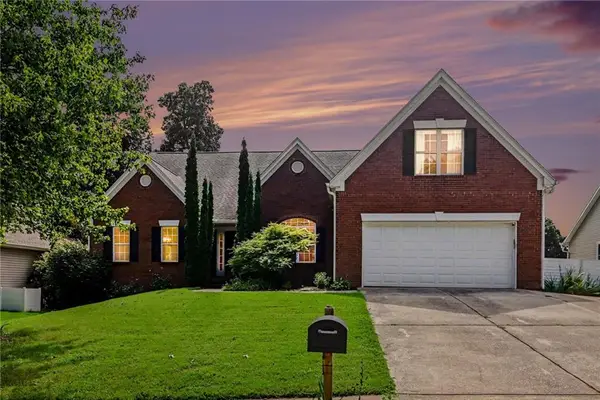 $519,900Active6 beds 5 baths
2531 Apalachee Run Way, Dacula, GA 30019
MLS# 7859468Listed by: VIRTUAL PROPERTIES REALTY.COM - New
 $579,000Active6 beds 5 baths4,698 sq. ft.
3420 Meadow Grass Drive, Dacula, GA 30019
MLS# 7859159Listed by: KELLER WILLIAMS REALTY ATL PARTNERS - New
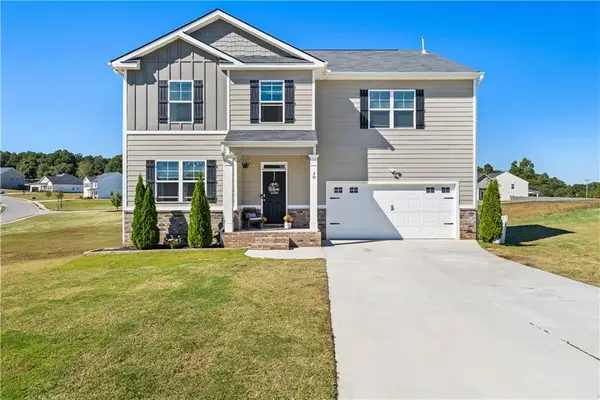 $495,000Active5 beds 3 baths3,205 sq. ft.
30 Cedar Hill Road, Dacula, GA 30019
MLS# 7858789Listed by: REAL ESTATE CHAMPIONS, INC. - New
 $580,000Active4 beds 3 baths3,338 sq. ft.
2213 Hamilton Mill Parkway, Dacula, GA 30019
MLS# 7858992Listed by: BERKSHIRE HATHAWAY HOMESERVICES GEORGIA PROPERTIES


Protect your home and budget from life's surprises with an Assurant Home Warranty, backed by a partner that supports you through every step of homeownership. Explore Plans.
© 2023 - 2026 ERA Franchise Systems LLC. All rights reserved. ERA Franchise Systems LLC fully supports the principles of the Fair Housing Act and the Equal Opportunity Act. ERA, ERA Real Estate powered, and their respective logos are registered service marks of ERA Franchise Systems LLC. Each office is independently owned and operated.