
1672 Woodbow Crossing, Dacula, GA 30019
Local realty services provided by:ERA Sunrise Realty
1672 Woodbow Crossing,Dacula, GA 30019
$479,900
- 4 Beds
- 4 Baths
- 2,309 sq. ft.
- Single family
- Active
Listed by: hermes realty group
Office: keller williams realty atlanta partners
MLS#:7798274
Source:FIRSTMLS
Price summary
- Price:$479,900
- Price per sq. ft.:$207.84
- Monthly HOA dues:$103.33
About this home
Stunning Ranch in Sought-After Hamilton Mill in Cul-de-Sac Setting & Mill Creek Schools! Welcome to easy, elevated living in the heart of Hamilton Mill! Tucked on a quiet cul-de-sac and zoned for the highly sought-after Mill Creek cluster schools, this 4-bedroom, 3.5-bath ranch delivers space, style, and serious wow-factor. Step inside to an open-concept layout that feels custom from the moment you walk in. Rich hardwood floors carry you through sun-filled living spaces, while the kitchen outfitted with sleek granite countertops anchors the home as the perfect spot for everything from quick weeknight dinners to weekend entertaining. The owner's suite is a true retreat, featuring his-and-her closets and room to spread out. Need more space? The finished bonus room with a full bath flexes effortlessly as a guest suite, home office, or media room. Outside, unwind on the covered, screened porch or soak up the light in the sunroom your own private escape, rain or shine. A full unfinished basement adds incredible potential, whether you're dreaming of a home gym, workshop, or future living space. This home is loaded with upgrades too many to list! Priced to sell and offered strictly as-is, this is your chance to buy a rare gem in one of the area's most desirable neighborhoods. Don't wait, homes in Hamilton Mill with this much character don't last long!...
Contact an agent
Home facts
- Year built:2002
- Subdivision & Development:HAMILTON MILL
- Listing ID #:7798274
- Updated:September 07, 2026 at 01:31 PM
Rooms and interior
- Bedrooms:4
- Total bathrooms:4
- Full bathrooms:3
- Half bathrooms:1
- Flooring:Carpet, Hardwood
- Dining Description:Seats 12+
- Bathrooms Description:Double Vanity, Separate Tub/Shower
- Kitchen Description:Breakfast Bar, Breakfast Room, Dishwasher, Disposal, Microwave, Pantry
- Bedroom Description:Master on Main, Split Bedroom Plan
- Basement Description:Bath/Stubbed, Exterior Entry, Full, Interior Entry
- Living area:2,309 sq. ft.
Heating and cooling
- Cooling:Attic Fan, Ceiling Fan(s), Central Air
- Heating:Forced Air, Natural Gas
- Central air:Yes
Structure and exterior
- Roof:Composition
- Year built:2002
- Building area:2,309 sq. ft.
- Lot Features:Cul-De-Sac, Level, Private
- Architectural Style:Ranch
- Construction Materials:Brick Front, Cement Siding, Concrete
- Exterior Features:Deck, Private Yard, Rear Stairs, Screened
- Levels:1 Story
Schools
- High school:Mill Creek
- Middle school:Osborne
- Elementary school:Puckett's Mill
Utilities
- Water:Public
- Sewer:Public Sewer
Finances and disclosures
- Price:$479,900
- Price per sq. ft.:$207.84
- Tax amount:$2,122 (2024)
Features and amenities
- Laundry features:In Hall, Laundry Room
- Amenities:Disappearing Attic Stairs, Entrance Foyer, Gas Water Heater, High Ceilings 9 ft Lower, High Ceilings 9 ft Main, High Ceilings 9 ft Upper, High Speed Internet, Tray Ceiling(s), Walk-In Closet(s)
Parking
- Total parking spaces:2
- Parking description:Attached, Garage, Garage Door Opener
- Garage spaces:2
 Listings identified with the FMLS IDX logo come from FMLS and are held by brokerage firms other than the owner of this website. The listing brokerage is identified in any listing details. Information is deemed reliable but is not guaranteed. If you believe any FMLS listing contains material that infringes your copyrighted work please click here (https://www.fmls.com/dmca) to review our DMCA policy and learn how to submit a takedown request. ©2026 First Multiple Listing Service, Inc.
New listings near 1672 Woodbow Crossing
- Coming Soon
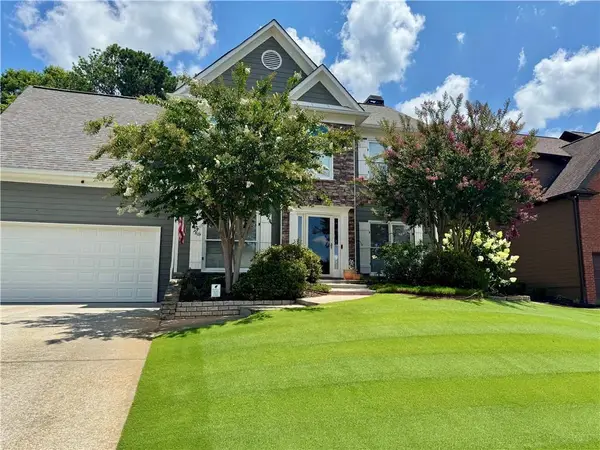 $499,000Coming Soon5 beds 3 baths2,208 sq. ft.
3438 Ridgemill Circle, Dacula, GA 30019
MLS# 7833481Listed by: GEORGIA REAL ESTATE GROUP - Coming Soon
 $850,000Coming Soon6 beds 6 baths6,389 sq. ft.
2744 Fairway Knoll Court, Dacula, GA 30019
MLS# 10835637Listed by: Keller Williams Realty North Atlanta - Coming Soon
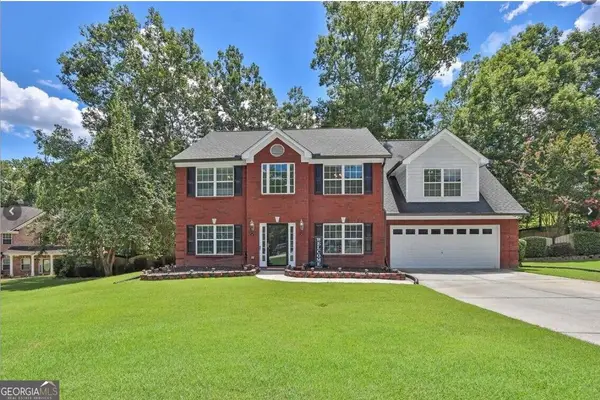 $435,000Coming Soon4 beds 3 baths2,718 sq. ft.
981 Wisteria View Court Southeast Court, Dacula, GA 30019
MLS# 10834602Listed by: Mark Spain Real Estate - Coming Soon
 $435,000Coming Soon4 beds 3 baths2,718 sq. ft.
981 Wisteria View Court Southeast Court, Dacula, GA 30019
MLS# 7828624Listed by: MARK SPAIN REAL ESTATE - Coming Soon
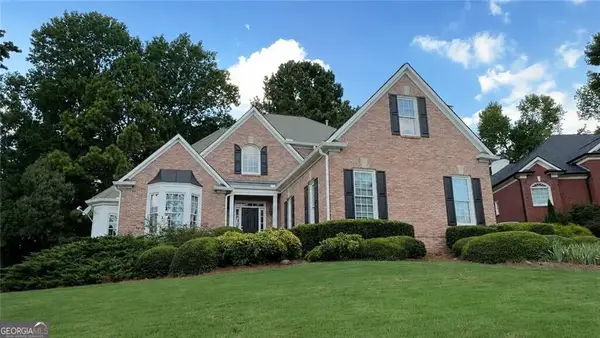 $560,000Coming Soon5 beds 4 baths4,281 sq. ft.
1910 Millwater Court, Dacula, GA 30019
MLS# 10832467Listed by: Atlanta Communities - Coming Soon
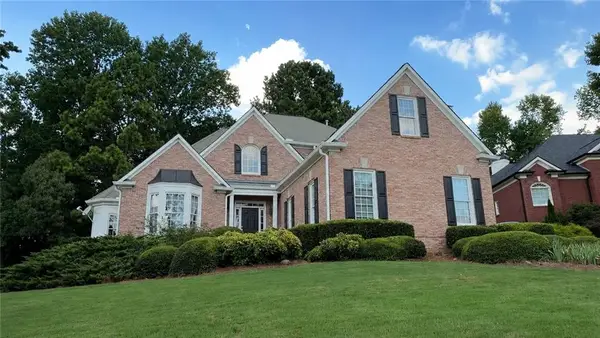 $600,000Coming Soon5 beds 4 baths4,281 sq. ft.
1910 Millwater Court, Dacula, GA 30019
MLS# 7826299Listed by: ATLANTA COMMUNITIES - Coming Soon
 $470,000Coming Soon4 beds 3 baths2,712 sq. ft.
2575 Wild Iris Lane, Dacula, GA 30019
MLS# 7307795Listed by: ATLANTIC BROKERS, INC. - New
 $660,000Active5 beds 5 baths4,233 sq. ft.
1639 Mapmaker Drive, Dacula, GA 30019
MLS# 10841262Listed by: Opendoor Brokerage - New
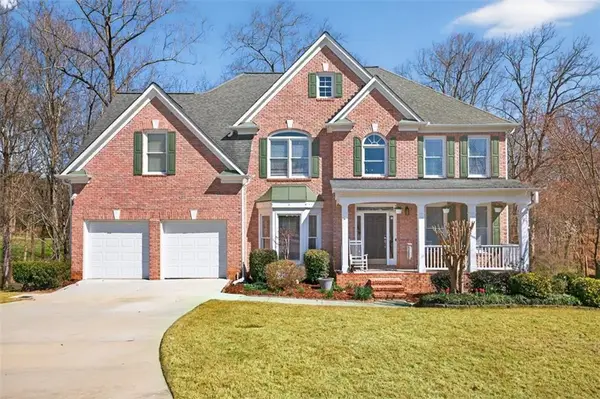 $589,900Active6 beds 4 baths4,148 sq. ft.
1524 Lake Heights Circle, Dacula, GA 30019
MLS# 7833357Listed by: VIRTUAL PROPERTIES REALTY.COM - New
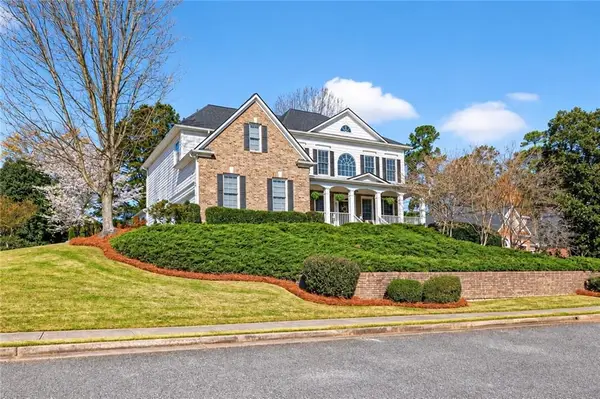 $749,900Active6 beds 5 baths4,600 sq. ft.
1710 Winter Jasmine Drive, Dacula, GA 30019
MLS# 7832757Listed by: RE/MAX TRU


Protect your home and budget from life's surprises with an Assurant Home Warranty, backed by a partner that supports you through every step of homeownership. Explore Plans.
© 2023 - 2026 ERA Franchise Systems LLC. All rights reserved. ERA Franchise Systems LLC fully supports the principles of the Fair Housing Act and the Equal Opportunity Act. ERA, ERA Real Estate powered, and their respective logos are registered service marks of ERA Franchise Systems LLC. Each office is independently owned and operated.