
1935 Ashton Pointe Drive, Dacula, GA 30019
Local realty services provided by:ERA Sunrise Realty
1935 Ashton Pointe Drive,Dacula, GA 30019
$549,000
- 3 Beds
- 3 Baths
- 2,088 sq. ft.
- Single family
- Active
Listed by: anica pernes
Office: virtual properties realty.com
MLS#:10879790
Source:METROMLS
Price summary
- Price:$549,000
- Price per sq. ft.:$262.93
- Monthly HOA dues:$11.67
About this home
Fall in love from the moment you step inside this beautifully completely reimagined, move-in ready sanctuary. Bathed in natural light, the home welcomes you with soaring high ceilings and gorgeous new hardwood flooring that flows effortlessly throughout the entire house. At the heart of the home sits a stunning gourmet kitchen-outfitted with brand-new white cabinetry, pristine quartz countertops, and stainless steel appliances-which opens completely to a grand family room, where memories are waiting to be made around the warm, crackling gas log fireplace. Slip away into the spectacular sunroom, offering an additional 234 sq ft of peaceful, year-round enjoyment, or retreat to the beautifully remodeled bathrooms designed to feel like a private, spa-like oasis. The thoughtful layout balances elegance and everyday comfort, featuring a formal dining room, a spacious 3-bedroom design, a massive laundry/mud room, and an expansive unfinished bonus room upstairs packed with built-in storage and endless potential. Outside, a large, flat, fenced backyard and a convenient side-entry garage offer the perfect backdrop for outdoor living and entertaining. To sweeten the deal, the seller is generously offering a 2-1 buydown with their preferred lender, bringing this accessible luxury even closer to home. Your dream lifestyle awaits-schedule your tour today!...
Contact an agent
Home facts
- Year built:1995
- Subdivision & Development:Ashton Pinte
- Listing ID #:10879790
- Updated:October 28, 2026 at 04:31 AM
Rooms and interior
- Bedrooms:3
- Total bathrooms:3
- Full bathrooms:2
- Half bathrooms:1
- Flooring:Hardwood
- Dining Description:Seats 12+
- Kitchen Description:Breakfast Bar, Breakfast Room, Dishwasher, Disposal, Kitchen Island, Microwave, Oven/Range (Combo), Pantry, Refrigerator, Second Kitchen, Solid Surface Counters, Stainless Steel Appliance(s), Walk-in Pantry
- Bedroom Description:Walk-In Closet(s)
- Living area:2,088 sq. ft.
Heating and cooling
- Heating:Central, Natural Gas
Structure and exterior
- Year built:1995
- Building area:2,088 sq. ft.
- Lot area:0.59 Acres
- Lot Features:Level, Private
- Architectural Style:Ranch
- Foundation Description:Slab
- Levels:1.5 Story
Schools
- High school:Mill Creek
- Middle school:Glenn C Jones
- Elementary school:Pucketts Mill
Utilities
- Water:Public
- Sewer:Septic Tank
Finances and disclosures
- Price:$549,000
- Price per sq. ft.:$262.93
- Tax amount:$4,463 (2025)
Features and amenities
- Appliances:Dishwasher, Disposal, Microwave, Oven/Range (Combo), Refrigerator, Stainless Steel Appliance(s)
- Laundry features:In Mud Room
- Amenities:High Ceilings, Skylight(s), Smoke Detector(s)
Parking
- Parking description:Garage, Garage Door Opener, Side/Rear Entrance
- Garage:Yes
 2026 Georgia MLS. All rights reserved. Information Deem Reliable But Not Guaranteed October 28, 2026
New listings near 1935 Ashton Pointe Drive
- Coming Soon
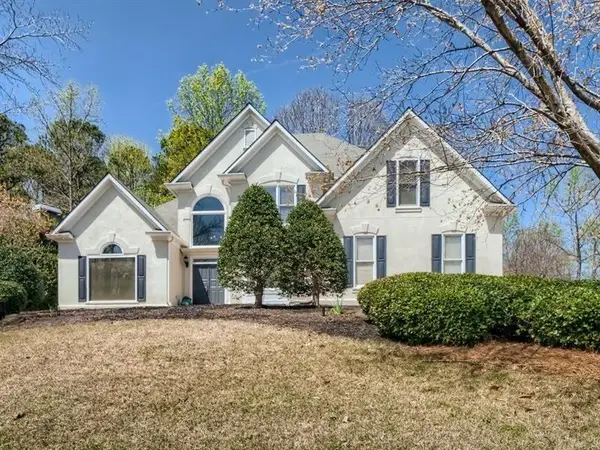 $470,000Coming Soon4 beds 3 baths2,712 sq. ft.
2575 Wild Iris Lane, Dacula, GA 30019
MLS# 7307795Listed by: ATLANTIC BROKERS, INC. - New
 $399,000Active4 beds 3 baths2,828 sq. ft.
2810 Barimore Place, Dacula, GA 30019
MLS# 10879971Listed by: Beycome Brokerage Realty LLC - New
 $1,990,000Active6 beds 7 baths10,864 sq. ft.
3245 Town Manor Circle, Dacula, GA 30019
MLS# 10879990Listed by: Engel & Völkers Atlanta - New
 $2,185,000Active5 beds 9 baths7,500 sq. ft.
885 Ewing Chapel Road, Dacula, GA 30019
MLS# 10879866Listed by: Virtual Properties Realty.com - New
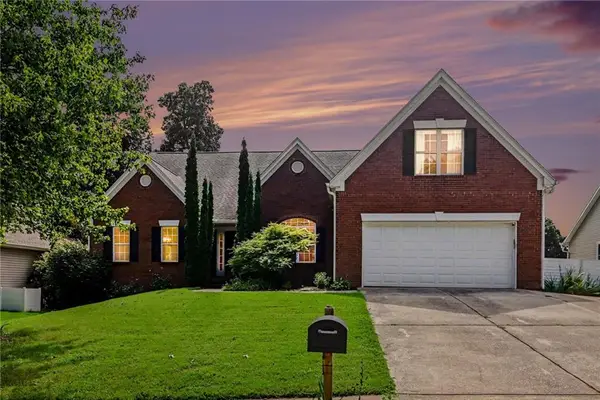 $519,900Active6 beds 5 baths
2531 Apalachee Run Way, Dacula, GA 30019
MLS# 7859468Listed by: VIRTUAL PROPERTIES REALTY.COM - New
 $579,000Active6 beds 5 baths4,698 sq. ft.
3420 Meadow Grass Drive, Dacula, GA 30019
MLS# 7859159Listed by: KELLER WILLIAMS REALTY ATL PARTNERS - New
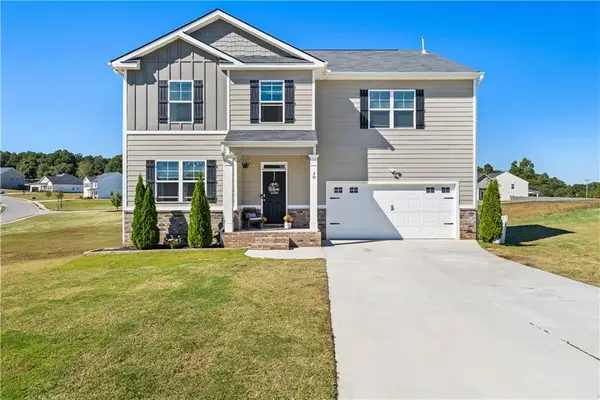 $495,000Active5 beds 3 baths3,205 sq. ft.
30 Cedar Hill Road, Dacula, GA 30019
MLS# 7858789Listed by: REAL ESTATE CHAMPIONS, INC. - New
 $580,000Active4 beds 3 baths3,338 sq. ft.
2213 Hamilton Mill Parkway, Dacula, GA 30019
MLS# 7858992Listed by: BERKSHIRE HATHAWAY HOMESERVICES GEORGIA PROPERTIES - New
 $800,000Active6 beds 6 baths6,389 sq. ft.
2744 Fairway Knoll Court, Dacula, GA 30019
MLS# 7858839Listed by: KELLER WILLIAMS NORTH ATLANTA


Protect your home and budget from life's surprises with an Assurant Home Warranty, backed by a partner that supports you through every step of homeownership. Explore Plans.
© 2023 - 2026 ERA Franchise Systems LLC. All rights reserved. ERA Franchise Systems LLC fully supports the principles of the Fair Housing Act and the Equal Opportunity Act. ERA, ERA Real Estate powered, and their respective logos are registered service marks of ERA Franchise Systems LLC. Each office is independently owned and operated.