
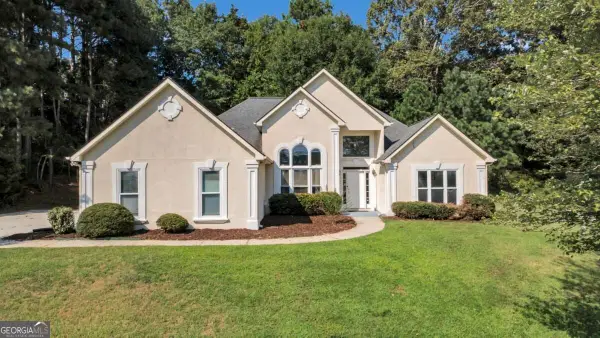
1718 Mulberry Lake Drive, Dacula, GA 30019
Local realty services provided by:ERA Towne Square Realty, Inc.
1718 Mulberry Lake Drive,Dacula, GA 30019
$800,000
- 6 Beds
- 5 Baths
- 5,102 sq. ft.
- Single family
- Active
Listed by: debbie kavadas
Office: heartland real estate
MLS#:10734629
Source:METROMLS
Price summary
- Price:$800,000
- Price per sq. ft.:$156.8
- Monthly HOA dues:$103.33
About this home
Rediscover one of Hamilton Mill's most desirable lakefront lifestyles now offered at an exceptional new price. Set directly on beautiful Mulberry Lake, this spacious home pairs sweeping water views, direct lake access, and an incredible setting with the space and versatility. Fresh neutral paint and no carpet complement the light-filled floor plan featuring a chef's kitchen with double ovens and an oversized granite island, fireside family room, formal dining room, office, main-level guest suite, and a spacious deck overlooking the lake. Upstairs, the beautiful primary retreat offers its own fireplace, spa-inspired bath, oversized walk-in closet, and peaceful lake views. The finished daylight terrace level expands the possibilities with a kitchen, full bath, media or fitness room, generous recreation space, and flexible accommodations ideal for guests, extended stays, or multigenerational living. Outside, a level fenced backyard leads directly to Mulberry Lake perfect for fishing, kayaking, quiet evenings by the water, and gathering with friends. And every Independence Day, enjoy one of the neighborhood's most memorable traditions with front-row views of Hamilton Mill's spectacular fireworks from your own backyard. A three-car garage, resort-style community amenities, optional Fred Couples-designed golf club membership, top-rated schools, and convenient access to I-85, shopping, dining, and Little Mulberry Park complete this rare lakefront opportunity. More than a home...a front-row seat to the Hamilton Mill lifestyle. Your place where comfort, purpose, and everyday living come beautifully together. Welcome Home!...
Contact an agent
Home facts
- Year built:2000
- Subdivision & Development:Hamilton Mill
- Listing ID #:10734629
- Updated:September 06, 2026 at 11:02 AM
Rooms and interior
- Bedrooms:6
- Total bathrooms:5
- Full bathrooms:5
- Flooring:Hardwood, Tile
- Dining Description:Seats 12+, Separate Room
- Bathrooms Description:Double Vanity, Separate Shower
- Kitchen Description:Cooktop, Dishwasher, Disposal, Double Oven, Kitchen Island, Microwave, Refrigerator, Second Kitchen, Solid Surface Counters, Stainless Steel Appliance(s), Walk-in Pantry
- Bedroom Description:Walk-In Closet(s)
- Basement Description:Bath Finished, Daylight, Exterior Entry, Finished
- Living area:5,102 sq. ft.
Heating and cooling
- Cooling:Central Air
- Heating:Forced Air
- Central air:Yes
Structure and exterior
- Roof:Composition
- Year built:2000
- Building area:5,102 sq. ft.
- Lot area:0.48 Acres
- Lot Features:Level
- Architectural Style:Traditional
- Construction Materials:Brick, Concrete
- Exterior Features:Deck, Deck/Patio, Sprinkler System
- Levels:3+ Story
Schools
- High school:Mill Creek
- Middle school:Frank N Osborne
- Elementary school:Pucketts Mill
Utilities
- Water:Public, Water Available
- Sewer:Public Sewer, Sewer Available
Finances and disclosures
- Price:$800,000
- Price per sq. ft.:$156.8
- Tax amount:$11,495 (2025)
Features and amenities
- Appliances:Cooktop, Dishwasher, Disposal, Double Oven, Microwave, Refrigerator, Stainless Steel Appliance(s)
- Laundry features:Laundry, Upper Level
- Amenities:High Ceilings, Rear Stairs, Smoke Detector(s), Two Story Foyer
Parking
- Total parking spaces:6
- Parking description:Garage, Garage Door Opener, Side/Rear Entrance
- Garage:Yes
 2026 Georgia MLS. All rights reserved. Information Deem Reliable But Not Guaranteed September 6, 2026
New listings near 1718 Mulberry Lake Drive
- Coming Soon
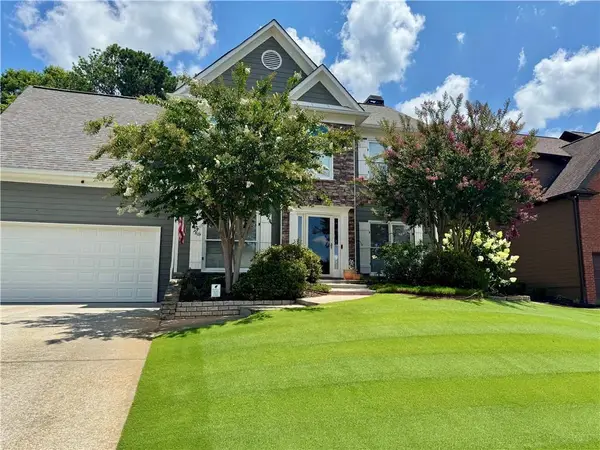 $499,000Coming Soon5 beds 3 baths2,208 sq. ft.
3438 Ridgemill Circle, Dacula, GA 30019
MLS# 7833481Listed by: GEORGIA REAL ESTATE GROUP - Coming Soon
 $850,000Coming Soon6 beds 6 baths6,389 sq. ft.
2744 Fairway Knoll Court, Dacula, GA 30019
MLS# 10835637Listed by: Keller Williams Realty North Atlanta - Coming Soon
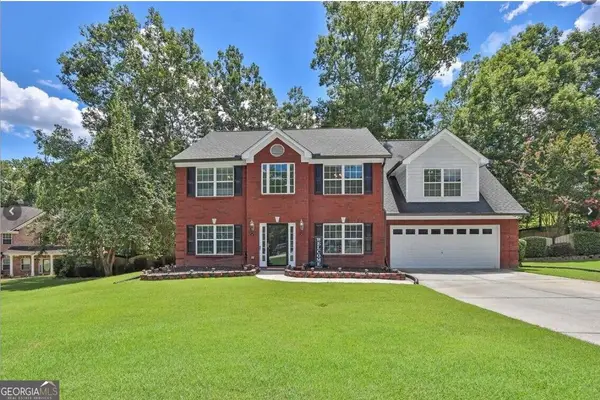 $435,000Coming Soon4 beds 3 baths2,718 sq. ft.
981 Wisteria View Court Southeast Court, Dacula, GA 30019
MLS# 10834602Listed by: Mark Spain Real Estate - Coming Soon
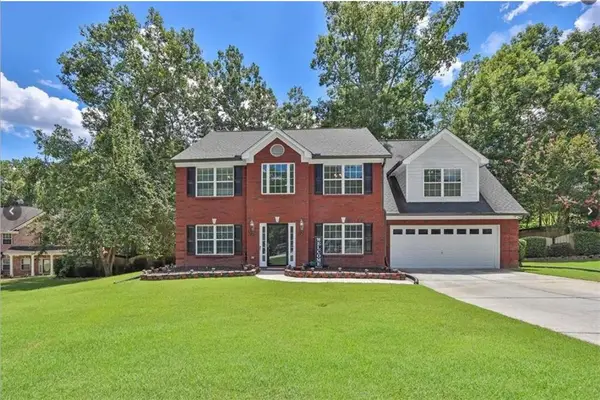 $435,000Coming Soon4 beds 3 baths2,718 sq. ft.
981 Wisteria View Court Southeast Court, Dacula, GA 30019
MLS# 7828624Listed by: MARK SPAIN REAL ESTATE - Coming Soon
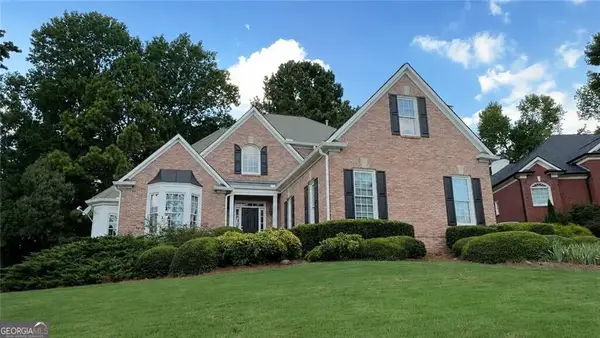 $560,000Coming Soon5 beds 4 baths4,281 sq. ft.
1910 Millwater Court, Dacula, GA 30019
MLS# 10832467Listed by: Atlanta Communities - Coming Soon
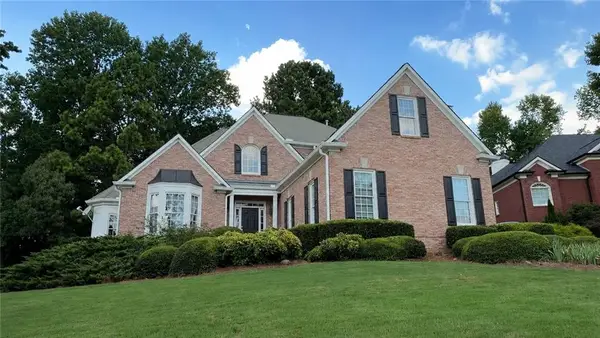 $600,000Coming Soon5 beds 4 baths4,281 sq. ft.
1910 Millwater Court, Dacula, GA 30019
MLS# 7826299Listed by: ATLANTA COMMUNITIES - Coming Soon
 $470,000Coming Soon4 beds 3 baths2,712 sq. ft.
2575 Wild Iris Lane, Dacula, GA 30019
MLS# 7307795Listed by: ATLANTIC BROKERS, INC. - New
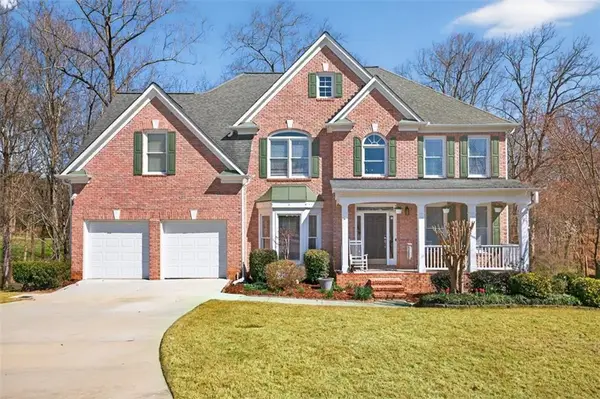 $589,900Active6 beds 4 baths4,148 sq. ft.
1524 Lake Heights Circle, Dacula, GA 30019
MLS# 7833357Listed by: VIRTUAL PROPERTIES REALTY.COM - New
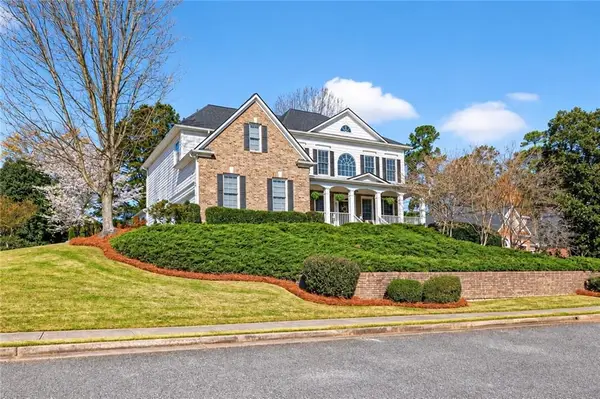 $749,900Active6 beds 5 baths4,600 sq. ft.
1710 Winter Jasmine Drive, Dacula, GA 30019
MLS# 7832757Listed by: RE/MAX TRU - New
 $350,000Active5 beds 2 baths2,117 sq. ft.
2506 Sky Valley Drive, Dacula, GA 30019
MLS# 10840308Listed by: Georgia Dreams Realty


Protect your home and budget from life's surprises with an Assurant Home Warranty, backed by a partner that supports you through every step of homeownership. Explore Plans.
© 2023 - 2026 ERA Franchise Systems LLC. All rights reserved. ERA Franchise Systems LLC fully supports the principles of the Fair Housing Act and the Equal Opportunity Act. ERA, ERA Real Estate powered, and their respective logos are registered service marks of ERA Franchise Systems LLC. Each office is independently owned and operated.