
2011 Luke Edwards Road, Dacula, GA 30019
Local realty services provided by:ERA Towne Square Realty, Inc.
2011 Luke Edwards Road,Dacula, GA 30019
$649,000
- 4 Beds
- 3 Baths
- 3,099 sq. ft.
- Single family
- Active
Listed by: derek spain
Office: exp realty
MLS#:10830241
Source:METROMLS
Price summary
- Price:$649,000
- Price per sq. ft.:$209.42
About this home
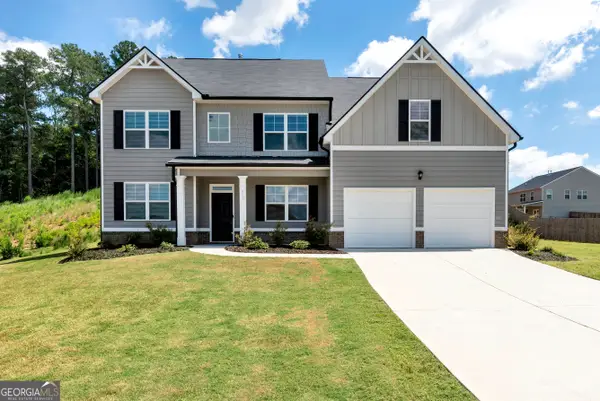
Welcome to a truly special property where timeless French Country-inspired architecture, exceptional craftsmanship, and peaceful natural surroundings come together. Beautiful attention to detail is evident throughout this meticulously crafted 4-bedroom, 3-bath home, featuring vaulted ceilings, hardwood floors, and an inviting entrance foyer that sets the tone for the quality found throughout. The spacious living room is designed for both entertaining and everyday family life, featuring beautiful built-in bookcases and a cozy fireplace that creates a warm and inviting gathering space. Just nearby, the keeping room provides additional space for family time, relaxing, or enjoying quiet evenings together. The heart of the home is the gorgeous kitchen, featuring elegant quartz countertops, stainless steel appliances, beautiful cabinetry, and a welcoming breakfast area. A separate dining room provides the perfect setting for family meals and entertaining. The spacious master suite is conveniently located on the main level and offers a luxurious private retreat. The beautifully appointed master bath features an expansive tiled walk-in shower with frameless glass enclosure, custom tilework and decorative accents, a pebble-tile shower floor, and a relaxing tub surrounded by beautiful tile. Enjoy your morning coffee or unwind at the end of the day in the peaceful sunroom overlooking the private backyard. Outside, more than 4 acres provide plenty of room to explore, enjoy nature, and watch for abundant wildlife. The heated saltwater swimming pool creates the perfect setting for summer entertaining, relaxation, and making memories with family and friends. The finished basement expands the living space with a private bedroom and bathroom, a versatile entertainment area, workshop space, and ample storage. Whether you need space for guests, hobbies, recreation, or projects, this home offers remarkable flexibility. From the craftsmanship and architectural character to the beautiful finishes, private acreage, and resort-like outdoor amenities, this property offers a rare combination of elegance, comfort, and tranquility. A must-see for anyone looking for a beautifully appointed home with room to breathe, entertain, and enjoy the best of nature....
Contact an agent
Home facts
- Year built:1992
- Subdivision & Development:Crossroads
- Listing ID #:10830241
- Updated:August 21, 2026 at 04:24 AM
Rooms and interior
- Bedrooms:4
- Total bathrooms:3
- Full bathrooms:3
- Flooring:Carpet, Hardwood
- Dining Description:Separate Room
- Bathrooms Description:Double Vanity, Separate Shower, Soaking Tub
- Kitchen Description:Breakfast Area, Kitchen Island, Microwave, Oven/Range (Combo), Pantry, Solid Surface Counters
- Bedroom Description:Master On Main Level
- Basement Description:Exterior Entry, Finished, Full, Interior Entry
- Living area:3,099 sq. ft.
Heating and cooling
- Cooling:Ceiling Fan(s), Central Air
- Heating:Forced Air
- Central air:Yes
Structure and exterior
- Roof:Composition
- Year built:1992
- Building area:3,099 sq. ft.
- Lot area:4.02 Acres
- Lot Features:Level, Private, Sloped
- Architectural Style:French Provincial, Traditional
- Construction Materials:Stucco, Vinyl Siding
- Levels:2 Story
Schools
- High school:Archer
- Middle school:Mcconnell
- Elementary school:Harbins
Utilities
- Water:Public, Water Available
- Sewer:Septic Tank
Finances and disclosures
- Price:$649,000
- Price per sq. ft.:$209.42
- Tax amount:$4,759 (2025)
Features and amenities
- Appliances:Microwave, Oven/Range (Combo)
- Laundry features:Laundry
- Amenities:Bookcases, Double Pane Windows, High Ceilings, Pulldown Attic Stairs, Security System
- Pool features:Heated, In Ground, Salt Water
Parking
- Parking description:Attached, Basement, Detached Parking, Garage, RV / Boat Parking
- Garage:Yes
 2026 Georgia MLS. All rights reserved. Information Deem Reliable But Not Guaranteed August 21, 2026
New listings near 2011 Luke Edwards Road
- Coming Soon
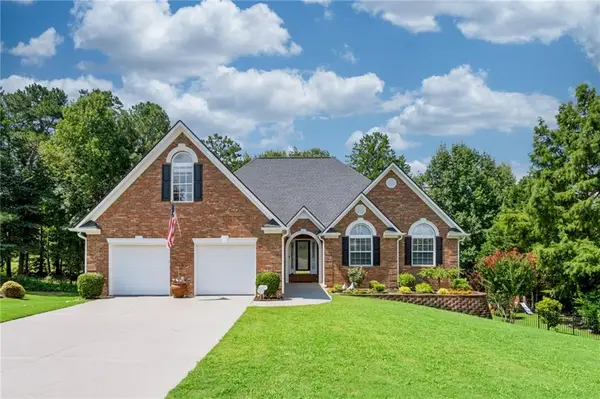 $719,000Coming Soon5 beds 4 baths4,179 sq. ft.
637 Glen Valley Way, Dacula, GA 30019
MLS# 7821706Listed by: KELLER WILLIAMS REALTY ATLANTA PARTNERS - Coming Soon
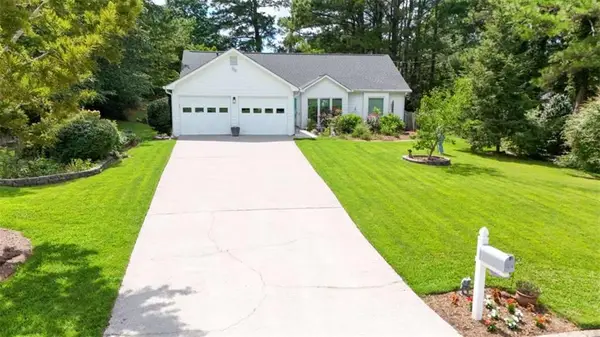 $375,000Coming Soon3 beds 2 baths1,588 sq. ft.
1215 Brookton Drive, Dacula, GA 30019
MLS# 7815788Listed by: BERKSHIRE HATHAWAY HOMESERVICES GEORGIA PROPERTIES - Coming Soon
 $375,000Coming Soon3 beds 2 baths1,588 sq. ft.
1215 Brookton Drive, Dacula, GA 30019
MLS# 10818874Listed by: BHHS Georgia Properties - Coming Soon
 $470,000Coming Soon4 beds 3 baths2,712 sq. ft.
2575 Wild Iris Lane, Dacula, GA 30019
MLS# 7307795Listed by: ATLANTIC BROKERS, INC. - New
 $525,000Active2 beds 2 baths1,599 sq. ft.
293 Corncrib Bend, Dacula, GA 30019
MLS# 7824520Listed by: KELLER WILLIAMS REALTY ATLANTA PARTNERS - New
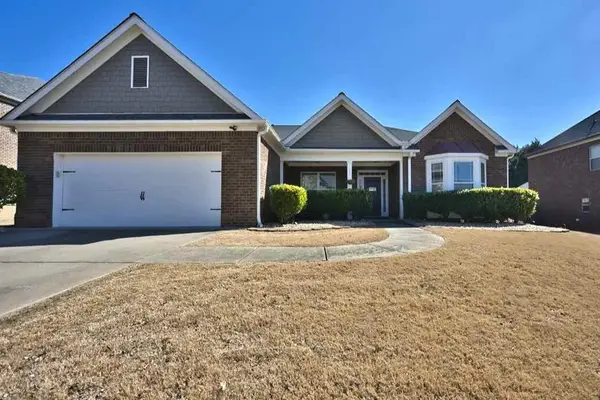 $495,000Active4 beds 3 baths2,735 sq. ft.
2364 Allsborough Way, Dacula, GA 30019
MLS# 7824252Listed by: SOUTHERN GRANDEUR REAL ESTATE GROUP, INC. - New
 $1,049,900Active5 beds 5 baths4,250 sq. ft.
1557 Whitley Road, Dacula, GA 30019
MLS# 7824927Listed by: EXP REALTY, LLC. - New
 $590,000Active5 beds 4 baths3,428 sq. ft.
778 Laurel West Lane, Dacula, GA 30019
MLS# 10829709Listed by: Virtual Properties Realty.com - New
 $445,000Active4 beds 4 baths3,035 sq. ft.
469 Ralph Still Road, Dacula, GA 30019
MLS# 10829443Listed by: Reynolds Realty LLC - Open Sat, 11am to 2pmNew
 $599,990Active5 beds 5 baths2,696 sq. ft.
1693 Caldwell Bend Lane, Dacula, GA 30019
MLS# 10829540Listed by: Taylor Morrison Realty of Georgia


Protect your home and budget from life's surprises with an Assurant Home Warranty, backed by a partner that supports you through every step of homeownership. Explore Plans.
© 2023 - 2026 ERA Franchise Systems LLC. All rights reserved. ERA Franchise Systems LLC fully supports the principles of the Fair Housing Act and the Equal Opportunity Act. ERA, ERA Real Estate powered, and their respective logos are registered service marks of ERA Franchise Systems LLC. Each office is independently owned and operated.