
2132 Nichols Valley Drive, Dacula, GA 30019
Local realty services provided by:ERA Towne Square Realty, Inc.
2132 Nichols Valley Drive,Dacula, GA 30019
$450,000
- 4 Beds
- 3 Baths
- 2,970 sq. ft.
- Single family
- Active
Listed by: mark spain, john rolader
Office: mark spain real estate
MLS#:7860538
Source:FIRSTMLS
Price summary
- Price:$450,000
- Price per sq. ft.:$151.52
- Monthly HOA dues:$100
About this home
Tucked away on a tranquil cul-de-sac, 2132 Nichols Valley Drive presents a rare opportunity within Nichols Glen, a quiet, sidewalk-lined community. This distinguished four-sided brick residence, one of just three two-story homes in a neighborhood composed predominantly of ranch-style properties, showcases meticulous craftsmanship and architectural elegance across four bedrooms and two and a half bathrooms. Upon entry, the home’s refined character is immediately apparent. Sweeping hardwood floors span the entire lower level, complemented by site-finished stairs, deep crown molding, striking coffered ceilings, and substantial custom trim work. The heart of the home is a chef-inspired kitchen that flows seamlessly into an inviting family room, which is centered around an enclosed gas log fireplace and cooled by a modern ceiling fan. The kitchen is beautifully appointed with 42-inch crisp white cabinetry, premium stone countertops, a generously sized center island, stainless steel appliances, and a dedicated pantry. For more formal gatherings, a sophisticated separate dining room provides an elegant backdrop for entertaining. Ascend the stairs to discover an exceptionally spacious primary retreat. Beneath an elegant tray ceiling, this private sanctuary features its own ceiling fan, an expansive walk-in closet, and a versatile sitting nook, ideal for a reading corner, private lounge, or home office. The spa-inspired en-suite bathroom completes the suite with dual vanities, a luxurious soaking tub, and a separate tiled shower. Three additional well-appointed bedrooms (each outfitted with their own ceiling fans) and a convenient upper-level laundry room round out the second floor. For added privacy and timeless style, 2-inch faux wood blinds are installed throughout the entire home. The outdoor living spaces are equally impressive. A covered rear porch transitions to an extended patio equipped with a ceiling fan, overlooking a sprawling, completely fenced backyard with three access gates. This secluded space offers a private oasis for alfresco dining, gardening, or simply unwinding in the fresh air. Everyday comfort and convenience are ensured by dual-zone climate control, an attached two-car garage, and a generous driveway. Furthermore, the homeowner’s association includes landscaping maintenance, affording a truly low-maintenance lifestyle. Perfectly situated with premier access to upscale shopping, dining, local parks, the Mall of Georgia, I-85, and GA-316/University Parkway, this exceptional home seamlessly marries enduring construction with elevated, everyday luxury. Some photos have been virtually staged....
Contact an agent
Home facts
- Year built:2017
- Subdivision & Development:Nichols Glen
- Listing ID #:7860538
- Updated:October 28, 2026 at 11:48 PM
Rooms and interior
- Bedrooms:4
- Total bathrooms:3
- Full bathrooms:2
- Half bathrooms:1
- Flooring:Ceramic Tile, Hardwood
- Kitchen Description:Dishwasher, Disposal, Gas Range, Microwave, Stone Counters
- Living area:2,970 sq. ft.
Heating and cooling
- Cooling:Central Air
- Heating:Central, Forced Air
- Central air:Yes
Structure and exterior
- Roof:Composition, Shingle
- Year built:2017
- Building area:2,970 sq. ft.
- Lot area:0.3 Acres
- Lot Features:Level
- Architectural Style:Craftsman, Traditional
- Construction Materials:HardiPlank Type
- Exterior Features:Covered, Patio, Private Yard, Rain Gutters
- Levels:2 Story
Schools
- High school:Mountain View
- Middle school:Twin Rivers
- Elementary school:Dyer
Utilities
- Water:Public, Water Available
- Sewer:Public Sewer, Sewer Available
Finances and disclosures
- Price:$450,000
- Price per sq. ft.:$151.52
- Tax amount:$5,705 (2025)
Features and amenities
- Laundry features:Laundry Room, Upper Level
- Amenities:Electric Water Heater, High Ceilings 9 ft Main
Parking
- Total parking spaces:2
- Parking description:Attached, Garage, Garage Door Opener, Garage Faces Front, Level Driveway
- Garage spaces:2
 Listings identified with the FMLS IDX logo come from FMLS and are held by brokerage firms other than the owner of this website. The listing brokerage is identified in any listing details. Information is deemed reliable but is not guaranteed. If you believe any FMLS listing contains material that infringes your copyrighted work please click here (https://www.fmls.com/dmca) to review our DMCA policy and learn how to submit a takedown request. ©2026 First Multiple Listing Service, Inc.
New listings near 2132 Nichols Valley Drive
- Coming Soon
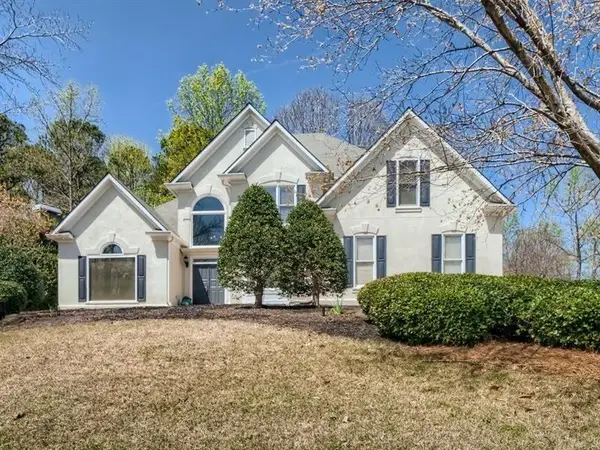 $470,000Coming Soon4 beds 3 baths2,712 sq. ft.
2575 Wild Iris Lane, Dacula, GA 30019
MLS# 7307795Listed by: ATLANTIC BROKERS, INC. - New
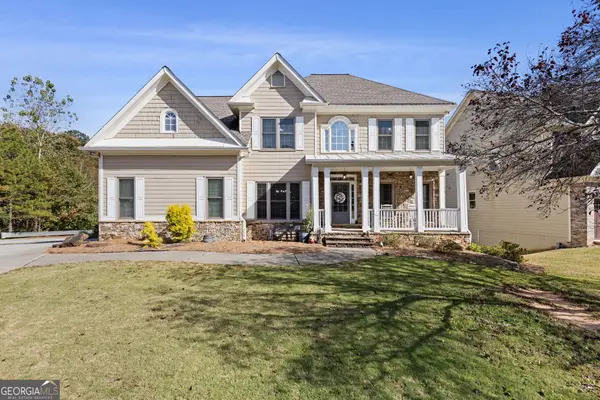 $539,000Active5 beds 3 baths4,270 sq. ft.
767 Laurel West Court, Dacula, GA 30019
MLS# 10880575Listed by: Heartland Real Estate - New
 $1,219,000Active6 beds 6 baths
2220 Cambridge Hill Court, Dacula, GA 30019
MLS# 10880576Listed by: Heartland Real Estate - New
 $319,900Active3 beds 2 baths1,672 sq. ft.
865 Rutherford Drive, Dacula, GA 30019
MLS# 7860082Listed by: RE/MAX TRU - New
 $399,000Active4 beds 3 baths2,828 sq. ft.
2810 Barimore Place, Dacula, GA 30019
MLS# 10879971Listed by: Beycome Brokerage Realty LLC - New
 $1,990,000Active6 beds 7 baths10,864 sq. ft.
3245 Town Manor Circle, Dacula, GA 30019
MLS# 10879990Listed by: Engel & Völkers Atlanta - New
 $2,185,000Active5 beds 9 baths7,498 sq. ft.
885 Ewing Chapel Road, Dacula, GA 30019
MLS# 7859924Listed by: VIRTUAL PROPERTIES REALTY.COM - New
 $549,000Active3 beds 3 baths2,088 sq. ft.
1935 Ashton Pointe Drive, Dacula, GA 30019
MLS# 10879790Listed by: Virtual Properties Realty.com - New
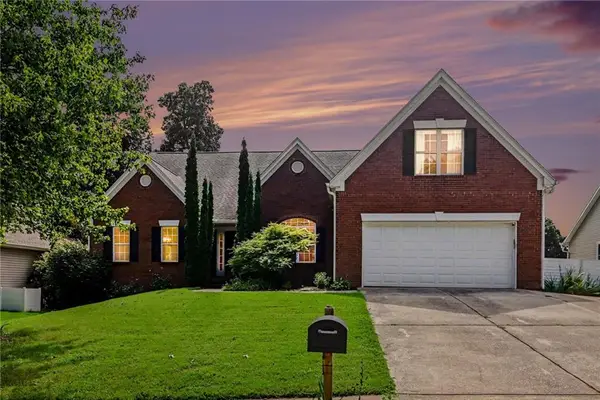 $519,900Active6 beds 5 baths
2531 Apalachee Run Way, Dacula, GA 30019
MLS# 7859468Listed by: VIRTUAL PROPERTIES REALTY.COM


Protect your home and budget from life's surprises with an Assurant Home Warranty, backed by a partner that supports you through every step of homeownership. Explore Plans.
© 2023 - 2026 ERA Franchise Systems LLC. All rights reserved. ERA Franchise Systems LLC fully supports the principles of the Fair Housing Act and the Equal Opportunity Act. ERA, ERA Real Estate powered, and their respective logos are registered service marks of ERA Franchise Systems LLC. Each office is independently owned and operated.