
2230 Ewing Chapel Road, Dacula, GA 30019
Local realty services provided by:ERA Sunrise Realty
2230 Ewing Chapel Road,Dacula, GA 30019
$899,999
- 6 Beds
- 4 Baths
- 5,588 sq. ft.
- Single family
- Active
Listed by: stacey conkin
Office: keller williams realty atlanta partners
MLS#:7714721
Source:FIRSTMLS
Price summary
- Price:$899,999
- Price per sq. ft.:$161.06
About this home
SELLER IS OFFERING $50,000 ADDITIONAL BUYER FLEX CASH! Use it toward an interest-rate buy-down, closing costs, purchase price, or other permitted expenses, subject to loan approval and applicable rules/laws. This is an incredible opportunity to purchase a home appraised at $1.15 MILLION for $900K AND receive an additional $50K contribution!
That’s more than $250,000 below the appraised value PLUS $50,000 in additional buyer flexibility!
This custom-built four-sides-brick estate offers more than 5,500 square feet of space on 7.5 acres of gated land. The home features a recently renovated gourmet kitchen, main-level owner’s suite, additional main-level bedroom and bath, plus a fully finished walkout terrace level with its own bedroom, kitchen, living and dining areas, fireplace, updated bath, and laundry connections.
Outdoor living is exceptional with a saltwater pool, hot tub, outdoor shower, resurfaced pool decking, and refinished 1,000-square-foot covered deck with dry-below system. The property also features a peaceful creek with custom waterfall, extensive landscape and driveway lighting, and a 10x10 powered greenhouse.
And then there’s the 30’ x 50’ workshop, complete with separate utilities, central heating and air, plumbing, and a full bathroom. Use it as a workshop, home business, guest space, hobby area, or explore future possibilities (buyer to verify zoning and permitting).
Additional updates include roof and major systems approximately 6 years old or newer, along with numerous interior and exterior improvements.
7.5 acres. Pool. Finished terrace level. Massive workshop. Privacy. Multi-generational living. Updated systems. $1.15M appraisal. $899,999 price. $50,000 additional buyer flex cash. Opportunities like this are hard to find in Dacula. Come see what makes this property truly one of a kind!...
Contact an agent
Home facts
- Year built:1998
- Subdivision & Development:None
- Listing ID #:7714721
- Updated:October 26, 2026 at 01:21 PM
Rooms and interior
- Bedrooms:6
- Total bathrooms:4
- Full bathrooms:4
- Flooring:Hardwood
- Dining Description:Open Concept, Separate Dining Room
- Bathrooms Description:Double Vanity, Separate His/Hers, Separate Tub/Shower, Soaking Tub
- Kitchen Description:Breakfast Bar, Breakfast Room, Dishwasher, Electric Cooktop, Kitchen Island, Microwave, Pantry Walk-In, Refrigerator, Second Kitchen, Self Cleaning Oven, Solid Surface Counters, Stone Counters, Wine Rack
- Bedroom Description:Master on Main
- Basement Description:Daylight, Exterior Entry, Finished, Finished Bath, Full, Interior Entry
- Living area:5,588 sq. ft.
Heating and cooling
- Cooling:Ceiling Fan(s), Central Air
- Heating:Heat Pump, Natural Gas
- Central air:Yes
Structure and exterior
- Roof:Composition
- Year built:1998
- Building area:5,588 sq. ft.
- Lot area:7.5 Acres
- Lot Features:Back Yard, Creek On Lot, Front Yard, Level, Private, Wooded
- Architectural Style:Traditional
- Construction Materials:Brick 4 Sides
- Exterior Features:Covered, Deck, Front Porch, Garden, Private Yard, Rain Gutters, Rear Porch, Storage
- Levels:3+ Story
Schools
- High school:Archer
- Middle school:McConnell
- Elementary school:Harbins
Utilities
- Water:Public, Water Available
- Sewer:Septic Tank
Finances and disclosures
- Price:$899,999
- Price per sq. ft.:$161.06
- Tax amount:$9,363 (2024)
Features and amenities
- Appliances:Dehumidifier, Satellite Dish
- Laundry features:In Garage, In Hall, Laundry Room, Lower Level
- Amenities:Entrance Foyer, High Ceilings 10 ft Main, His and Hers Closets, Smart Home, Walk-In Closet(s), Wet Bar
- Pool features:In Ground, Private Pool
Parking
- Parking description:Attached, Driveway, Garage, Garage Door Opener, Garage Faces Side, Kitchen Level, Level Driveway
- Garage spaces:2
 Listings identified with the FMLS IDX logo come from FMLS and are held by brokerage firms other than the owner of this website. The listing brokerage is identified in any listing details. Information is deemed reliable but is not guaranteed. If you believe any FMLS listing contains material that infringes your copyrighted work please click here (https://www.fmls.com/dmca) to review our DMCA policy and learn how to submit a takedown request. ©2026 First Multiple Listing Service, Inc.
New listings near 2230 Ewing Chapel Road
- Coming Soon
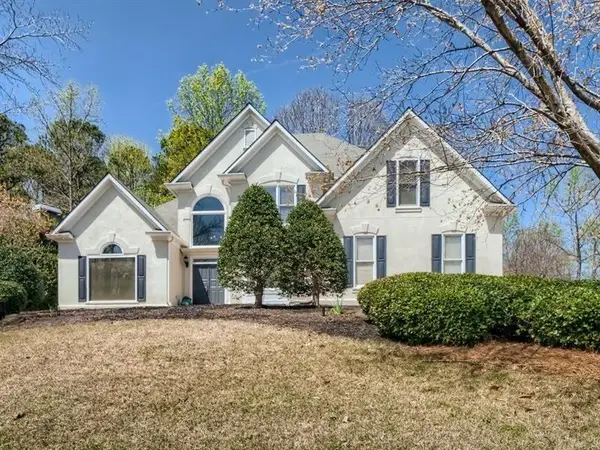 $470,000Coming Soon4 beds 3 baths2,712 sq. ft.
2575 Wild Iris Lane, Dacula, GA 30019
MLS# 7307795Listed by: ATLANTIC BROKERS, INC. - New
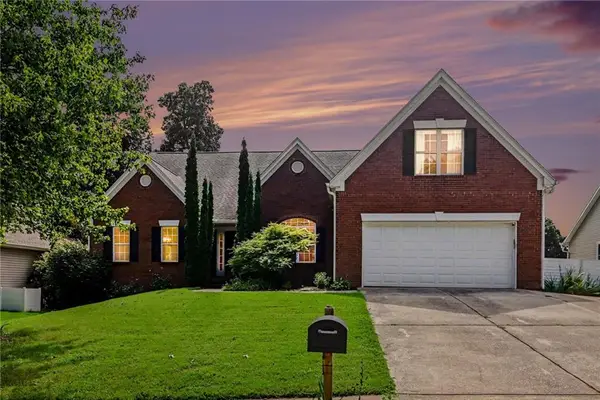 $519,900Active6 beds 5 baths
2531 Apalachee Run Way, Dacula, GA 30019
MLS# 7859468Listed by: VIRTUAL PROPERTIES REALTY.COM - New
 $579,000Active6 beds 5 baths4,698 sq. ft.
3420 Meadow Grass Drive, Dacula, GA 30019
MLS# 10878973Listed by: Keller Williams Realty Atl. Partners - New
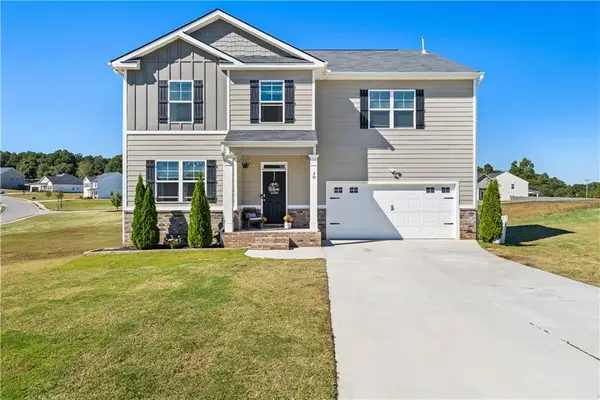 $495,000Active5 beds 3 baths3,205 sq. ft.
30 Cedar Hill Road, Dacula, GA 30019
MLS# 7858789Listed by: REAL ESTATE CHAMPIONS, INC. - New
 $580,000Active4 beds 3 baths3,338 sq. ft.
2213 Hamilton Mill Parkway, Dacula, GA 30019
MLS# 7858992Listed by: BERKSHIRE HATHAWAY HOMESERVICES GEORGIA PROPERTIES - New
 $800,000Active6 beds 6 baths6,389 sq. ft.
2744 Fairway Knoll Court, Dacula, GA 30019
MLS# 10878682Listed by: Keller Williams Realty North Atlanta - New
 $1,150,000Active5 beds 5 baths5,674 sq. ft.
1548 Mulberry Lake Drive, Dacula, GA 30019
MLS# 7857375Listed by: KELLER WILLIAMS REALTY ATLANTA PARTNERS - New
 $385,000Active3 beds 2 baths1,978 sq. ft.
2880 Wadley Lane, Dacula, GA 30019
MLS# 10877597Listed by: Extol Realty - New
 $500,000Active4 beds 4 baths
378 Ralph Still Road, Dacula, GA 30019
MLS# 10877654Listed by: Keller Williams Realty Atl. Partners - New
 $650,302Active5 beds 5 baths3,309 sq. ft.
1546 Waterchase Drive, Dacula, GA 30019
MLS# 7857955Listed by: PULTE REALTY OF GEORGIA, INC.


Protect your home and budget from life's surprises with an Assurant Home Warranty, backed by a partner that supports you through every step of homeownership. Explore Plans.
© 2023 - 2026 ERA Franchise Systems LLC. All rights reserved. ERA Franchise Systems LLC fully supports the principles of the Fair Housing Act and the Equal Opportunity Act. ERA, ERA Real Estate powered, and their respective logos are registered service marks of ERA Franchise Systems LLC. Each office is independently owned and operated.