
2648 Stockbridge Way, Dacula, GA 30019
Local realty services provided by:ERA Kings Bay Realty
Listed by: jason moore
Office: remax around atlanta
MLS#:10887366
Source:METROMLS
Price summary
- Price:$495,000
- Price per sq. ft.:$156.3
- Monthly HOA dues:$47.92
About this home
Ryland Homes Resale immaculately maintained by the Original Owners! 3-Sided Brick exterior situated on a corner lot w/side entry garage! Covered entry opens to dramatic two-story foyer flanked by Formal Dining Room and Formal Living Room/Study or Flex Room. Hardwood staircase! Elegant curved balcony views the two-story great room w/gas log fireplace. White island kitchen w/granite counters, NEW SS appliances, generous sized pantry, gas cooking and keeping room! French doors lead to the screened porch and grilling patio. Level, sodded backyard! Upstairs laundry w/storage cabinets! Double doors open to the primary suite w/double tray ceiling and vaulted bath w/separate soaking tub and tile shower. ALL secondary bedrooms feature tray ceilings. 4th bedroom has direct access to the hall bath, three closets and a sitting area! Popular Swim/Tennis community convenient to Restaurants, Grocery Stores and other shopping off Dacula Road!
Contact an agent
Home facts
- Year built:2003
- Subdivision & Development:Apalachee Heritage
- Listing ID #:10887366
- Updated:November 12, 2026 at 01:08 PM
Rooms and interior
- Bedrooms:4
- Total bathrooms:3
- Full bathrooms:2
- Half bathrooms:1
- Flooring:Carpet
- Dining Description:Separate Room
- Bathrooms Description:Separate Shower, Soaking Tub
- Kitchen Description:Breakfast Bar, Breakfast Room, Dishwasher, Disposal, Kitchen Island, Microwave, Walk-in Pantry
- Bedroom Description:Walk-In Closet(s)
- Living area:3,167 sq. ft.
Heating and cooling
- Cooling:Ceiling Fan(s), Central Air, Electric
- Heating:Forced Air, Natural Gas
- Central air:Yes
Structure and exterior
- Roof:Composition
- Year built:2003
- Building area:3,167 sq. ft.
- Lot area:0.31 Acres
- Lot Features:Corner Lot, Open Lot
- Architectural Style:Brick 3 Side, Traditional
- Construction Materials:Concrete
- Exterior Features:Deck/Patio, Screened
- Foundation Description:Slab
- Levels:2 Story
Schools
- High school:Dacula
- Middle school:Dacula
- Elementary school:Dacula
Utilities
- Water:Public, Water Available
- Sewer:Public Sewer, Sewer Available
Finances and disclosures
- Price:$495,000
- Price per sq. ft.:$156.3
- Tax amount:$1,633 (2025)
Features and amenities
- Appliances:Dishwasher, Disposal, Gas Water Heater, Microwave
- Laundry features:Upper Level
- Amenities:Bookcases, Double Pane Windows, Gas Water Heater, Pulldown Attic Stairs, Smoke Detector(s), Tray Ceiling(s), Two Story Foyer
Parking
- Parking description:Attached, Garage, Garage Door Opener, Kitchen Level, Parking Pad
- Garage:Yes
 2026 Georgia MLS. All rights reserved. Information Deem Reliable But Not Guaranteed November 12, 2026
New listings near 2648 Stockbridge Way
- Coming Soon
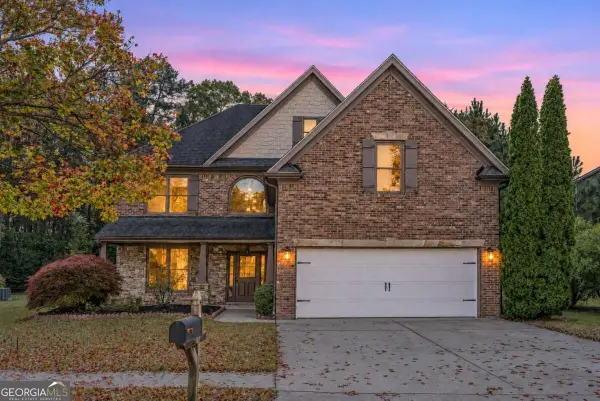 $439,000Coming Soon5 beds 3 baths3,371 sq. ft.
2614 Dolostone Way, Dacula, GA 30019
MLS# 10888217Listed by: Bluestone Realty - Coming Soon
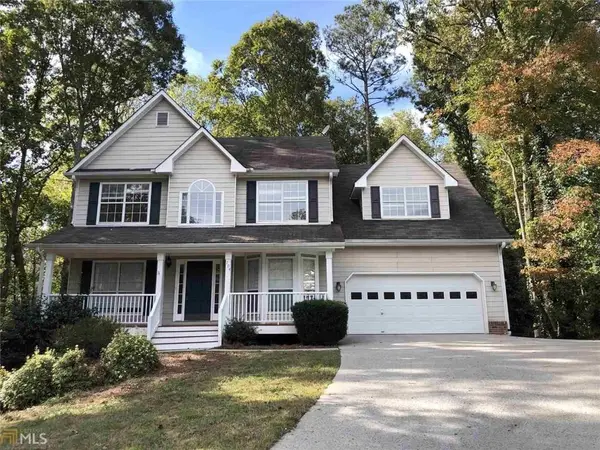 $480,000Coming Soon4 beds 4 baths3,431 sq. ft.
704 Exchange Mill Place, Dacula, GA 30019
MLS# 7863451Listed by: MARK SPAIN REAL ESTATE - Coming Soon
 $480,000Coming Soon4 beds 4 baths3,431 sq. ft.
704 Exchange Mill Place, Dacula, GA 30019
MLS# 10884350Listed by: Mark Spain Real Estate - Coming Soon
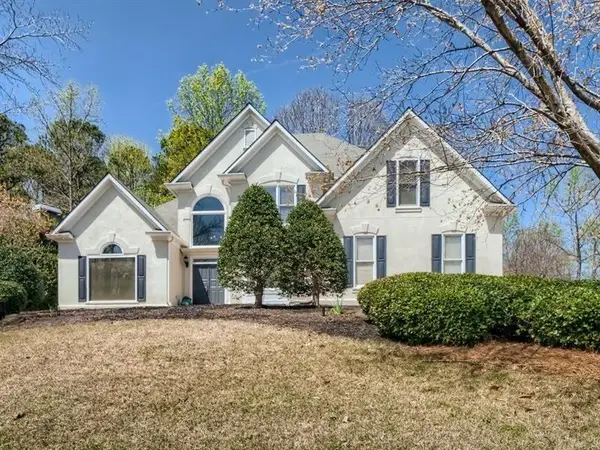 $470,000Coming Soon4 beds 3 baths2,712 sq. ft.
2575 Wild Iris Lane, Dacula, GA 30019
MLS# 7307795Listed by: ATLANTIC BROKERS, INC. - New
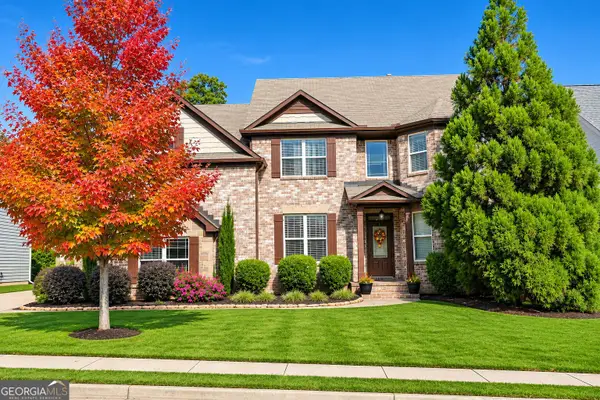 $560,000Active5 beds 3 baths4,912 sq. ft.
729 Grand Ivey Court, Dacula, GA 30019
MLS# 10888838Listed by: Real Estate Gurus Realty - New
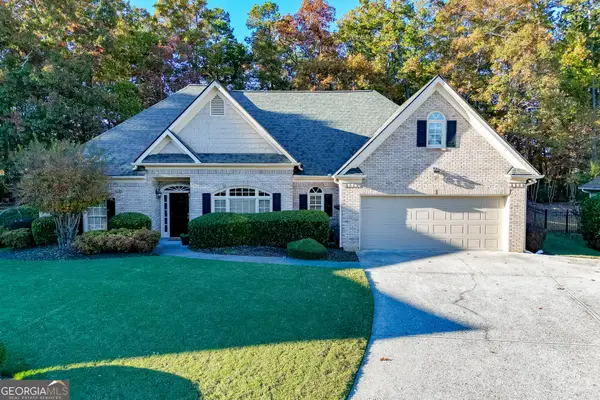 $474,900Active4 beds 4 baths2,748 sq. ft.
515 River Valley Drive, Dacula, GA 30019
MLS# 10888651Listed by: Hill Wood Realty - New
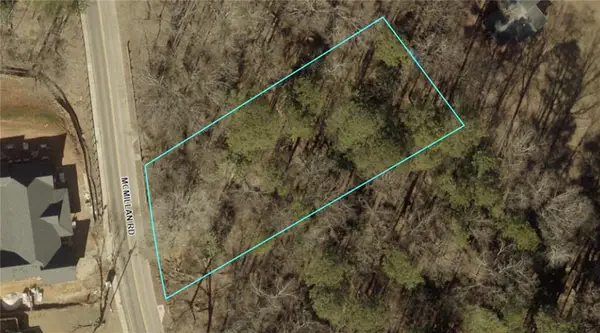 $120,000Active0.59 Acres
0 0 Mcmillan Rd #r5301 112, Dacula, GA 30019
MLS# 7866866Listed by: BEST LIFE REALTY, LLC - New
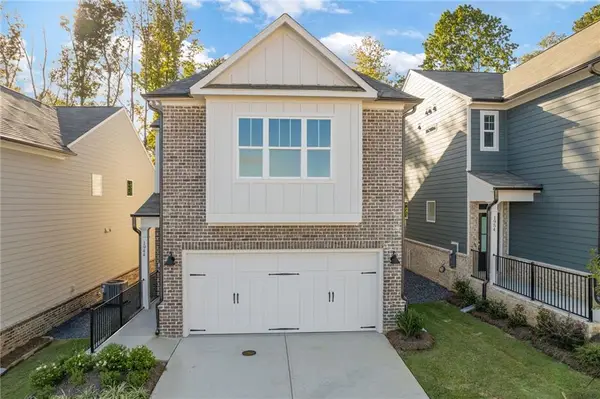 $422,600Active3 beds 3 baths1,935 sq. ft.
2716 Rylee Carter Street, Dacula, GA 30019
MLS# 7866574Listed by: ANSLEY REAL ESTATE - New
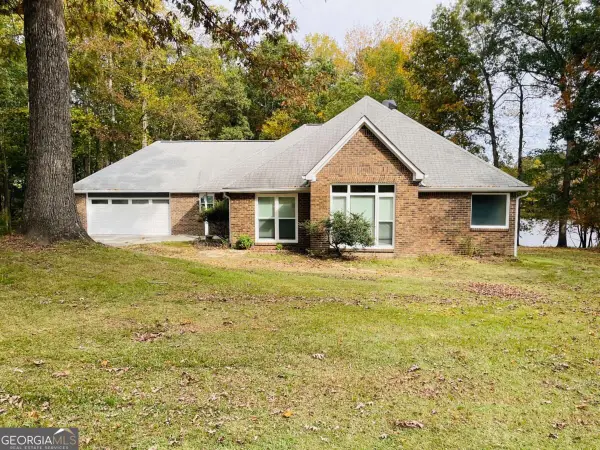 $449,000Active3 beds 2 baths1,568 sq. ft.
2161 Lakeway Drive, Dacula, GA 30019
MLS# 10888173Listed by: Chapman Hall Realtors - New
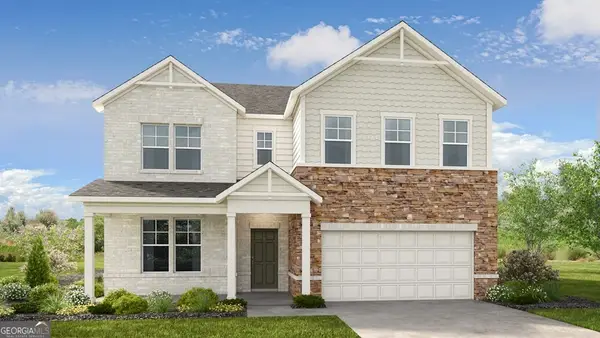 $549,990Active5 beds 4 baths3,236 sq. ft.
1010 Nichols Farm Circle, Dacula, GA 30019
MLS# 10887973Listed by: Taylor Morrison Realty of Georgia


Protect your home and budget from life's surprises with an Assurant Home Warranty, backed by a partner that supports you through every step of homeownership. Explore Plans.
© 2023 - 2026 ERA Franchise Systems LLC. All rights reserved. ERA Franchise Systems LLC fully supports the principles of the Fair Housing Act and the Equal Opportunity Act. ERA, ERA Real Estate powered, and their respective logos are registered service marks of ERA Franchise Systems LLC. Each office is independently owned and operated.