
2715 Ridge Manor Drive, Dacula, GA 30019
Local realty services provided by:ERA Hirsch Real Estate Team
2715 Ridge Manor Drive,Dacula, GA 30019
$459,000
- 5 Beds
- 4 Baths
- 3,684 sq. ft.
- Single family
- Active
Listed by: paul miller
Office: exp realty
MLS#:10734804
Source:METROMLS
Price summary
- Price:$459,000
- Price per sq. ft.:$124.59
About this home
NEW PRICE + SPECIAL FINANCING OPPORTUNITY! Now offered at $459,000, this Dacula home presents an exciting opportunity for buyers looking for space, value, and flexibility. Even better, eligible buyers may qualify for a lender credit of up to 1.5% of their loan amount when financing through Atlantic Bay Mortgage Group! This incentive may be applied toward eligible closing costs or an interest rate buydown, potentially reducing upfront expenses or monthly mortgage payments. With a spacious layout, three-car garage, and convenient access to shopping, dining, schools, and major commuter routes, this home is ready for its next chapter. Sellers are motivated and ready to make a deal! Schedule your private showing today and explore how the available financing opportunities could make this home more affordable than you think. Lender incentive subject to buyer qualification, loan program guidelines, and lender approval. Buyers may use the lender of their choice.
Contact an agent
Home facts
- Year built:2021
- Subdivision & Development:The Preserve at Harbins Ridge
- Listing ID #:10734804
- Updated:October 27, 2026 at 12:54 PM
Rooms and interior
- Bedrooms:5
- Total bathrooms:4
- Full bathrooms:4
- Flooring:Carpet, Hardwood
- Kitchen Description:Cooktop, Double Oven, Microwave, Oven (Wall), Refrigerator, Stainless Steel Appliance(s)
- Living area:3,684 sq. ft.
Heating and cooling
- Cooling:Central Air
- Heating:Electric, Natural Gas
- Central air:Yes
Structure and exterior
- Year built:2021
- Building area:3,684 sq. ft.
- Lot area:0.35 Acres
- Lot Features:Level
- Architectural Style:Craftsman
- Construction Materials:Vinyl Siding
- Levels:2 Story
Schools
- High school:Archer
- Middle school:Other
- Elementary school:Harbins
Utilities
- Water:Public
- Sewer:Public Sewer
Finances and disclosures
- Price:$459,000
- Price per sq. ft.:$124.59
- Tax amount:$7,571 (25)
Features and amenities
- Appliances:Cooktop, Double Oven, Microwave, Oven (Wall), Refrigerator, Stainless Steel Appliance(s)
- Laundry features:In Mud Room, Laundry
- Amenities:High Ceilings
Parking
- Total parking spaces:3
- Parking description:Garage, Garage Door Opener
- Garage:Yes
 2026 Georgia MLS. All rights reserved. Information Deem Reliable But Not Guaranteed October 27, 2026
New listings near 2715 Ridge Manor Drive
- Coming Soon
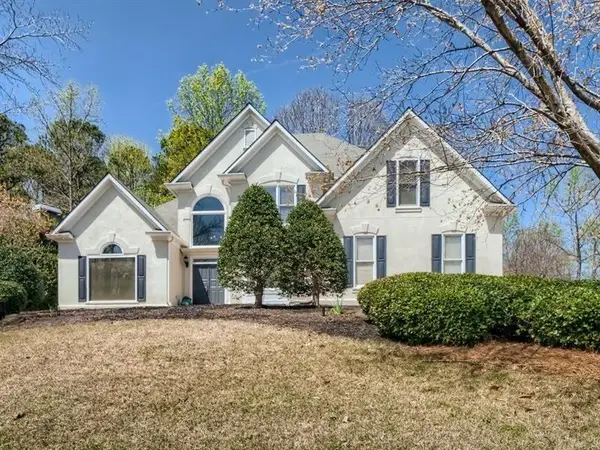 $470,000Coming Soon4 beds 3 baths2,712 sq. ft.
2575 Wild Iris Lane, Dacula, GA 30019
MLS# 7307795Listed by: ATLANTIC BROKERS, INC. - New
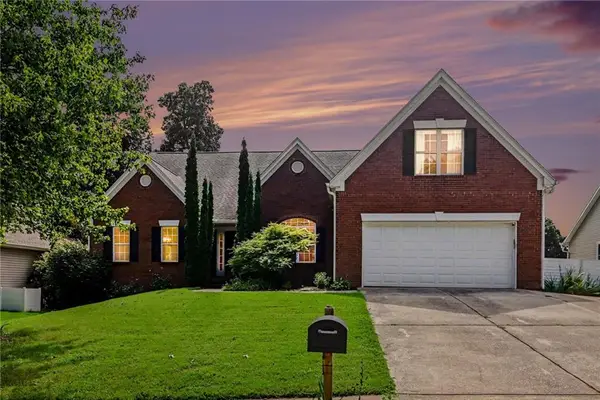 $519,900Active6 beds 5 baths
2531 Apalachee Run Way, Dacula, GA 30019
MLS# 7859468Listed by: VIRTUAL PROPERTIES REALTY.COM - New
 $579,000Active6 beds 5 baths4,698 sq. ft.
3420 Meadow Grass Drive, Dacula, GA 30019
MLS# 10878973Listed by: Keller Williams Realty Atl. Partners - New
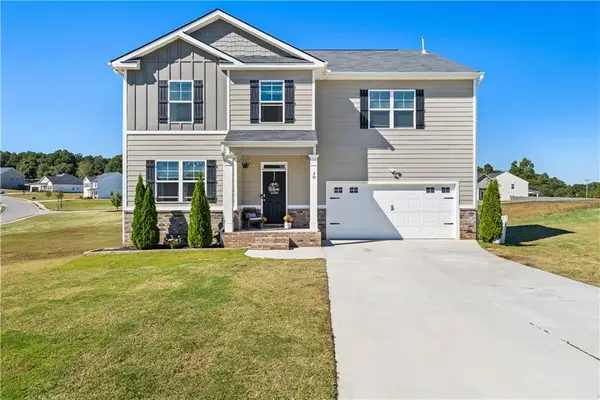 $495,000Active5 beds 3 baths3,205 sq. ft.
30 Cedar Hill Road, Dacula, GA 30019
MLS# 7858789Listed by: REAL ESTATE CHAMPIONS, INC. - New
 $580,000Active4 beds 3 baths3,338 sq. ft.
2213 Hamilton Mill Parkway, Dacula, GA 30019
MLS# 7858992Listed by: BERKSHIRE HATHAWAY HOMESERVICES GEORGIA PROPERTIES - New
 $800,000Active6 beds 6 baths6,389 sq. ft.
2744 Fairway Knoll Court, Dacula, GA 30019
MLS# 10878682Listed by: Keller Williams Realty North Atlanta - New
 $1,150,000Active5 beds 5 baths5,674 sq. ft.
1548 Mulberry Lake Drive, Dacula, GA 30019
MLS# 7857375Listed by: KELLER WILLIAMS REALTY ATLANTA PARTNERS - New
 $385,000Active3 beds 2 baths1,978 sq. ft.
2880 Wadley Lane, Dacula, GA 30019
MLS# 10877597Listed by: Extol Realty - New
 $500,000Active4 beds 4 baths
378 Ralph Still Road, Dacula, GA 30019
MLS# 10877654Listed by: Keller Williams Realty Atl. Partners - New
 $650,302Active5 beds 5 baths3,309 sq. ft.
1546 Waterchase Drive, Dacula, GA 30019
MLS# 7857955Listed by: PULTE REALTY OF GEORGIA, INC.


Protect your home and budget from life's surprises with an Assurant Home Warranty, backed by a partner that supports you through every step of homeownership. Explore Plans.
© 2023 - 2026 ERA Franchise Systems LLC. All rights reserved. ERA Franchise Systems LLC fully supports the principles of the Fair Housing Act and the Equal Opportunity Act. ERA, ERA Real Estate powered, and their respective logos are registered service marks of ERA Franchise Systems LLC. Each office is independently owned and operated.