
2725 Angel Oak Circle, Dacula, GA 30019
Local realty services provided by:ERA Towne Square Realty, Inc.
Listed by: georgia tira
Office: virtual properties realty.com
MLS#:10831720
Source:METROMLS
Price summary
- Price:$409,999
- Price per sq. ft.:$159.78
- Monthly HOA dues:$41.67
About this home
Full of character and craftsmanship, this spacious 4-bedroom, 2.5-bath home offers timeless charm with the peace of mind of today's updates. Generously sized secondary bedrooms provide flexible space for family, guests, or a home office, while elegant 6-inch baseboards add a beautiful architectural touch throughout. Durable AquaGuard flooring flows through the home, offering both beauty and easy maintenance. The kitchen is a standout with convenient pull-out drawers for effortless organization, and storage abounds with numerous closets tucked throughout the home - a rare find! Oversized walk in pantry - a chef's dream for storage and organization. Enjoy peace of mind with newer windows featuring a transferable lifetime warranty, plus a roof that's only a year and a half old. Walk in attic storage room accessible from the laundry room. Step outside to a beautifully landscaped backyard, perfect for relaxing or entertaining. Ideally located just 12 minutes from the new Kroger in Bethlehem, this home is a must-see blend of character, comfort, and value. Schedule your showing today! *Check out the 360 view and 3D Floorplan in the link below!...
Contact an agent
Home facts
- Year built:2000
- Subdivision & Development:Harbins Estates
- Listing ID #:10831720
- Updated:September 07, 2026 at 10:31 PM
Rooms and interior
- Bedrooms:4
- Total bathrooms:3
- Full bathrooms:2
- Half bathrooms:1
- Flooring:Hardwood, Tile
- Dining Description:Separate Room
- Bathrooms Description:Tile Bath
- Kitchen Description:Breakfast Bar, Breakfast Room, Dishwasher, Microwave, Walk-in Pantry
- Bedroom Description:Walk-In Closet(s)
- Living area:2,566 sq. ft.
Heating and cooling
- Cooling:Ceiling Fan(s), Central Air, Electric
- Heating:Central, Natural Gas
- Central air:Yes
Structure and exterior
- Roof:Composition
- Year built:2000
- Building area:2,566 sq. ft.
- Lot area:0.53 Acres
- Lot Features:Private
- Architectural Style:Brick Front, Traditional
- Construction Materials:Vinyl Siding
- Exterior Features:Deck/Patio
- Foundation Description:Slab
- Levels:2 Story
Schools
- High school:Archer
- Middle school:Murphy
- Elementary school:Harbins
Utilities
- Water:Public, Water Available
- Sewer:Septic Tank
Finances and disclosures
- Price:$409,999
- Price per sq. ft.:$159.78
- Tax amount:$3,840 (2025)
Features and amenities
- Appliances:Dishwasher, Gas Water Heater, Microwave
- Laundry features:Laundry, Upper Level
- Amenities:Carbon Monoxide Detector(s), Double Pane Windows, Gas Water Heater, Pulldown Attic Stairs, Smoke Detector(s), Window Treatments
Parking
- Total parking spaces:5
- Parking description:Garage, Garage Door Opener, Kitchen Level, Side/Rear Entrance
- Garage:Yes
 2026 Georgia MLS. All rights reserved. Information Deem Reliable But Not Guaranteed September 7, 2026
New listings near 2725 Angel Oak Circle
- Coming Soon
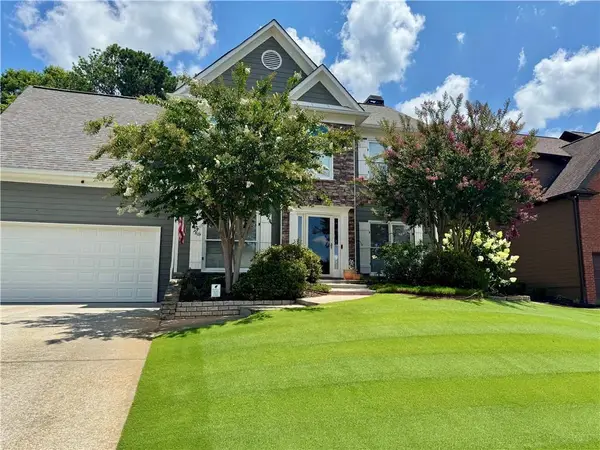 $499,000Coming Soon5 beds 3 baths2,208 sq. ft.
3438 Ridgemill Circle, Dacula, GA 30019
MLS# 7833481Listed by: GEORGIA REAL ESTATE GROUP - Coming Soon
 $850,000Coming Soon6 beds 6 baths6,389 sq. ft.
2744 Fairway Knoll Court, Dacula, GA 30019
MLS# 10835637Listed by: Keller Williams Realty North Atlanta - Coming Soon
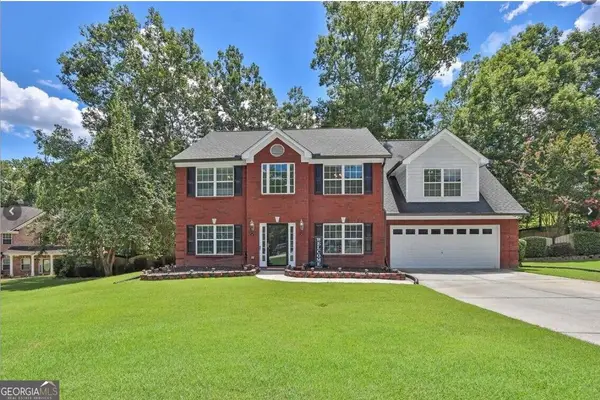 $435,000Coming Soon4 beds 3 baths2,718 sq. ft.
981 Wisteria View Court Southeast Court, Dacula, GA 30019
MLS# 10834602Listed by: Mark Spain Real Estate - Coming Soon
 $435,000Coming Soon4 beds 3 baths2,718 sq. ft.
981 Wisteria View Court Southeast Court, Dacula, GA 30019
MLS# 7828624Listed by: MARK SPAIN REAL ESTATE - Coming Soon
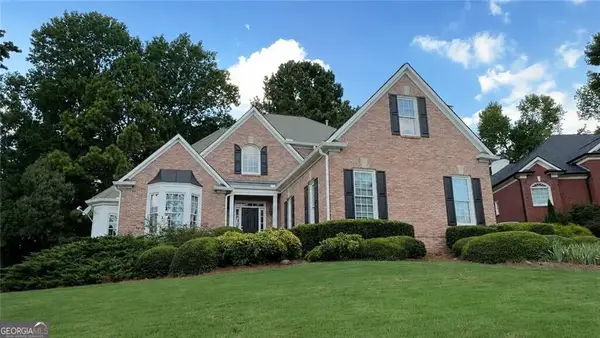 $560,000Coming Soon5 beds 4 baths4,281 sq. ft.
1910 Millwater Court, Dacula, GA 30019
MLS# 10832467Listed by: Atlanta Communities - Coming Soon
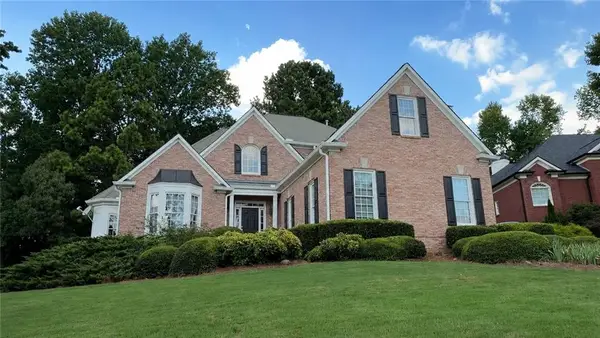 $600,000Coming Soon5 beds 4 baths4,281 sq. ft.
1910 Millwater Court, Dacula, GA 30019
MLS# 7826299Listed by: ATLANTA COMMUNITIES - Coming Soon
 $470,000Coming Soon4 beds 3 baths2,712 sq. ft.
2575 Wild Iris Lane, Dacula, GA 30019
MLS# 7307795Listed by: ATLANTIC BROKERS, INC. - New
 $660,000Active5 beds 5 baths4,233 sq. ft.
1639 Mapmaker Drive, Dacula, GA 30019
MLS# 10841262Listed by: Opendoor Brokerage - New
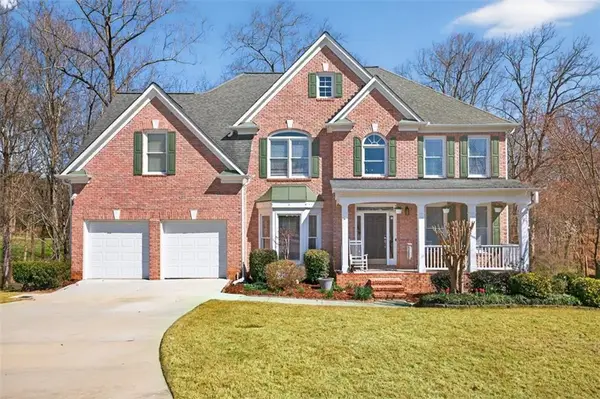 $589,900Active6 beds 4 baths4,148 sq. ft.
1524 Lake Heights Circle, Dacula, GA 30019
MLS# 7833357Listed by: VIRTUAL PROPERTIES REALTY.COM - New
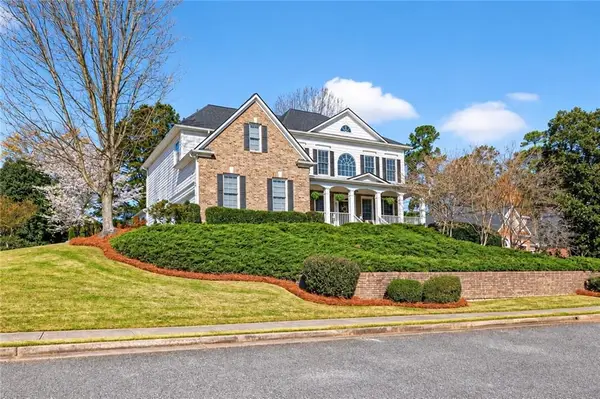 $749,900Active6 beds 5 baths4,600 sq. ft.
1710 Winter Jasmine Drive, Dacula, GA 30019
MLS# 7832757Listed by: RE/MAX TRU


Protect your home and budget from life's surprises with an Assurant Home Warranty, backed by a partner that supports you through every step of homeownership. Explore Plans.
© 2023 - 2026 ERA Franchise Systems LLC. All rights reserved. ERA Franchise Systems LLC fully supports the principles of the Fair Housing Act and the Equal Opportunity Act. ERA, ERA Real Estate powered, and their respective logos are registered service marks of ERA Franchise Systems LLC. Each office is independently owned and operated.