
2950 Williams Farm Drive, Dacula, GA 30019
Local realty services provided by:ERA Towne Square Realty, Inc.
2950 Williams Farm Drive,Dacula, GA 30019
$365,000
- 4 Beds
- 3 Baths
- 1,926 sq. ft.
- Single family
- Active
Listed by: stacey wyatt group, stacey wyatt
Office: exp realty, llc.
MLS#:7810140
Source:FIRSTMLS
Price summary
- Price:$365,000
- Price per sq. ft.:$189.51
About this home
Welcome home to this spacious 4 Bedroom, 2.5 Bathroom Split-Level home located in the Brookton North community in the Archer High School District. Step inside to a bright and inviting Family Room featuring a cozy fireplace and abundant natural light, creating the perfect space for relaxing or entertaining. The adjacent Dining Area flows into the Kitchen, which offers ample cabinetry, generous countertop space, and a functional layout for everyday living.
The Primary Suite provides a private retreat with a walk-in closet and en-suite bath featuring a double vanity, soaking tub, and separate shower. Three additional Secondary Bedrooms and a Full Bathroom offer plenty of space for family, guests, or a home office. The home also features a full basement, providing excellent storage or future expansion potential, along with a 2-car basement garage.
Enjoy outdoor living on the spacious lot with a private backyard, offering room for recreation, gardening, or entertaining.
Conveniently located near shopping, dining, and everyday conveniences, including Kroger, this home also offers easy access to Harbins Park, GA-316, and Highway 81, making commuting throughout Gwinnett County convenient. Located in the Archer High School District, this home combines space, functionality, and an excellent location in one of Dacula's most desirable areas....
Contact an agent
Home facts
- Year built:1994
- Subdivision & Development:Brookton North
- Listing ID #:7810140
- Updated:August 27, 2026 at 03:42 AM
Rooms and interior
- Bedrooms:4
- Total bathrooms:3
- Full bathrooms:2
- Half bathrooms:1
- Flooring:Carpet
- Dining Description:Separate Dining Room
- Bathrooms Description:Separate Tub/Shower
- Kitchen Description:Cabinets White, Dishwasher, Electric Range, Refrigerator, Tile Counters
- Bedroom Description:Split Bedroom Plan
- Basement Description:Partial
- Living area:1,926 sq. ft.
Heating and cooling
- Cooling:Ceiling Fan(s), Central Air
- Heating:Forced Air
- Central air:Yes
Structure and exterior
- Roof:Composition
- Year built:1994
- Building area:1,926 sq. ft.
- Lot area:0.67 Acres
- Lot Features:Wooded
- Architectural Style:Traditional
- Construction Materials:Vinyl Siding
- Exterior Features:Deck
- Levels:3+ Story
Schools
- High school:Archer
- Middle school:McConnell
- Elementary school:Harbins
Utilities
- Water:Public, Water Available
- Sewer:Public Sewer
Finances and disclosures
- Price:$365,000
- Price per sq. ft.:$189.51
- Tax amount:$6,141 (2025)
Features and amenities
- Laundry features:Laundry Room, Main Level
- Amenities:Tray Ceiling(s)
Parking
- Parking description:Garage, Garage Door Opener, Garage Faces Front
- Garage spaces:2
 Listings identified with the FMLS IDX logo come from FMLS and are held by brokerage firms other than the owner of this website. The listing brokerage is identified in any listing details. Information is deemed reliable but is not guaranteed. If you believe any FMLS listing contains material that infringes your copyrighted work please click here (https://www.fmls.com/dmca) to review our DMCA policy and learn how to submit a takedown request. ©2026 First Multiple Listing Service, Inc.
New listings near 2950 Williams Farm Drive
- Coming Soon
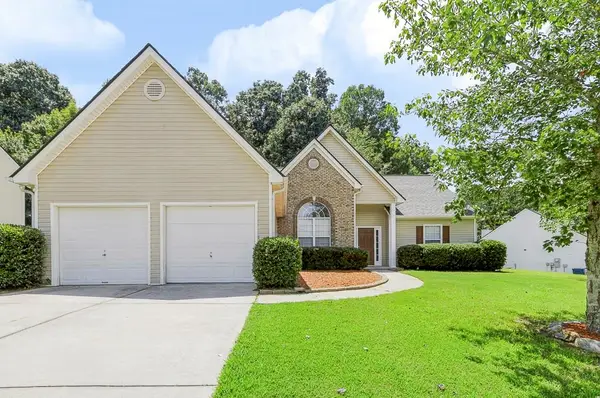 $350,000Coming Soon3 beds 2 baths1,946 sq. ft.
1610 Brisbane Drive, Dacula, GA 30019
MLS# 7827905Listed by: KELLER WILLIAMS NORTH ATLANTA - Coming Soon
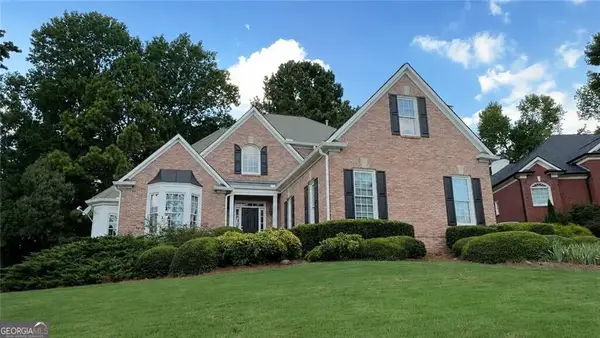 $560,000Coming Soon5 beds 4 baths4,281 sq. ft.
1910 Millwater Court, Dacula, GA 30019
MLS# 10832467Listed by: Atlanta Communities - Coming Soon
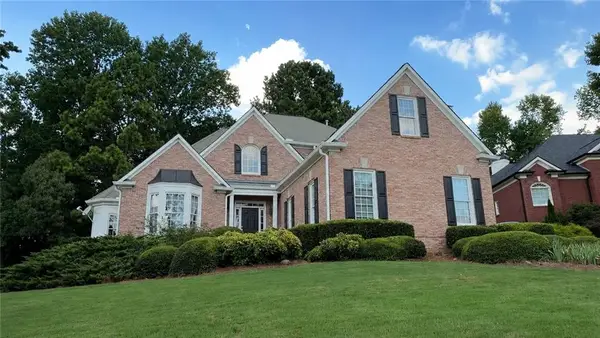 $560,000Coming Soon5 beds 4 baths4,281 sq. ft.
1910 Millwater Court, Dacula, GA 30019
MLS# 7826299Listed by: ATLANTA COMMUNITIES - Coming Soon
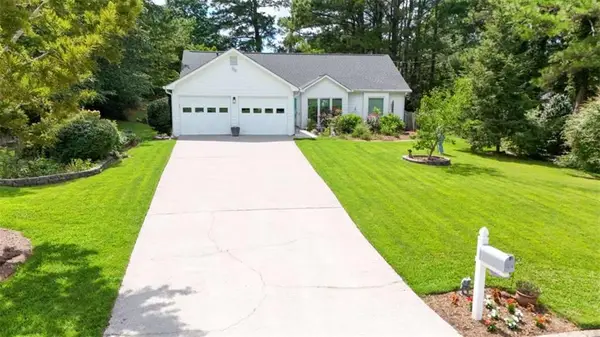 $375,000Coming Soon3 beds 2 baths1,588 sq. ft.
1215 Brookton Drive, Dacula, GA 30019
MLS# 7815788Listed by: BERKSHIRE HATHAWAY HOMESERVICES GEORGIA PROPERTIES - Coming Soon
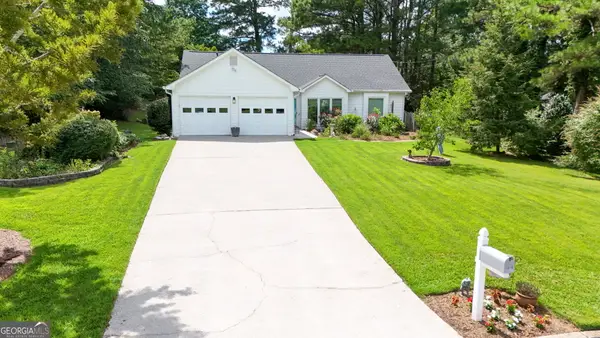 $375,000Coming Soon3 beds 2 baths1,588 sq. ft.
1215 Brookton Drive, Dacula, GA 30019
MLS# 10818874Listed by: BHHS Georgia Properties - Coming Soon
 $470,000Coming Soon4 beds 3 baths2,712 sq. ft.
2575 Wild Iris Lane, Dacula, GA 30019
MLS# 7307795Listed by: ATLANTIC BROKERS, INC. - New
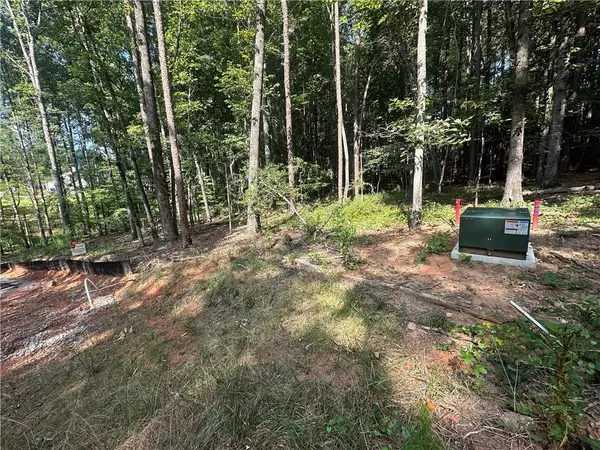 $249,000Active1.9 Acres
1562 Ewing Chapel Road, Dacula, GA 30019
MLS# 7827087Listed by: HOMESMART - New
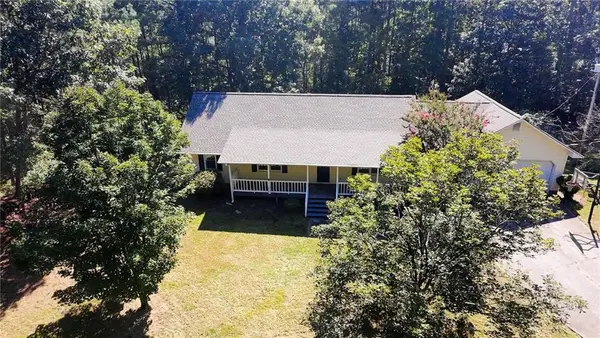 $650,000Active3 beds 2 baths1,816 sq. ft.
2186 Ewing Chapel Road, Dacula, GA 30019
MLS# 7826914Listed by: VIRTUAL PROPERTIES REALTY.NET, LLC. - New
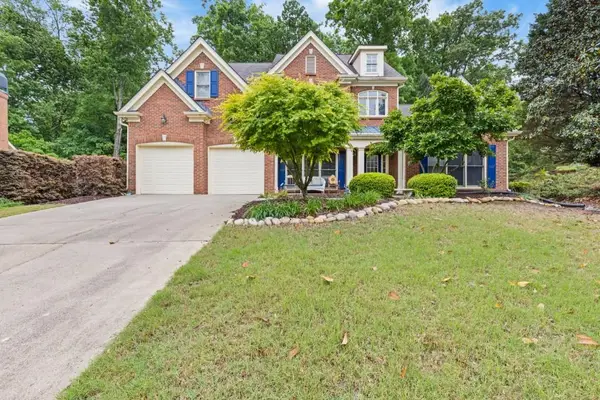 $459,000Active4 beds 3 baths2,472 sq. ft.
3430 Vista Creek Drive, Dacula, GA 30019
MLS# 7826775Listed by: REMAX CENTER


Protect your home and budget from life's surprises with an Assurant Home Warranty, backed by a partner that supports you through every step of homeownership. Explore Plans.
© 2023 - 2026 ERA Franchise Systems LLC. All rights reserved. ERA Franchise Systems LLC fully supports the principles of the Fair Housing Act and the Equal Opportunity Act. ERA, ERA Real Estate powered, and their respective logos are registered service marks of ERA Franchise Systems LLC. Each office is independently owned and operated.