
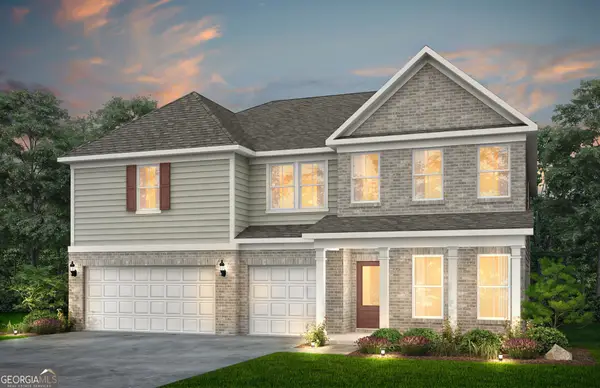
3065 Bold Springs Road, Dacula, GA 30019
Local realty services provided by:ERA Towne Square Realty, Inc.
3065 Bold Springs Road,Dacula, GA 30019
$1,490,000
- 4 Beds
- 7 Baths
- 6,176 sq. ft.
- Single family
- Active
Listed by: mindy cintron
Office: keller williams community partners
MLS#:10893045
Source:METROMLS
Price summary
- Price:$1,490,000
- Price per sq. ft.:$241.26
About this home
TWO LUXURIOUS PRIMARY SUITES, TWO FULLY EQUIPPED KITCHENS, TWO LAUNDRY ROOMS, A 3-CAR GARAGE, MULTIPLE FIREPLACES, AN EXPANSIVE MEDIA ROOM, AND AN UNFINISHED WALKOUT BASEMENT WITH A FINISHED FULL BATHROOM! This extraordinary residence offers an exceptional combination of luxury, versatility, and sophisticated design, perfectly suited for multigenerational living, entertaining, and everyday comfort. From the moment you enter the breathtaking two-story foyer, you'll be impressed by the exquisite architectural details, beautiful finishes, and elegant tray ceilings featuring remote-controlled, color-changing accent lighting throughout the home. The stunning living room showcases a beautiful fireplace framed by custom built-in shelving with integrated lighting, creating a warm yet sophisticated gathering space. A separate formal dining room provides an elegant setting for special occasions, while the spectacular gourmet kitchen is designed to impress! An oversized quartz center island anchors the space, complemented by a premium JennAir appliance package featuring a 6-burner gas range, vent hood, pot filler, microwave, and beverage cooler. An additional prep sink, abundant cabinetry with integrated lighting, and a spacious breakfast room complete this exceptional kitchen. The SECOND FULL KITCHEN offers incredible flexibility with a Frigidaire appliance package including a 4-burner gas range, refrigerator, microwave, and sink. A convenient grocery pass-through from the 3-car garage makes unloading groceries effortless! The MAIN-LEVEL PRIMARY SUITE is a luxurious private retreat featuring its own fireplace and spa-inspired bathroom with a spacious walk-in shower, soaking tub, oversized dual vanities, and an impressive walk-in closet complete with a dedicated makeup station, mirror, and abundant storage. A private office with custom built-in cabinetry, a main-level laundry room with utility sink, and a powder room provide additional convenience. Upstairs, the SECOND PRIMARY SUITE is equally impressive, featuring a beautifully appointed ensuite bathroom with a walk-in shower, soaking tub, and dual vanities. The extraordinary walk-in closet offers a center island dresser and extensive storage. Two additional spacious bedrooms each feature their own private ensuite bathrooms and walk-in closets, offering exceptional comfort and privacy. The upper level also features an AMAZING MEDIA AND ENTERTAINMENT ROOM with a fireplace, custom shelving, and a wet bar complete with sink and beverage cooler. Whether enjoying movie nights, hosting gatherings, or simply relaxing, this incredible space provides another inviting place to entertain. A SECOND LAUNDRY ROOM with utility sink and an additional powder room complete the upper level. Step outside to the OVERSIZED REAR DECK overlooking the private, fully fenced, level backyard. With ample space for outdoor dining, entertaining, and relaxing, this beautiful outdoor setting is an extension of the home's impressive living spaces. Rear stairs provide convenient access to the backyard. The expansive UNFINISHED WALKOUT BASEMENT offers endless possibilities for future customization and already includes a FINISHED FULL BATHROOM! Create your dream home theater, fitness center, recreation room, or additional living space while enjoying convenient walkout access to the backyard. With its exceptional floor plan, premium finishes, thoughtfully designed spaces, and extraordinary attention to detail, this remarkable home delivers the perfect balance of luxury and functionality. TWO PRIMARY SUITES, TWO COMPLETE KITCHENS, TWO LAUNDRY ROOMS, AND MULTIPLE ENTERTAINING SPACES make this a truly distinctive property that must be experienced in person!...
Contact an agent
Home facts
- Year built:2026
- Subdivision & Development:None
- Listing ID #:10893045
- Updated:November 20, 2026 at 03:11 PM
Rooms and interior
- Bedrooms:4
- Total bathrooms:7
- Full bathrooms:5
- Half bathrooms:2
- Flooring:Hardwood
- Bathrooms Description:Double Vanity
- Kitchen Description:Breakfast Area, Dishwasher, Double Oven, Kitchen Island, Microwave, Refrigerator, Second Kitchen, Walk-in Pantry
- Bedroom Description:Master On Main Level, Walk-In Closet(s)
- Basement Description:Bath Finished, Daylight
- Living area:6,176 sq. ft.
Heating and cooling
- Cooling:Ceiling Fan(s), Central Air
- Heating:Central
- Central air:Yes
Structure and exterior
- Roof:Composition
- Year built:2026
- Building area:6,176 sq. ft.
- Lot area:0.61 Acres
- Lot Features:Level
- Architectural Style:Brick 4 Side
- Construction Materials:Brick
- Exterior Features:Deck
- Levels:3+ Story
Schools
- High school:Archer
- Middle school:Murphy
- Elementary school:Harbins
Utilities
- Water:Public, Water Available
- Sewer:Septic Tank
Finances and disclosures
- Price:$1,490,000
- Price per sq. ft.:$241.26
- Tax amount:$627 (2025)
Features and amenities
- Appliances:Dishwasher, Double Oven, Microwave, Refrigerator
- Laundry features:Laundry, Upper Level
- Amenities:Carbon Monoxide Detector(s), Rear Stairs, Smoke Detector(s), Tray Ceiling(s), Wet Bar
Parking
- Total parking spaces:3
- Parking description:Garage, Garage Door Opener
- Garage:Yes
 2026 Georgia MLS. All rights reserved. Information Deem Reliable But Not Guaranteed November 20, 2026
New listings near 3065 Bold Springs Road
- Coming Soon
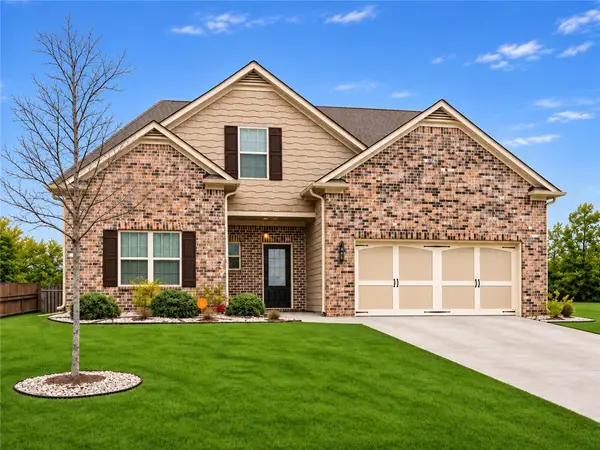 $449,900Coming Soon4 beds 3 baths2,392 sq. ft.
2421 Melton Common Drive, Dacula, GA 30019
MLS# 7869265Listed by: COMPASS - Coming Soon
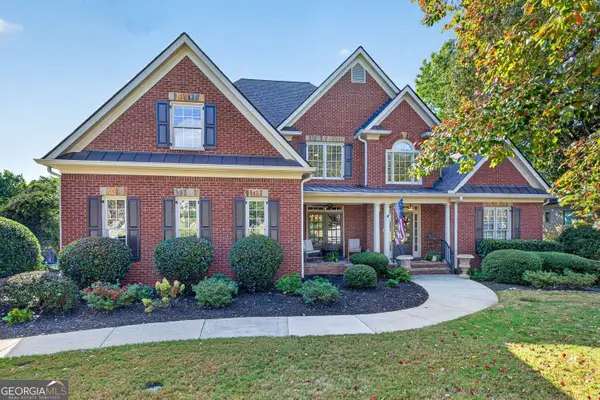 $749,900Coming Soon4 beds 4 baths3,362 sq. ft.
4194 Highglen Trace, Dacula, GA 30019
MLS# 10891773Listed by: BHHS Georgia Properties - Coming Soon
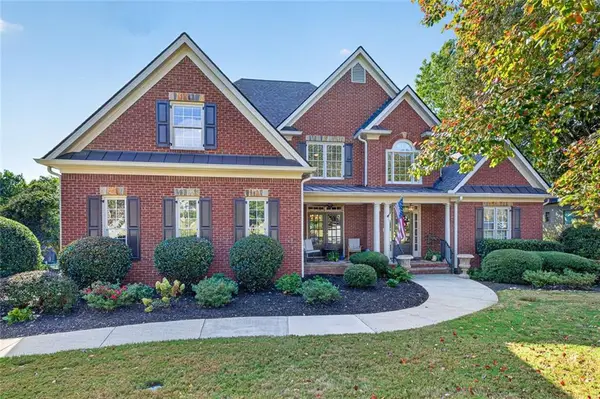 $749,900Coming Soon4 beds 4 baths5,624 sq. ft.
4194 Highglen Trace, Dacula, GA 30019
MLS# 7869357Listed by: BERKSHIRE HATHAWAY HOMESERVICES GEORGIA PROPERTIES - Coming Soon
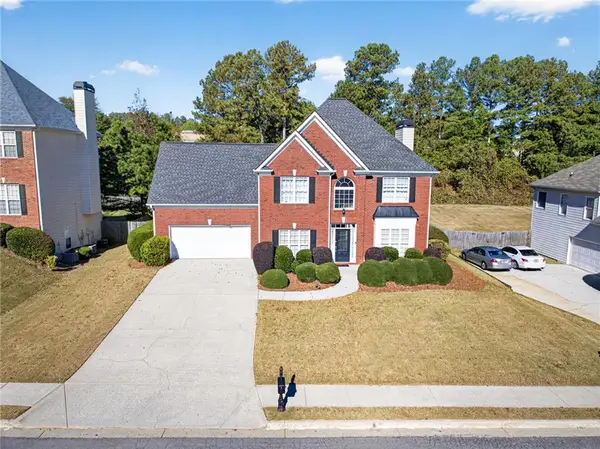 $499,000Coming Soon5 beds 3 baths2,604 sq. ft.
1589 School House Run, Dacula, GA 30019
MLS# 7867892Listed by: PEND REALTY, LLC. - Coming Soon
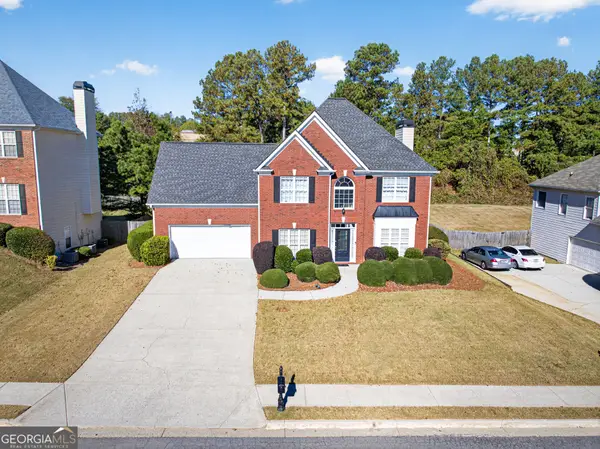 $499,000Coming Soon5 beds 3 baths2,604 sq. ft.
1589 School House Run, Dacula, GA 30019
MLS# 10889888Listed by: PEND Realty, LLC - Coming Soon
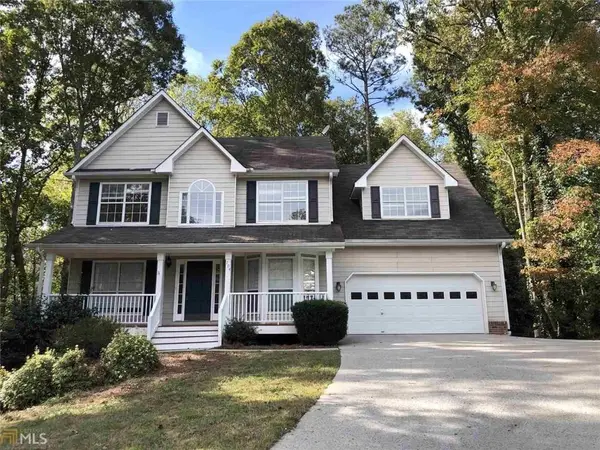 $480,000Coming Soon4 beds 4 baths3,431 sq. ft.
704 Exchange Mill Place, Dacula, GA 30019
MLS# 7863451Listed by: MARK SPAIN REAL ESTATE - Coming Soon
 $480,000Coming Soon4 beds 4 baths3,431 sq. ft.
704 Exchange Mill Place, Dacula, GA 30019
MLS# 10884350Listed by: Mark Spain Real Estate - Coming Soon
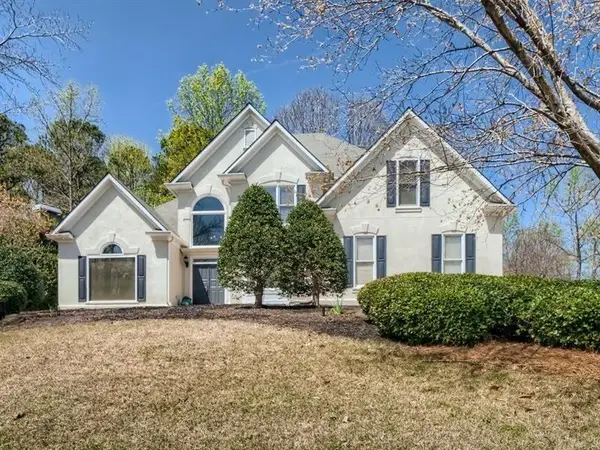 $470,000Coming Soon4 beds 3 baths2,712 sq. ft.
2575 Wild Iris Lane, Dacula, GA 30019
MLS# 7307795Listed by: ATLANTIC BROKERS, INC. - New
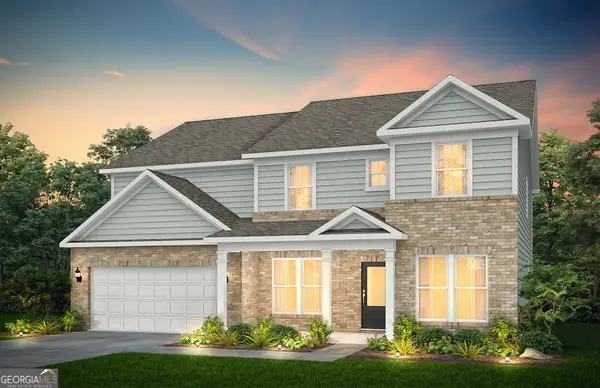 $542,578Active5 beds 4 baths3,657 sq. ft.
3271 Morris Hills Drive, Dacula, GA 30019
MLS# 10893081Listed by: Pulte Realty of Georgia, Inc - New
 $572,030Active6 beds 4 baths3,992 sq. ft.
2309 Tidwell Court, Dacula, GA 30019
MLS# 10893130Listed by: Pulte Realty of Georgia, Inc


Protect your home and budget from life's surprises with an Assurant Home Warranty, backed by a partner that supports you through every step of homeownership. Explore Plans.
© 2023 - 2026 ERA Franchise Systems LLC. All rights reserved. ERA Franchise Systems LLC fully supports the principles of the Fair Housing Act and the Equal Opportunity Act. ERA, ERA Real Estate powered, and their respective logos are registered service marks of ERA Franchise Systems LLC. Each office is independently owned and operated.