
3067 Hudson Glen Way, Dacula, GA 30019
Local realty services provided by:ERA Sunrise Realty
3067 Hudson Glen Way,Dacula, GA 30019
$399,990
- 4 Beds
- 4 Baths
- 2,375 sq. ft.
- Townhouse
- Active
Listed by: taja alexander
Office: taylor morrison realty of georgia, inc.
MLS#:7870004
Source:FIRSTMLS
Price summary
- Price:$399,990
- Price per sq. ft.:$168.42
- Monthly HOA dues:$147
About this home
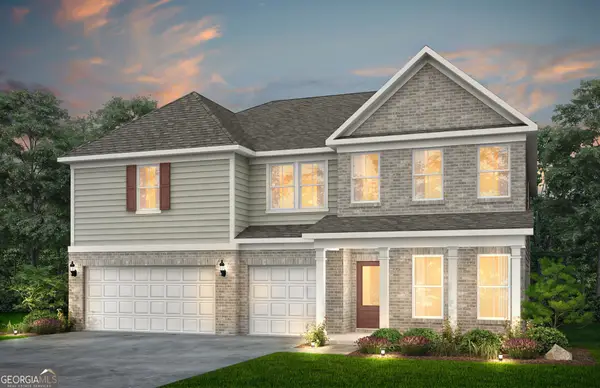
What's Special: End Unit | 1st Floor Guest Suite | Corner Lot | Covered Patio. New Construction - Ready Now! Built by America's Most Trusted Home Builder. Welcome to the Reynolds at 3067 Hudson Glen Way in Auburn Glen! Discover a thoughtfully designed three story townhome with a spacious and open layout that adapts to your lifestyle as the lower level offers a private bedroom with an attached full bathroom and direct access to the backyard, making it ideal for guests or a quiet retreat. The main floor features a modern kitchen with a center island that flows into the dining area and great room, creating a natural space for hosting or everyday living. Upstairs, the primary suite provides a peaceful escape with an oversized walk-in closet and a beautifully appointed bathroom, while two secondary bedrooms with a shared full bathroom and a conveniently located laundry room complete the upper floor. Life at Auburn Glen offers warm weather, outdoor and indoor adventures, friendly neighbors and fantastic schools with easy access to SR 324, Route 316, Route 29 and Interstate 85 so everything you need is close by while the community maintains a quaint and charming feel. Planned amenities and a shimmering lake bring even more enjoyment right outside your door. Additional Highlights Include: open stair railing and laminate stair treads. Photos are for representative purposes only. MLS#7870004...
Contact an agent
Home facts
- Year built:2026
- Subdivision & Development:Auburn Glen
- Listing ID #:7870004
- Updated:November 20, 2026 at 03:11 PM
Rooms and interior
- Bedrooms:4
- Total bathrooms:4
- Full bathrooms:3
- Half bathrooms:1
- Flooring:Carpet, Ceramic Tile, Vinyl
- Dining Description:Open Concept
- Bathrooms Description:Double Vanity, Shower Only
- Kitchen Description:Eat-in Kitchen, Electric Range, Kitchen Island, Pantry, Solid Surface Counters, View to Family Room
- Living area:2,375 sq. ft.
Heating and cooling
- Cooling:Central Air
- Heating:Central, Electric
- Central air:Yes
Structure and exterior
- Roof:Shingle
- Year built:2026
- Building area:2,375 sq. ft.
- Lot Features:Back Yard, Corner Lot, Landscaped, Wooded
- Architectural Style:Townhouse
- Construction Materials:Brick Front
- Exterior Features:Balcony, Deck
- Levels:3+ Story
Schools
- High school:Mill Creek
- Middle school:Osborne
- Elementary school:Fort Daniel
Utilities
- Water:Public
- Sewer:Public Sewer
Finances and disclosures
- Price:$399,990
- Price per sq. ft.:$168.42
Features and amenities
- Laundry features:Laundry Room, Upper Level
- Amenities:Disappearing Attic Stairs, Electric Water Heater, High Ceilings 9 ft Lower, High Ceilings 9 ft Main, Tray Ceiling(s)
Parking
- Total parking spaces:2
- Parking description:Attached, Driveway, Garage, Garage Door Opener, Garage Faces Front
- Garage spaces:2
 Listings identified with the FMLS IDX logo come from FMLS and are held by brokerage firms other than the owner of this website. The listing brokerage is identified in any listing details. Information is deemed reliable but is not guaranteed. If you believe any FMLS listing contains material that infringes your copyrighted work please click here (https://www.fmls.com/dmca) to review our DMCA policy and learn how to submit a takedown request. ©2026 First Multiple Listing Service, Inc.
New listings near 3067 Hudson Glen Way
- Coming Soon
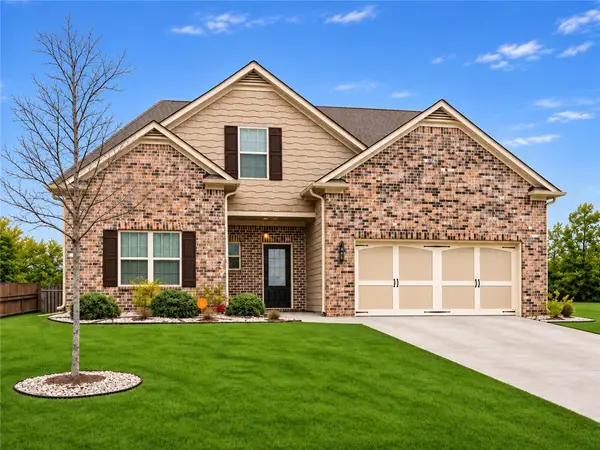 $449,900Coming Soon4 beds 3 baths2,392 sq. ft.
2421 Melton Common Drive, Dacula, GA 30019
MLS# 7869265Listed by: COMPASS - Coming Soon
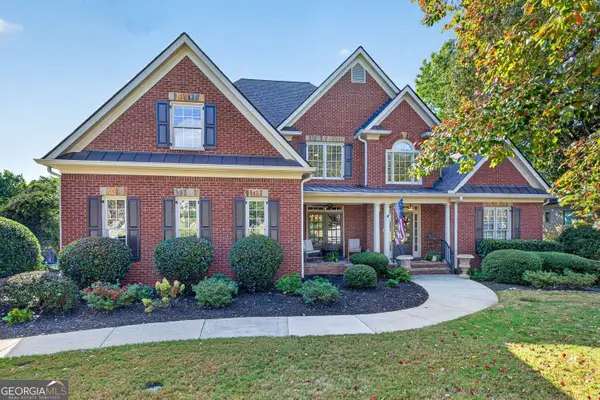 $749,900Coming Soon4 beds 4 baths3,362 sq. ft.
4194 Highglen Trace, Dacula, GA 30019
MLS# 10891773Listed by: BHHS Georgia Properties - Coming Soon
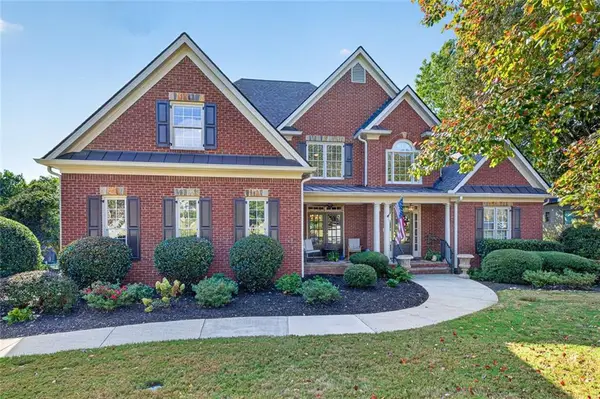 $749,900Coming Soon4 beds 4 baths5,624 sq. ft.
4194 Highglen Trace, Dacula, GA 30019
MLS# 7869357Listed by: BERKSHIRE HATHAWAY HOMESERVICES GEORGIA PROPERTIES - Coming Soon
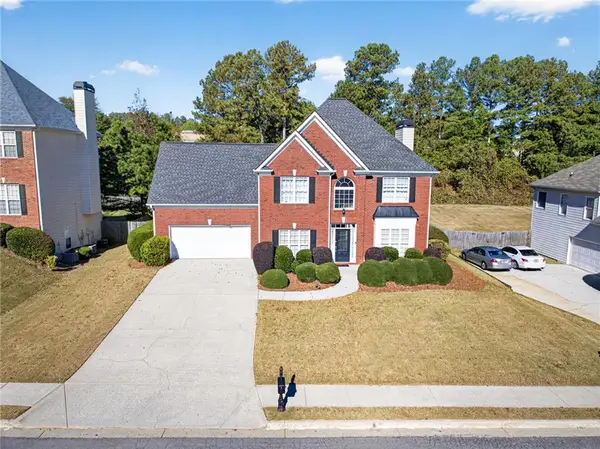 $499,000Coming Soon5 beds 3 baths2,604 sq. ft.
1589 School House Run, Dacula, GA 30019
MLS# 7867892Listed by: PEND REALTY, LLC. - Coming Soon
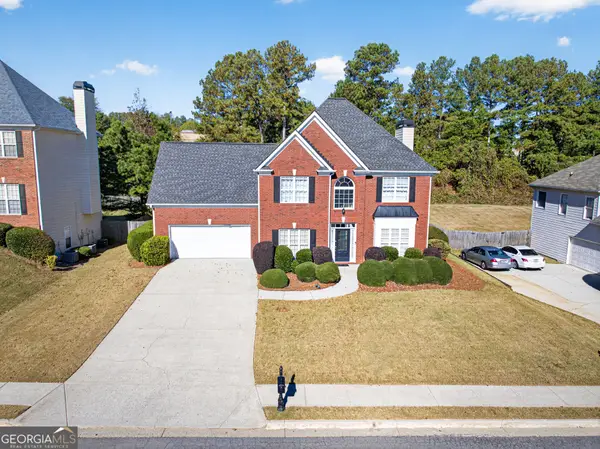 $499,000Coming Soon5 beds 3 baths2,604 sq. ft.
1589 School House Run, Dacula, GA 30019
MLS# 10889888Listed by: PEND Realty, LLC - Coming Soon
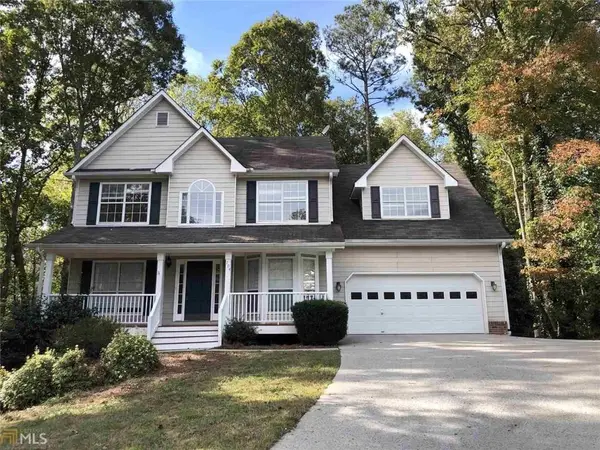 $480,000Coming Soon4 beds 4 baths3,431 sq. ft.
704 Exchange Mill Place, Dacula, GA 30019
MLS# 7863451Listed by: MARK SPAIN REAL ESTATE - Coming Soon
 $480,000Coming Soon4 beds 4 baths3,431 sq. ft.
704 Exchange Mill Place, Dacula, GA 30019
MLS# 10884350Listed by: Mark Spain Real Estate - Coming Soon
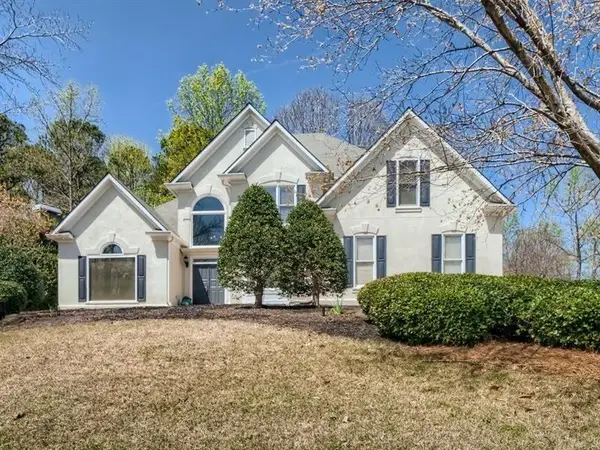 $470,000Coming Soon4 beds 3 baths2,712 sq. ft.
2575 Wild Iris Lane, Dacula, GA 30019
MLS# 7307795Listed by: ATLANTIC BROKERS, INC. - New
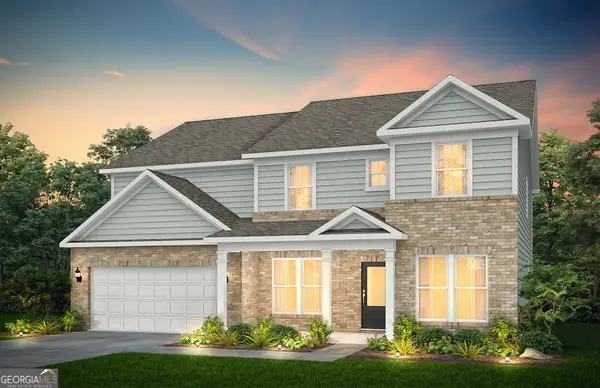 $542,578Active5 beds 4 baths3,657 sq. ft.
3271 Morris Hills Drive, Dacula, GA 30019
MLS# 10893081Listed by: Pulte Realty of Georgia, Inc - New
 $572,030Active6 beds 4 baths3,992 sq. ft.
2309 Tidwell Court, Dacula, GA 30019
MLS# 10893130Listed by: Pulte Realty of Georgia, Inc


Protect your home and budget from life's surprises with an Assurant Home Warranty, backed by a partner that supports you through every step of homeownership. Explore Plans.
© 2023 - 2026 ERA Franchise Systems LLC. All rights reserved. ERA Franchise Systems LLC fully supports the principles of the Fair Housing Act and the Equal Opportunity Act. ERA, ERA Real Estate powered, and their respective logos are registered service marks of ERA Franchise Systems LLC. Each office is independently owned and operated.