
3273 Durston Court, Dacula, GA 30019
Local realty services provided by:ERA Sunrise Realty
3273 Durston Court,Dacula, GA 30019
$498,000
- 4 Beds
- 4 Baths
- 2,572 sq. ft.
- Townhouse
- Active
Listed by: jia li
Office: homesmart
MLS#:7796358
Source:FIRSTMLS
Price summary
- Price:$498,000
- Price per sq. ft.:$193.62
- Monthly HOA dues:$147
About this home
Stunning end-unit townhouse built by renowned builder Taylor Morrison, ideally located in a prime community adjacent to the prestigious Hamilton Mill area, highly rated 9/8/9 school district. Convenient access to I-85 Exit 118, just minutes from shopping, dining, parks, and everyday conveniences. CVS Pharmacy, Swim Atlanta, Catch Air, and One Life Fitness are all just a short drive away, making it easy to enjoy recreation, fitness, and family activities close to home.
Professionally upgraded(52k+) by the builder and showcased as the official model home for over a year. The listing price includes brand new washer & dryer, and refrigerator. Impeccably maintained, the interior remains in almost brand-new condition and is truly move-in ready.
The house comes with a fully active, HOA-COVERED Termite lifetime warranty featuring $1,000,000 damage protection which can be transferred for FREE.
Agent owner.
Contact an agent
Home facts
- Year built:2024
- Subdivision & Development:AUBURN GLEN
- Listing ID #:7796358
- Updated:October 05, 2026 at 01:33 PM
Rooms and interior
- Bedrooms:4
- Total bathrooms:4
- Full bathrooms:3
- Half bathrooms:1
- Flooring:Carpet, Laminate
- Dining Description:Great Room, Open Concept
- Bathrooms Description:Double Vanity, Shower Only
- Kitchen Description:Cabinets Other, Dishwasher, Disposal, Eat-in Kitchen, Electric Oven, Electric Range, Kitchen Island, Microwave, Pantry Walk-In, Range Hood, Refrigerator, Solid Surface Counters, View to Family Room
- Bedroom Description:Split Bedroom Plan
- Living area:2,572 sq. ft.
Heating and cooling
- Cooling:Ceiling Fan(s), Central Air, Whole House Fan
- Heating:Central, Electric, Forced Air
- Central air:Yes
Structure and exterior
- Roof:Shingle
- Year built:2024
- Building area:2,572 sq. ft.
- Lot area:0.06 Acres
- Lot Features:Back Yard, Front Yard, Landscaped, Level
- Architectural Style:Townhouse
- Construction Materials:Cement Siding
- Exterior Features:Deck, Front Porch, Garden
- Levels:3+ Story
Schools
- High school:Mill Creek
- Middle school:Osborne
- Elementary school:Fort Daniel
Utilities
- Water:Public, Water Available
- Sewer:Public Sewer, Sewer Available
Finances and disclosures
- Price:$498,000
- Price per sq. ft.:$193.62
- Tax amount:$5,034 (2025)
Features and amenities
- Appliances:Intercom
- Laundry features:Dryer, Laundry Room, Upper Level, Washer
- Amenities:Disappearing Attic Stairs, ENERGY STAR Qualified Appliances, Electric Water Heater, Entrance Foyer, High Ceilings 9 ft Lower, High Ceilings 9 ft Main, High Ceilings 9 ft Upper, High Speed Internet, Permanent Attic Stairs, Smart Home, Walk-In Closet(s)
Parking
- Parking description:Attached, Covered, Driveway, Garage, Garage Door Opener, Garage Faces Front, Level Driveway
- Garage spaces:2
 Listings identified with the FMLS IDX logo come from FMLS and are held by brokerage firms other than the owner of this website. The listing brokerage is identified in any listing details. Information is deemed reliable but is not guaranteed. If you believe any FMLS listing contains material that infringes your copyrighted work please click here (https://www.fmls.com/dmca) to review our DMCA policy and learn how to submit a takedown request. ©2026 First Multiple Listing Service, Inc.
New listings near 3273 Durston Court
- Coming Soon
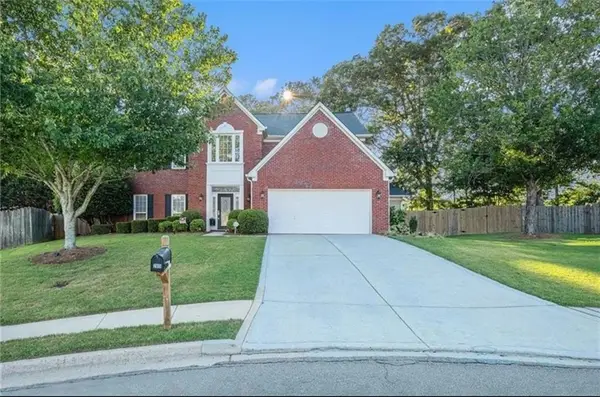 $435,000Coming Soon4 beds 3 baths2,614 sq. ft.
2815 Belshire Trail, Dacula, GA 30019
MLS# 7849245Listed by: KELLER WILLIAMS NORTH ATLANTA - Coming Soon
 $470,000Coming Soon4 beds 3 baths2,712 sq. ft.
2575 Wild Iris Lane, Dacula, GA 30019
MLS# 7307795Listed by: ATLANTIC BROKERS, INC. - New
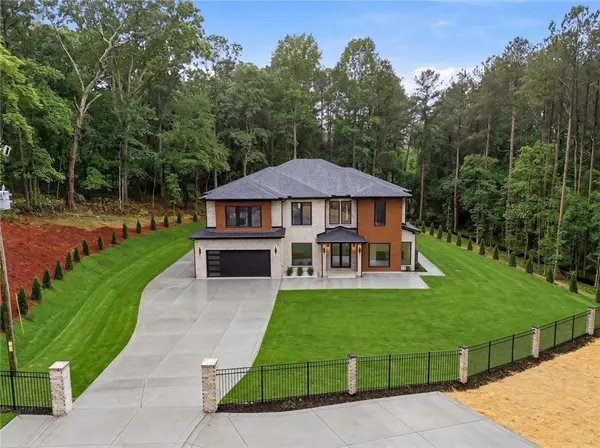 $1,199,000Active5 beds 6 baths5,500 sq. ft.
1563 Whitley Road, Dacula, GA 30019
MLS# 7849257Listed by: VALOR REALTY GROUP - New
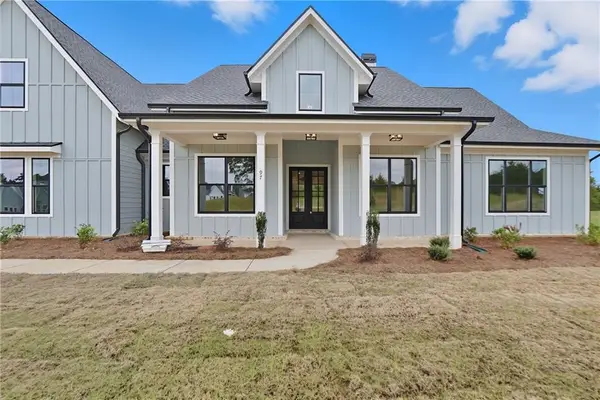 $748,025Active4 beds 4 baths3,370 sq. ft.
97 Old Town Road, Dacula, GA 30019
MLS# 7849120Listed by: PEGGY SLAPPEY PROPERTIES INC. - New
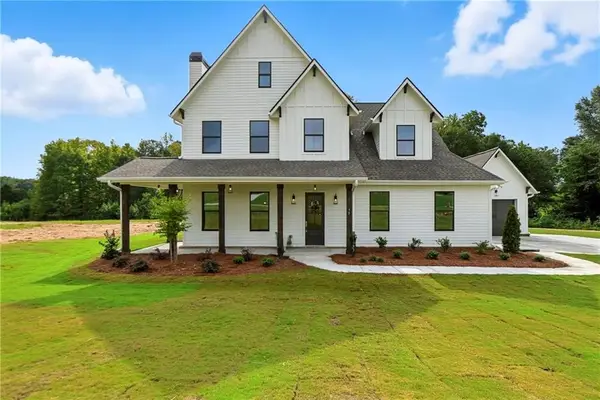 $729,900Active4 beds 5 baths3,155 sq. ft.
95 Old Town Road, Dacula, GA 30019
MLS# 7848903Listed by: PEGGY SLAPPEY PROPERTIES INC. - New
 $615,000Active4 beds 4 baths2,716 sq. ft.
2371 Wood Creek Court, Dacula, GA 30019
MLS# 7847125Listed by: CHAPMAN HALL PROFESSIONALS REALTY, LLC - New
 $1,199,900Active5 beds 6 baths4,800 sq. ft.
1560 Ewing Chapel Road, Dacula, GA 30019
MLS# 10866512Listed by: HomeSmart - New
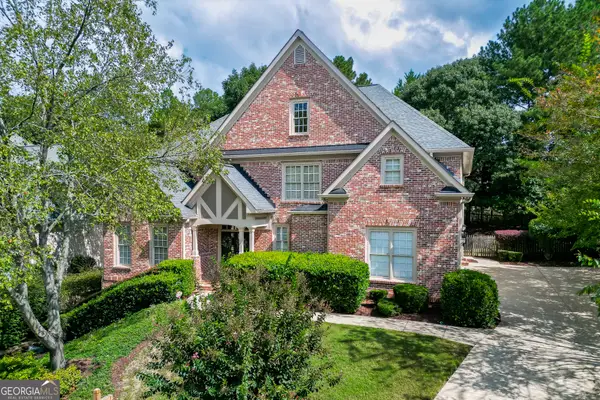 $639,900Active5 beds 5 baths4,770 sq. ft.
3395 Forest Trace Drive, Dacula, GA 30019
MLS# 10858357Listed by: PEND Realty, LLC - New
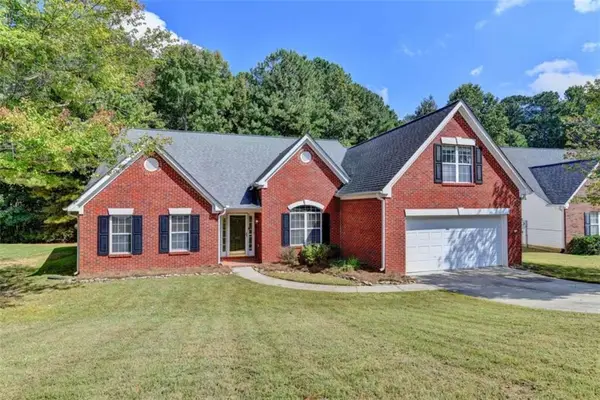 $375,000Active4 beds 3 baths2,874 sq. ft.
982 Apalachee Run Trail, Dacula, GA 30019
MLS# 7848425Listed by: KELLER WILLIAMS REALTY ATLANTA PARTNERS - New
 $598,650Active5 beds 4 baths4,236 sq. ft.
2537 Bent Tree Drive, Dacula, GA 30019
MLS# 10857538Listed by: Bolst


Protect your home and budget from life's surprises with an Assurant Home Warranty, backed by a partner that supports you through every step of homeownership. Explore Plans.
© 2023 - 2026 ERA Franchise Systems LLC. All rights reserved. ERA Franchise Systems LLC fully supports the principles of the Fair Housing Act and the Equal Opportunity Act. ERA, ERA Real Estate powered, and their respective logos are registered service marks of ERA Franchise Systems LLC. Each office is independently owned and operated.