
3464 Coopers Mill Court, Dacula, GA 30019
Local realty services provided by:ERA Sunrise Realty
3464 Coopers Mill Court,Dacula, GA 30019
$475,000
- 3 Beds
- 3 Baths
- 2,802 sq. ft.
- Single family
- Active
Listed by: dominai reeves
Office: keller williams realty atl. partners
MLS#:10851343
Source:METROMLS
Price summary
- Price:$475,000
- Price per sq. ft.:$169.52
- Monthly HOA dues:$104.17
About this home
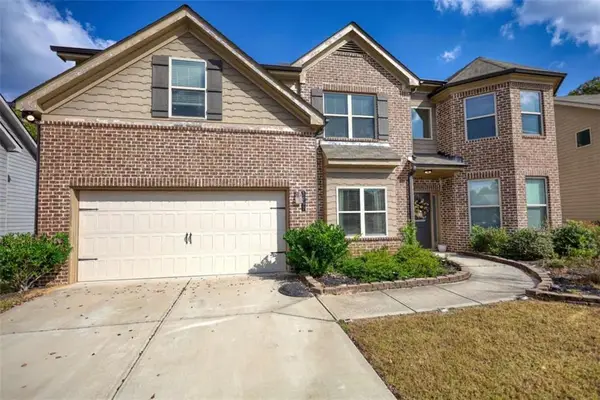
Space to live, room to entertain, and the Hamilton Mill lifestyle you've been looking for! Welcome to 3464 Coopers Mill Court, a beautifully situated home tucked away on a double cul-de-sac in one of Dacula's most sought-after communities. Offering approximately 2,802 square feet, 3 bedrooms, and 2.5 bathrooms, this home delivers the space and flexibility to fit your lifestyle. Step inside to discover impressive two-story living spaces filled with natural light, creating an open and inviting atmosphere from the moment you enter. The spacious kitchen flows seamlessly into the family room, making everyday living and entertaining effortless. Upstairs, a versatile loft provides additional living space perfect for a home office, media lounge, playroom, or cozy retreat. The spacious primary suite offers a relaxing escape, complete with an updated bathroom. Outside, enjoy a private, fully fenced backyard with a patio ready for weekend cookouts, outdoor gatherings, or peaceful mornings with coffee. Beyond your front door, experience everything Hamilton Mill has to offer, including community pools, tennis and pickleball courts, fitness facilities, playgrounds, and neighborhood events. Conveniently located near I-85, shopping, dining, and everyday essentials, this home combines space, comfort, and an amenity-rich community in an exceptional Dacula location. Discover the possibilities at 3464 Coopers Mill Court. Schedule your private showing today!...
Contact an agent
Home facts
- Year built:1995
- Subdivision & Development:Hamilton Mill
- Listing ID #:10851343
- Updated:November 11, 2026 at 12:41 PM
Rooms and interior
- Bedrooms:3
- Total bathrooms:3
- Full bathrooms:2
- Half bathrooms:1
- Flooring:Carpet, Hardwood, Tile
- Dining Description:Separate Room
- Bathrooms Description:Double Vanity
- Kitchen Description:Breakfast Area, Breakfast Bar, Dishwasher, Disposal, Microwave, Refrigerator, Solid Surface Counters
- Bedroom Description:Walk-In Closet(s)
- Living area:2,802 sq. ft.
Heating and cooling
- Cooling:Ceiling Fan(s), Central Air
- Heating:Natural Gas
- Central air:Yes
Structure and exterior
- Roof:Composition
- Year built:1995
- Building area:2,802 sq. ft.
- Lot area:0.33 Acres
- Lot Features:Cul-De-Sac, Private
- Architectural Style:Traditional
- Construction Materials:Concrete
- Exterior Features:Deck/Patio
- Foundation Description:Slab
- Levels:2 Story
Schools
- High school:Mill Creek
- Middle school:Frank N Osborne
- Elementary school:Pucketts Mill
Utilities
- Water:Public, Water Available
- Sewer:Public Sewer, Sewer Available
Finances and disclosures
- Price:$475,000
- Price per sq. ft.:$169.52
- Tax amount:$5,408 (2025)
Features and amenities
- Appliances:Dishwasher, Disposal, Microwave, Refrigerator
- Laundry features:In Hall, Laundry, Laundry Closet
- Amenities:Tray Ceiling(s)
Parking
- Total parking spaces:2
- Parking description:Garage, Side/Rear Entrance
- Garage:Yes
 2026 Georgia MLS. All rights reserved. Information Deem Reliable But Not Guaranteed November 11, 2026
New listings near 3464 Coopers Mill Court
- Coming Soon
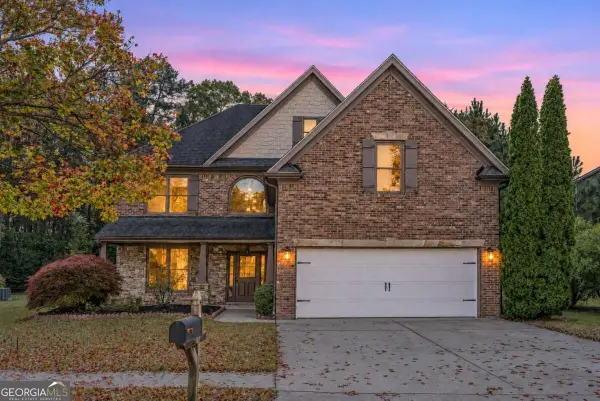 $439,000Coming Soon5 beds 3 baths3,371 sq. ft.
2614 Dolostone Way, Dacula, GA 30019
MLS# 10888217Listed by: Bluestone Realty - Coming Soon
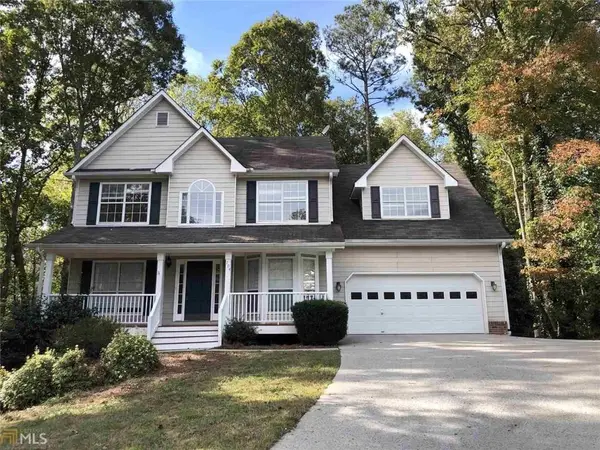 $480,000Coming Soon4 beds 4 baths3,431 sq. ft.
704 Exchange Mill Place, Dacula, GA 30019
MLS# 7863451Listed by: MARK SPAIN REAL ESTATE - Coming Soon
 $480,000Coming Soon4 beds 4 baths3,431 sq. ft.
704 Exchange Mill Place, Dacula, GA 30019
MLS# 10884350Listed by: Mark Spain Real Estate - Coming Soon
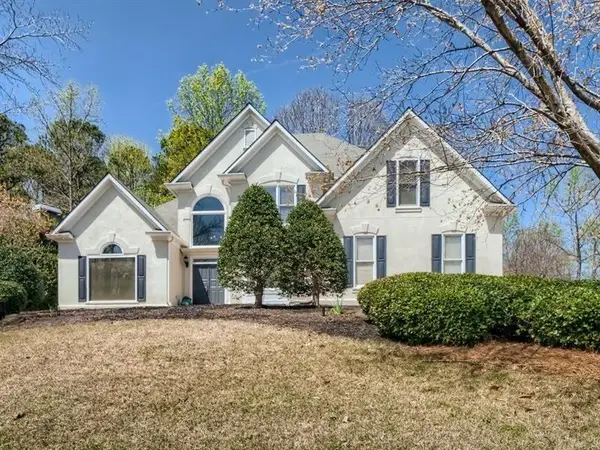 $470,000Coming Soon4 beds 3 baths2,712 sq. ft.
2575 Wild Iris Lane, Dacula, GA 30019
MLS# 7307795Listed by: ATLANTIC BROKERS, INC. - New
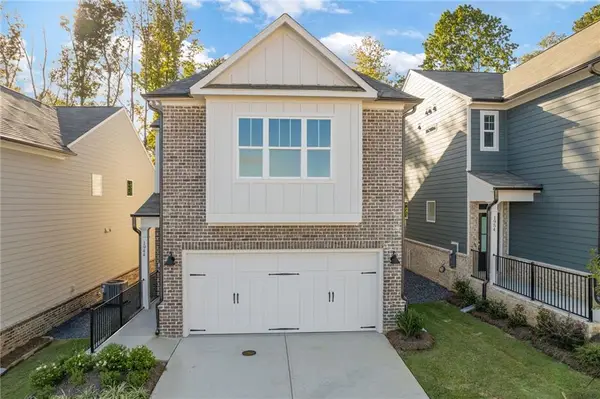 $422,600Active3 beds 3 baths1,935 sq. ft.
2716 Rylee Carter Street, Dacula, GA 30019
MLS# 7866574Listed by: ANSLEY REAL ESTATE - New
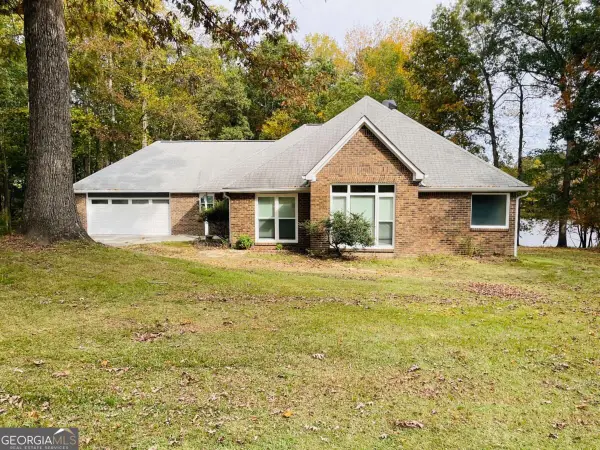 $449,000Active3 beds 2 baths
2161 Lakeway Drive, Dacula, GA 30019
MLS# 10888173Listed by: Chapman Hall Realtors - New
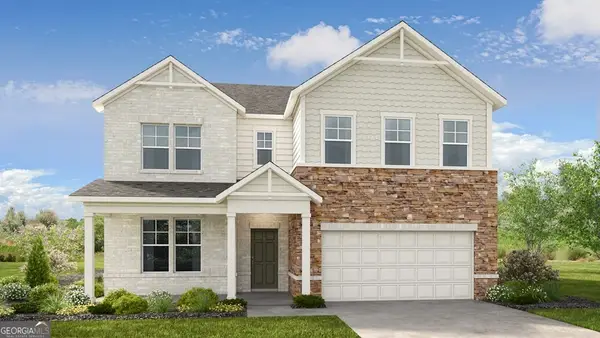 $549,990Active5 beds 4 baths3,236 sq. ft.
1010 Nichols Farm Circle, Dacula, GA 30019
MLS# 10887973Listed by: Taylor Morrison Realty of Georgia - New
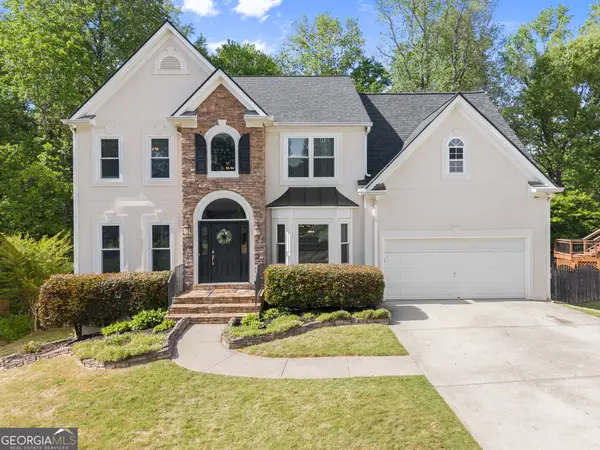 $499,900Active5 beds 4 baths4,018 sq. ft.
1165 Evergreen Oak Way, Dacula, GA 30019
MLS# 10887933Listed by: Chisel Mill Realty - New
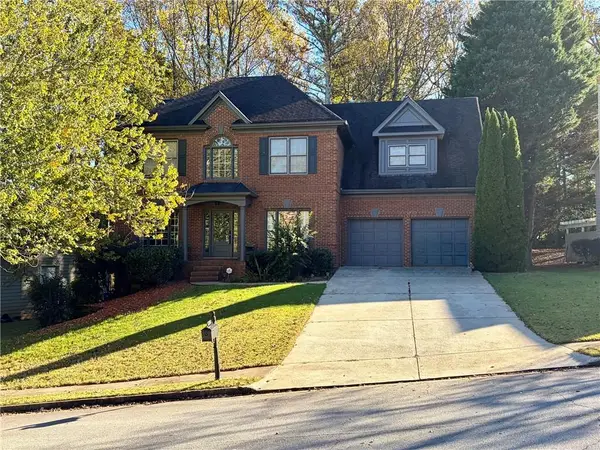 $499,000Active5 beds 4 baths4,652 sq. ft.
1104 Fairview Club Circle, Dacula, GA 30019
MLS# 7866225Listed by: FOCUS REALTY - New
 $470,000Active5 beds 3 baths3,193 sq. ft.
3097 Cove View Court, Dacula, GA 30019
MLS# 7866209Listed by: JOE STOCKDALE REAL ESTATE, LLC


Protect your home and budget from life's surprises with an Assurant Home Warranty, backed by a partner that supports you through every step of homeownership. Explore Plans.
© 2023 - 2026 ERA Franchise Systems LLC. All rights reserved. ERA Franchise Systems LLC fully supports the principles of the Fair Housing Act and the Equal Opportunity Act. ERA, ERA Real Estate powered, and their respective logos are registered service marks of ERA Franchise Systems LLC. Each office is independently owned and operated.