
3579 New Hope Road, Dacula, GA 30019
Local realty services provided by:ERA Kings Bay Realty
3579 New Hope Road,Dacula, GA 30019
$1,249,000
- 5 Beds
- 6 Baths
- 5,664 sq. ft.
- Single family
- Active
Listed by: jeffry scott
Office: bhhs georgia properties
MLS#:10805094
Source:METROMLS
Price summary
- Price:$1,249,000
- Price per sq. ft.:$220.52
About this home
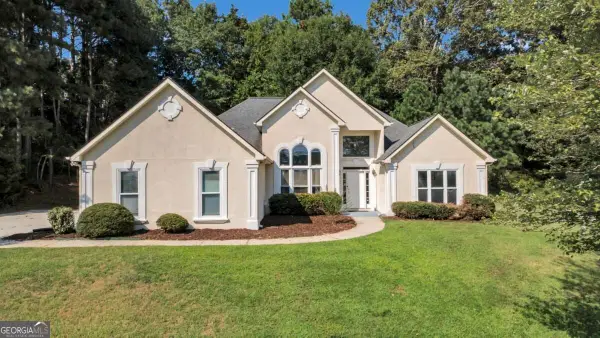
Luxury, Privacy & Unmatched Value on 2+ Acres - NO HOA! Welcome to an extraordinary 5-bedroom, 5.5-bathroom estate situated on over 2+ acres of gated and fully fenced private grounds-with NO HOA! Offering exceptional space, luxury finishes, and thoughtful design, this home delivers the lifestyle you've been looking for with features that are truly hard to find. Step inside to a dramatic 20-foot, two-story family room anchored by a beautiful fireplace and an abundance of natural light. The expandable formal dining room provides an elegant setting for entertaining and can accommodate gatherings of any size. The heart of the home is the spectacular gourmet kitchen, featuring quartz countertops, a large island with stunning waterfall sides, a beverage cooler drawer, and a drawer-style microwave. The chef's kitchen is complete with a 6-burner range, double ovens, and a convenient pot filler, making entertaining and everyday cooking a pleasure. One of the home's standout features is its dual owner's suites. The main-level owner's suite offers convenience and privacy, along with full laundry access and a versatile flex room that can serve as an office, sitting room, exercise room, nursery, or whatever best suits your lifestyle. Upstairs, the massive second owner's suite creates an incredible private retreat. The luxurious bathroom features a large separate soaking tub, an impressive oversized shower, and a toilet/bidet combination. The expansive owner's bedroom includes its own fireplace, while the enormous walk-in closet provides exceptional storage and organization. The upper level also offers three additional bedrooms, including one with a private ensuite bathroom, plus a second flex room for even more versatility. Outside, the property continues to impress. Enjoy the privacy of your gated and fenced 2+ acre estate, along with a covered rear patio featuring its own fireplace-the perfect setting for relaxing, entertaining, or enjoying quiet evenings outdoors. Additional features include a 3-car garage and a gas tankless water heater, addingconvenience and efficiency to this impressive home. And the value is remarkable: offered at $1,299,900, this property provides an exceptional opportunity to own a luxury estate with expansive acreage, privacy, high-end finishes, and no HOA-while neighboring homes are selling for considerably more. Luxury. Privacy. Space. Flexibility. No HOA. Over 2 acres. Two owner's suites. This is more than a home-it's an exceptional opportunity to own a property that truly stands apart....
Contact an agent
Home facts
- Year built:2026
- Subdivision & Development:HARD CREEK ACQUISITIONS LLC
- Listing ID #:10805094
- Updated:September 07, 2026 at 11:02 AM
Rooms and interior
- Bedrooms:5
- Total bathrooms:6
- Full bathrooms:5
- Half bathrooms:1
- Flooring:Hardwood
- Bathrooms Description:Double Vanity
- Kitchen Description:Breakfast Area, Breakfast Bar, Breakfast Room, Country Kitchen, Dishwasher, Kitchen Island, Microwave, Pantry, Refrigerator
- Living area:5,664 sq. ft.
Heating and cooling
- Cooling:Ceiling Fan(s), Central Air, Electric
- Heating:Central, Electric, Forced Air, Heat Pump
- Central air:Yes
Structure and exterior
- Roof:Composition
- Year built:2026
- Building area:5,664 sq. ft.
- Lot area:2.08 Acres
- Lot Features:Level, Open Lot
- Architectural Style:Brick 4 Side
- Construction Materials:Brick
- Exterior Features:Deck/Patio
- Foundation Description:Slab
- Levels:2 Story
Schools
- High school:Archer
- Middle school:Mcconnell
- Elementary school:Harbins
Utilities
- Water:Public
- Sewer:Septic Tank
Finances and disclosures
- Price:$1,249,000
- Price per sq. ft.:$220.52
- Tax amount:$1,317 (2025)
Features and amenities
- Appliances:Dishwasher, Gas Water Heater, Microwave, Refrigerator
- Laundry features:Upper Level
- Amenities:Double Pane Windows, Gas Water Heater, Key Card Entry
Parking
- Total parking spaces:3
- Parking description:Attached
 2026 Georgia MLS. All rights reserved. Information Deem Reliable But Not Guaranteed September 7, 2026
New listings near 3579 New Hope Road
- Coming Soon
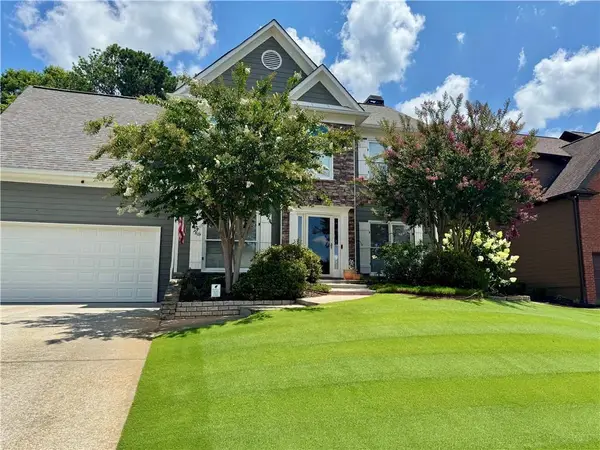 $499,000Coming Soon5 beds 3 baths2,208 sq. ft.
3438 Ridgemill Circle, Dacula, GA 30019
MLS# 7833481Listed by: GEORGIA REAL ESTATE GROUP - Coming Soon
 $850,000Coming Soon6 beds 6 baths6,389 sq. ft.
2744 Fairway Knoll Court, Dacula, GA 30019
MLS# 10835637Listed by: Keller Williams Realty North Atlanta - Coming Soon
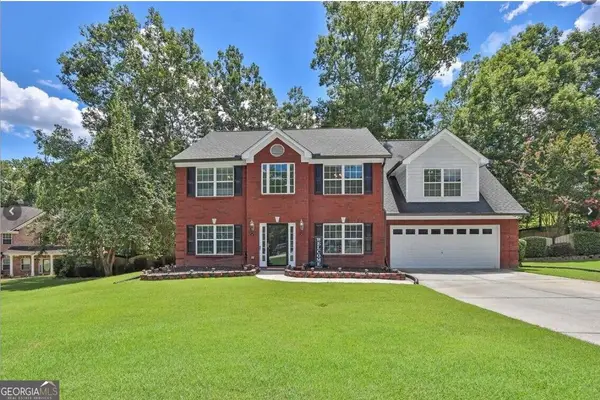 $435,000Coming Soon4 beds 3 baths2,718 sq. ft.
981 Wisteria View Court Southeast Court, Dacula, GA 30019
MLS# 10834602Listed by: Mark Spain Real Estate - Coming Soon
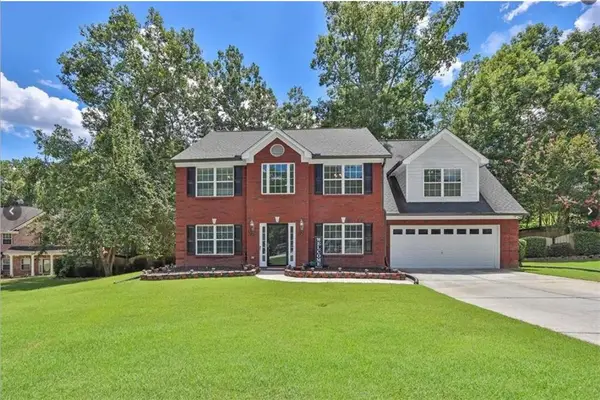 $435,000Coming Soon4 beds 3 baths2,718 sq. ft.
981 Wisteria View Court Southeast Court, Dacula, GA 30019
MLS# 7828624Listed by: MARK SPAIN REAL ESTATE - Coming Soon
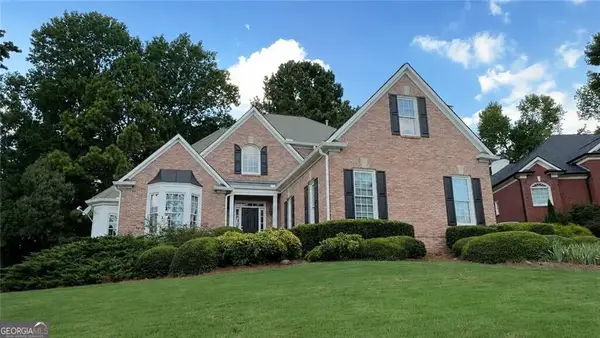 $560,000Coming Soon5 beds 4 baths4,281 sq. ft.
1910 Millwater Court, Dacula, GA 30019
MLS# 10832467Listed by: Atlanta Communities - Coming Soon
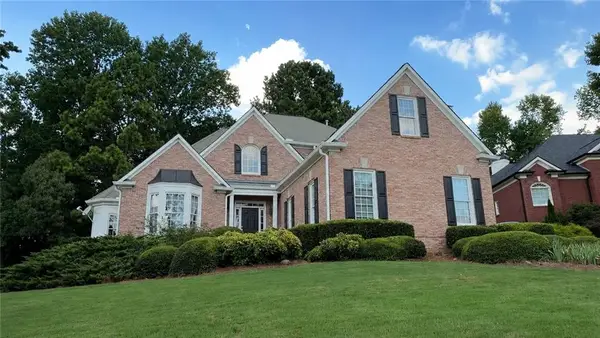 $600,000Coming Soon5 beds 4 baths4,281 sq. ft.
1910 Millwater Court, Dacula, GA 30019
MLS# 7826299Listed by: ATLANTA COMMUNITIES - Coming Soon
 $470,000Coming Soon4 beds 3 baths2,712 sq. ft.
2575 Wild Iris Lane, Dacula, GA 30019
MLS# 7307795Listed by: ATLANTIC BROKERS, INC. - New
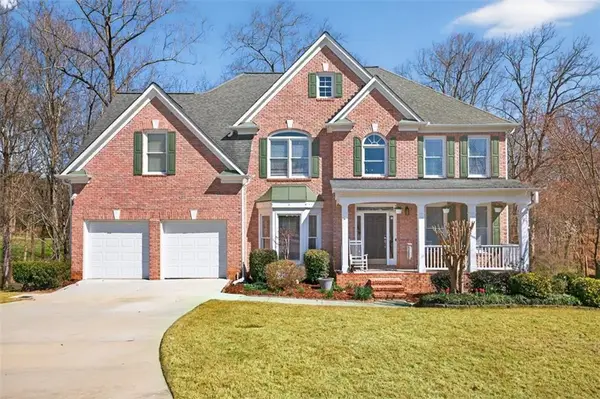 $589,900Active6 beds 4 baths4,148 sq. ft.
1524 Lake Heights Circle, Dacula, GA 30019
MLS# 7833357Listed by: VIRTUAL PROPERTIES REALTY.COM - New
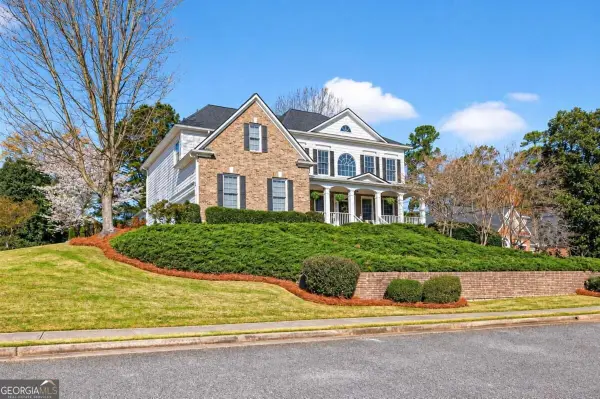 $749,900Active6 beds 5 baths4,600 sq. ft.
1710 Winter Jasmine Drive, Dacula, GA 30019
MLS# 10840510Listed by: Re/Max Tru, Inc. - New
 $350,000Active5 beds 2 baths2,117 sq. ft.
2506 Sky Valley Drive, Dacula, GA 30019
MLS# 10840308Listed by: Georgia Dreams Realty


Protect your home and budget from life's surprises with an Assurant Home Warranty, backed by a partner that supports you through every step of homeownership. Explore Plans.
© 2023 - 2026 ERA Franchise Systems LLC. All rights reserved. ERA Franchise Systems LLC fully supports the principles of the Fair Housing Act and the Equal Opportunity Act. ERA, ERA Real Estate powered, and their respective logos are registered service marks of ERA Franchise Systems LLC. Each office is independently owned and operated.