
3921 Pine Gorge Court, Dacula, GA 30019
Local realty services provided by:ERA Sunrise Realty
3921 Pine Gorge Court,Dacula, GA 30019
$419,900
- 4 Beds
- 3 Baths
- 2,034 sq. ft.
- Single family
- Active
Upcoming open houses
- Sun, Aug 2302:00 pm - 04:00 pm
Listed by: judy chin
Office: virtual properties realty.com
MLS#:10830004
Source:METROMLS
Price summary
- Price:$419,900
- Price per sq. ft.:$206.44
About this home
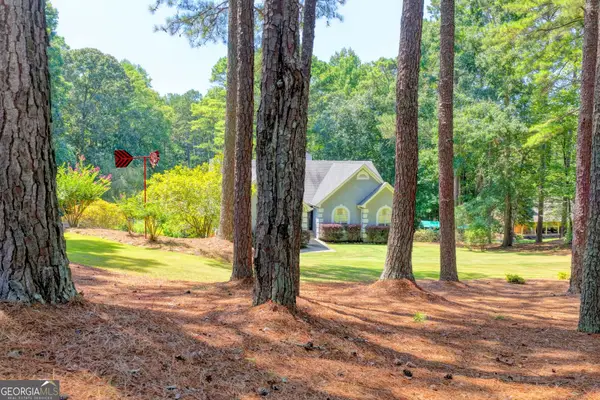
Welcome to this fabulous NO HOA home in the highly sought-after Hamilton Mill School District! Freshly painted and move-in ready, this home offers an updated kitchen and bathrooms, a spacious primary suite with his-and-hers closets, and a large great room anchored by a cozy fireplace. The finished basement with a full bath provides fantastic additional living space-perfect for guests, a home office, recreation room, or multi-generational living. Car lovers, hobbyists, and DIY enthusiasts will love the oversized garage and large workshop, offering exceptional space for storage and projects. With NO HOA, generous living spaces, desirable schools, and hard-to-find workshop space, this home truly stands out. Come see it before it's gone!
Contact an agent
Home facts
- Year built:1995
- Subdivision & Development:HAMILTON VIEW
- Listing ID #:10830004
- Updated:August 22, 2026 at 12:28 AM
Rooms and interior
- Bedrooms:4
- Total bathrooms:3
- Full bathrooms:3
- Flooring:Hardwood
- Dining Description:Living Room/Dining Room Combo
- Kitchen Description:Breakfast Room, Dishwasher, Microwave, Pantry, Refrigerator
- Bedroom Description:Walk-In Closet(s)
- Basement Description:Partial
- Living area:2,034 sq. ft.
Heating and cooling
- Cooling:Central Air
- Heating:Forced Air
- Central air:Yes
Structure and exterior
- Roof:Composition
- Year built:1995
- Building area:2,034 sq. ft.
- Lot area:0.46 Acres
- Lot Features:Level, Open Lot
- Architectural Style:Traditional
- Construction Materials:Wood Siding
- Exterior Features:Deck, Garden
- Foundation Description:Slab
- Levels:Multi/Split
Schools
- High school:Mill Creek
- Middle school:Frank N Osborne
- Elementary school:Duncan Creek
Utilities
- Water:Public, Water Available
- Sewer:Septic Tank, Sewer Available
Finances and disclosures
- Price:$419,900
- Price per sq. ft.:$206.44
- Tax amount:$6,015 (2025)
Features and amenities
- Appliances:Dishwasher, Microwave, Refrigerator
- Laundry features:In Garage
Parking
- Total parking spaces:2
- Parking description:Garage
- Garage:Yes
 2026 Georgia MLS. All rights reserved. Information Deem Reliable But Not Guaranteed August 22, 2026
New listings near 3921 Pine Gorge Court
- Coming Soon
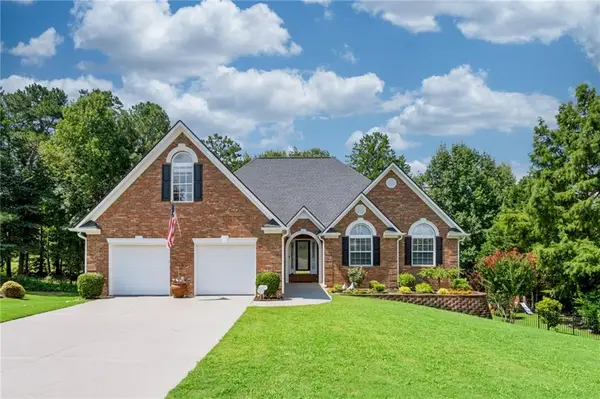 $719,000Coming Soon5 beds 4 baths4,179 sq. ft.
637 Glen Valley Way, Dacula, GA 30019
MLS# 7821706Listed by: KELLER WILLIAMS REALTY ATLANTA PARTNERS - Coming Soon
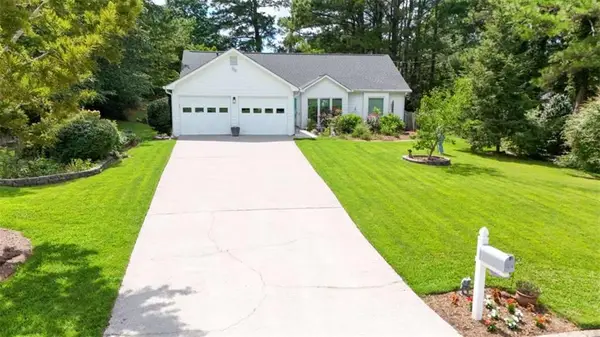 $375,000Coming Soon3 beds 2 baths1,588 sq. ft.
1215 Brookton Drive, Dacula, GA 30019
MLS# 7815788Listed by: BERKSHIRE HATHAWAY HOMESERVICES GEORGIA PROPERTIES - Coming Soon
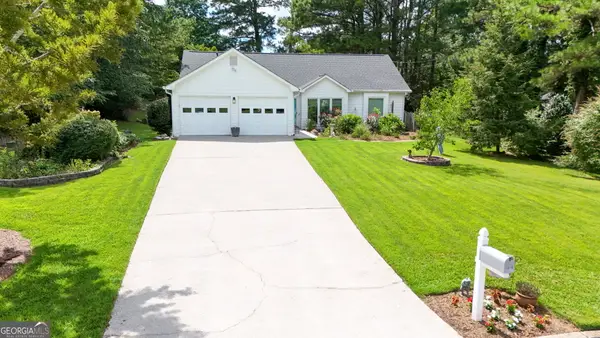 $375,000Coming Soon3 beds 2 baths1,588 sq. ft.
1215 Brookton Drive, Dacula, GA 30019
MLS# 10818874Listed by: BHHS Georgia Properties - Coming Soon
 $470,000Coming Soon4 beds 3 baths2,712 sq. ft.
2575 Wild Iris Lane, Dacula, GA 30019
MLS# 7307795Listed by: ATLANTIC BROKERS, INC. - New
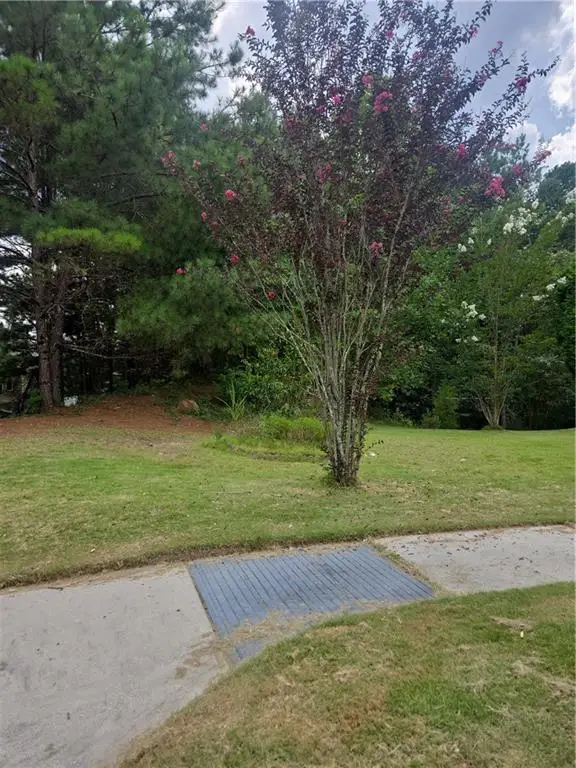 $329,900Active2.66 Acres
0 Dolostone Way, Dacula, GA 30019
MLS# 7825458Listed by: MILLARD BOWEN REALTY GROUP - Open Sat, 11am to 2pmNew
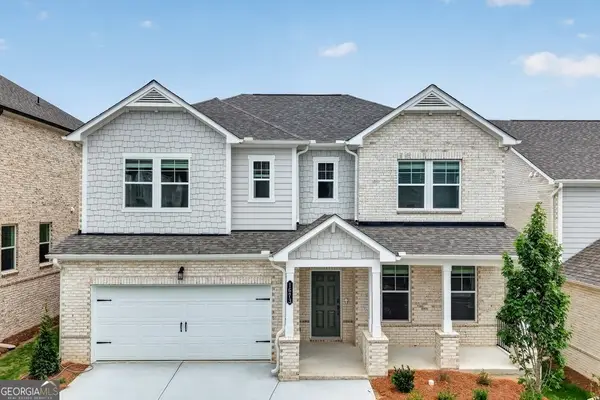 $559,990Active4 beds 4 baths2,498 sq. ft.
1673 Caldwell Bend Lane, Dacula, GA 30019
MLS# 10830865Listed by: Taylor Morrison Realty of Georgia - New
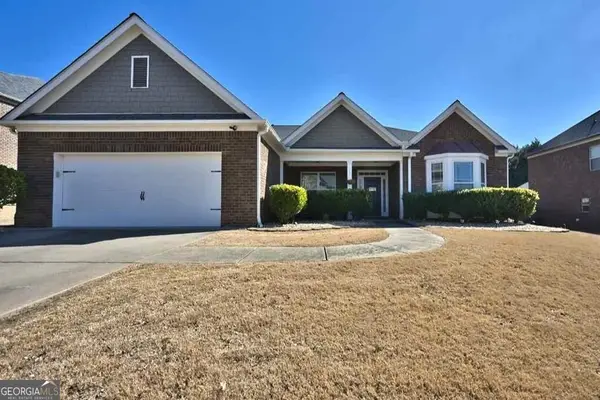 $495,000Active4 beds 3 baths2,702 sq. ft.
2364 Allsborough Way, Dacula, GA 30019
MLS# 10830796Listed by: Southern Grandeur Real Estate Group - New
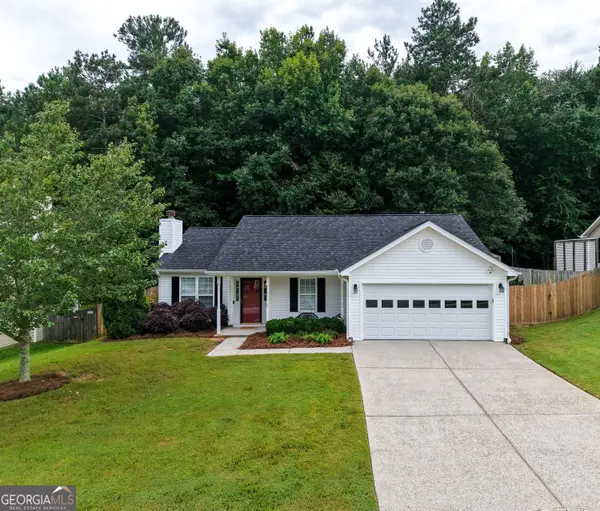 $359,000Active3 beds 2 baths1,611 sq. ft.
1784 Fort Shawnee Trace, Dacula, GA 30019
MLS# 10830608Listed by: Crye-Leike Realtors - New
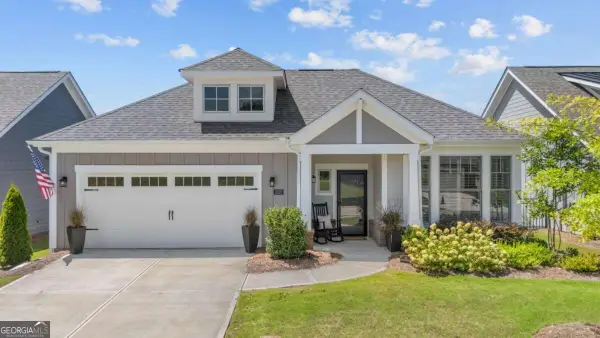 $609,900Active2 beds 2 baths1,830 sq. ft.
3337 Fishpond Circle, Dacula, GA 30019
MLS# 10830644Listed by: Engel & Völkers Atlanta - New
 $649,000Active4 beds 3 baths3,099 sq. ft.
2011 Luke Edwards Road, Dacula, GA 30019
MLS# 10830241Listed by: eXp Realty


Protect your home and budget from life's surprises with an Assurant Home Warranty, backed by a partner that supports you through every step of homeownership. Explore Plans.
© 2023 - 2026 ERA Franchise Systems LLC. All rights reserved. ERA Franchise Systems LLC fully supports the principles of the Fair Housing Act and the Equal Opportunity Act. ERA, ERA Real Estate powered, and their respective logos are registered service marks of ERA Franchise Systems LLC. Each office is independently owned and operated.