
447 Silverton Drive, Dacula, GA 30019
Local realty services provided by:ERA Kings Bay Realty
447 Silverton Drive,Dacula, GA 30019
$442,990
- 4 Beds
- 3 Baths
- 2,407 sq. ft.
- Single family
- Active
Listed by: shenell dawson
Office: starlight homes georgia realty
MLS#:10867490
Source:METROMLS
Price summary
- Price:$442,990
- Price per sq. ft.:$184.04
- Monthly HOA dues:$65
About this home
Step into your next home and be greeted by a flex room and the stairs leading to the second floor. As you continue through the main level, you'll find the kitchen, dining area, and family room, with a back patio located just off the dining space. On the opposite side of the family room, there's a powder bath, coat closet, mudroom, and access to the two-car garage. Upstairs, a loft connects three additional bedrooms-one featuring a walk-in closet-and a shared full bath. A laundry room is conveniently located across from the third bedroom. On the opposite side of the loft, you'll find the primary bedroom, complete with a walk-in closet and private primary bath.
Contact an agent
Home facts
- Year built:2026
- Subdivision & Development:Silverton
- Listing ID #:10867490
- Updated:October 06, 2026 at 11:19 AM
Rooms and interior
- Bedrooms:4
- Total bathrooms:3
- Full bathrooms:2
- Half bathrooms:1
- Flooring:Carpet, Vinyl
- Dining Description:L Shaped
- Kitchen Description:Dishwasher, Kitchen Island
- Bedroom Description:Walk-In Closet(s)
- Living area:2,407 sq. ft.
Heating and cooling
- Cooling:Central Air
- Heating:Central
- Central air:Yes
Structure and exterior
- Roof:Composition
- Year built:2026
- Building area:2,407 sq. ft.
- Lot area:0.25 Acres
- Architectural Style:Brick 3 Side, Traditional
- Construction Materials:Brick
- Exterior Features:Deck/Patio
- Foundation Description:Slab
- Levels:2 Story
Schools
- High school:Dacula
- Middle school:Dacula
- Elementary school:Dacula
Utilities
- Water:Public
- Sewer:Public Sewer
Finances and disclosures
- Price:$442,990
- Price per sq. ft.:$184.04
- Tax amount:$5,374 (2026)
Features and amenities
- Appliances:Dishwasher
- Amenities:Double Pane Windows, Smoke Detector(s)
Parking
- Total parking spaces:2
- Parking description:Attached, Garage
- Garage:Yes
 2026 Georgia MLS. All rights reserved. Information Deem Reliable But Not Guaranteed October 6, 2026
New listings near 447 Silverton Drive
- Coming Soon
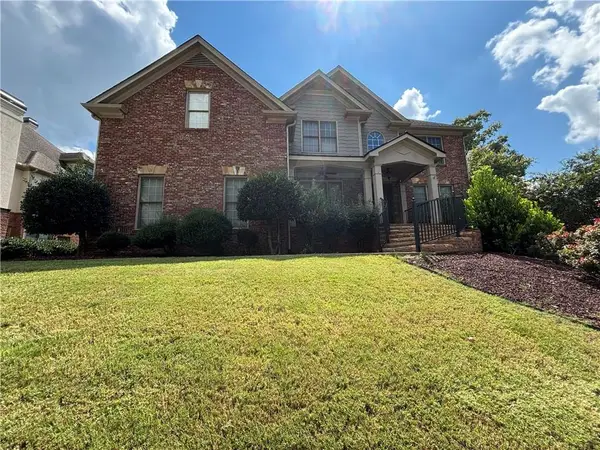 Listed by ERA$875,000Coming Soon6 beds 6 baths5,323 sq. ft.
3445 Enclave Mill Court, Dacula, GA 30019
MLS# 7849494Listed by: ERA FOSTER & BOND - Coming Soon
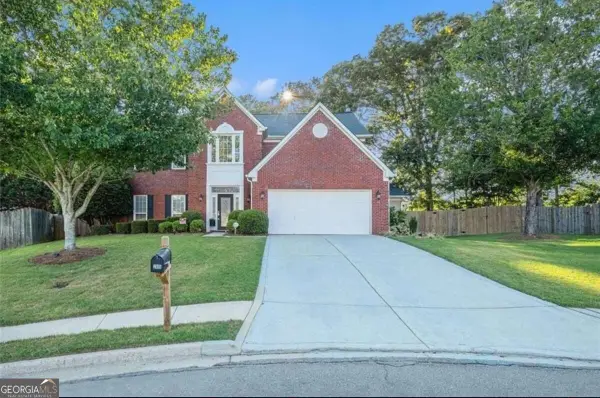 $435,000Coming Soon4 beds 3 baths2,614 sq. ft.
2815 Belshire Trail, Dacula, GA 30019
MLS# 10866958Listed by: Keller Williams Realty North Atlanta - Coming Soon
 $470,000Coming Soon4 beds 3 baths2,712 sq. ft.
2575 Wild Iris Lane, Dacula, GA 30019
MLS# 7307795Listed by: ATLANTIC BROKERS, INC. - New
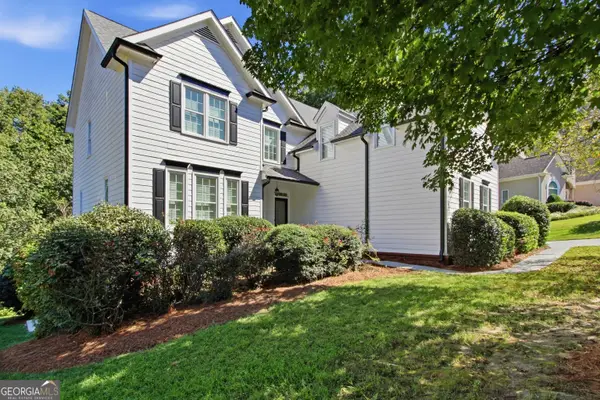 $616,000Active6 beds 5 baths4,427 sq. ft.
2455 Millwater Crossing, Dacula, GA 30019
MLS# 10867574Listed by: Opendoor Brokerage - New
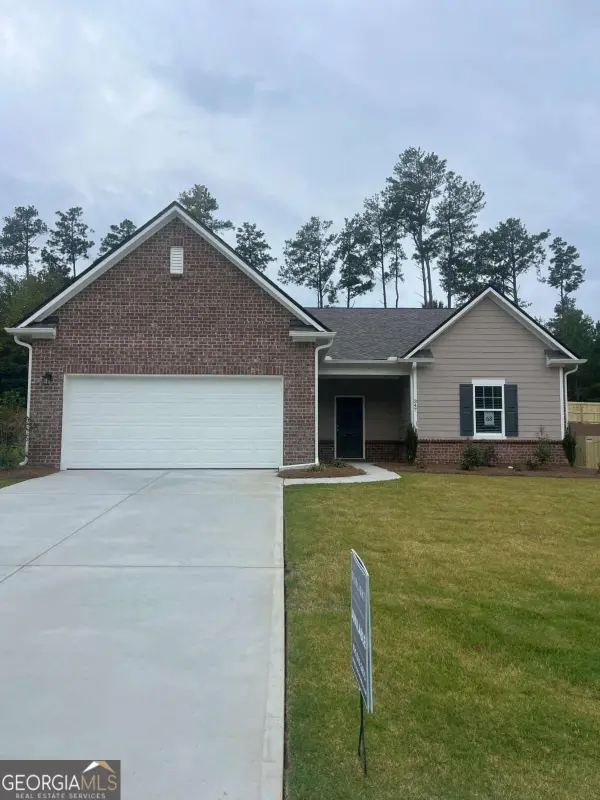 $450,990Active4 beds 3 baths2,147 sq. ft.
347 Silverton Drive, Dacula, GA 30019
MLS# 10867505Listed by: Starlight Homes Georgia Realty - New
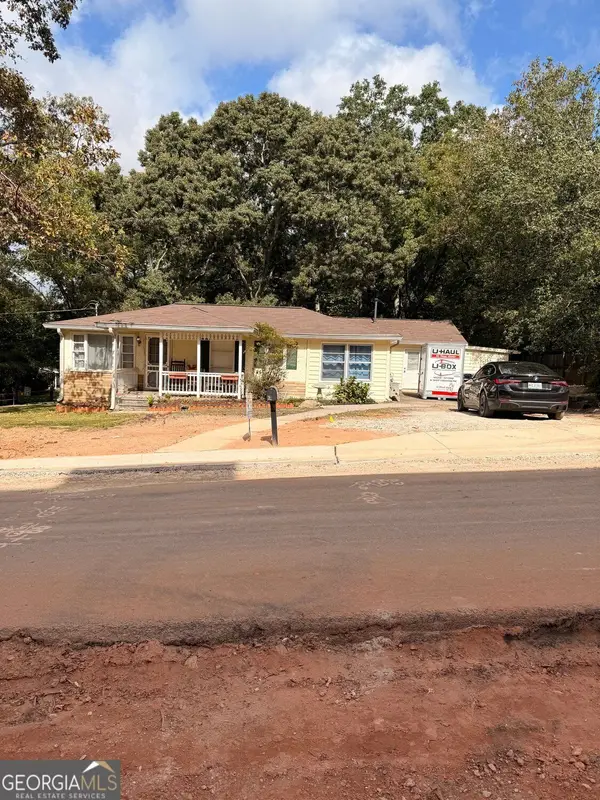 $299,900Active3 beds 2 baths1,786 sq. ft.
2481 Sanjo Street, Dacula, GA 30019
MLS# 10867308Listed by: RE/MAX Center - New
 $1,199,000Active5 beds 6 baths5,200 sq. ft.
1563 Whitley Road, Dacula, GA 30019
MLS# 10866978Listed by: Valor Realty Group - New
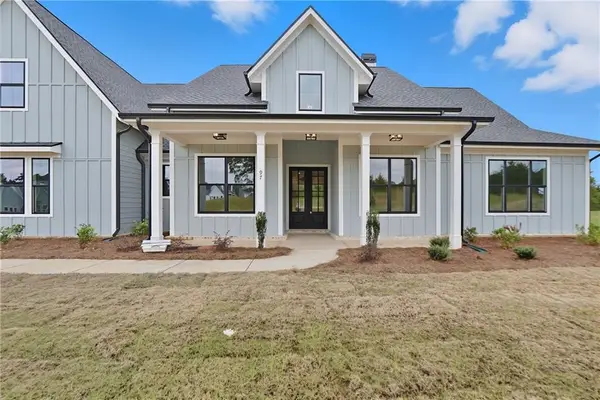 $748,025Active4 beds 4 baths3,370 sq. ft.
97 Old Town Road, Dacula, GA 30019
MLS# 7849120Listed by: PEGGY SLAPPEY PROPERTIES INC. - New
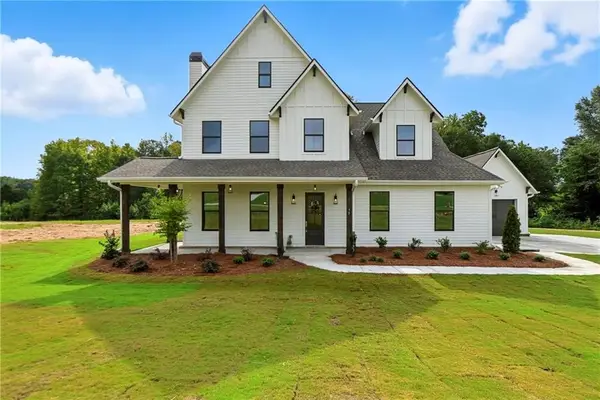 $729,900Active4 beds 5 baths3,155 sq. ft.
95 Old Town Road, Dacula, GA 30019
MLS# 7848903Listed by: PEGGY SLAPPEY PROPERTIES INC.


Protect your home and budget from life's surprises with an Assurant Home Warranty, backed by a partner that supports you through every step of homeownership. Explore Plans.
© 2023 - 2026 ERA Franchise Systems LLC. All rights reserved. ERA Franchise Systems LLC fully supports the principles of the Fair Housing Act and the Equal Opportunity Act. ERA, ERA Real Estate powered, and their respective logos are registered service marks of ERA Franchise Systems LLC. Each office is independently owned and operated.