
727 William Street, Dacula, GA 30019
Local realty services provided by:ERA Kings Bay Realty
727 William Street,Dacula, GA 30019
$379,900
- 3 Beds
- 2 Baths
- 1,344 sq. ft.
- Single family
- Active
Listed by: alice chapman
Office: gingerich & chapman realty group
MLS#:10892112
Source:METROMLS
Price summary
- Price:$379,900
- Price per sq. ft.:$282.66
About this home
Don't miss out on this beautiful custom built 4-sided brick beauty that includes adjoining additional buildable fully fenced lot with spacious storage building. Interior features original oak hardwood floors throughout, wood crown molding throughout and solid wood doors in every room. Gorgeous kitchen features tons of cabinets and a huge built in pantry. Large separate dining room. Spacious living room with built in buck stove with blower to keep to your family toasty warm. Also features wood plantation shutters. Huge master suite features French doors that open to spacious patio overlooking private back yard. Freshly painted interior walls and ceilings. 2 car side entry garage with door opener and extra storage room. Beautifully landscaped lawns. Great location convenient to schools, parks, shopping and downtown Dacula and new City Event Center.
Contact an agent
Home facts
- Year built:1987
- Subdivision & Development:None
- Listing ID #:10892112
- Updated:November 20, 2026 at 08:30 PM
Rooms and interior
- Bedrooms:3
- Total bathrooms:2
- Full bathrooms:2
- Flooring:Hardwood
- Dining Description:Separate Room
- Bathrooms Description:Separate Shower
- Kitchen Description:Country Kitchen, Dishwasher, Ice Maker, Oven/Range (Combo), Pantry
- Bedroom Description:Master On Main Level, Split Bedroom Plan
- Basement Description:Crawl Space
- Living area:1,344 sq. ft.
Heating and cooling
- Cooling:Ceiling Fan(s), Central Air
- Heating:Central, Natural Gas
- Central air:Yes
Structure and exterior
- Roof:Composition
- Year built:1987
- Building area:1,344 sq. ft.
- Lot area:0.49 Acres
- Lot Features:Level, Private
- Architectural Style:Brick 4 Side, Ranch
- Construction Materials:Brick
- Exterior Features:Deck/Patio
- Foundation Description:Block
- Levels:1 Story
Schools
- High school:Dacula
- Middle school:Dacula
- Elementary school:Dacula
Utilities
- Water:Public
- Sewer:Septic Tank, Sewer Connected
Finances and disclosures
- Price:$379,900
- Price per sq. ft.:$282.66
- Tax amount:$921 (2025)
Features and amenities
- Appliances:Dishwasher, Oven/Range (Combo)
- Laundry features:In Hall, Laundry Closet
- Amenities:Double Pane Windows, Pulldown Attic Stairs
Parking
- Parking description:Attached, Garage, Garage Door Opener
- Garage:Yes
 2026 Georgia MLS. All rights reserved. Information Deem Reliable But Not Guaranteed November 20, 2026
New listings near 727 William Street
- Coming Soon
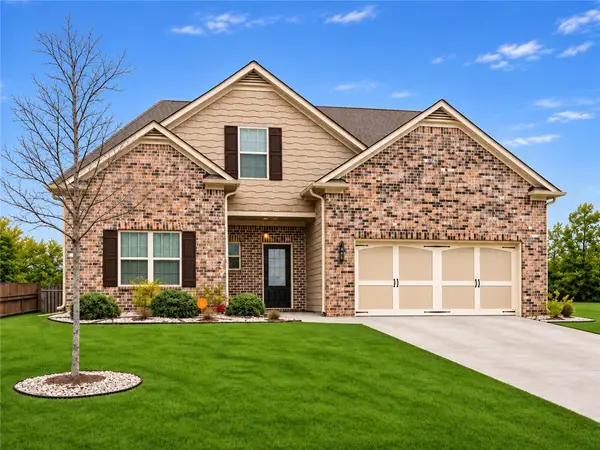 $449,900Coming Soon4 beds 3 baths2,392 sq. ft.
2421 Melton Common Drive, Dacula, GA 30019
MLS# 7869265Listed by: COMPASS - Coming Soon
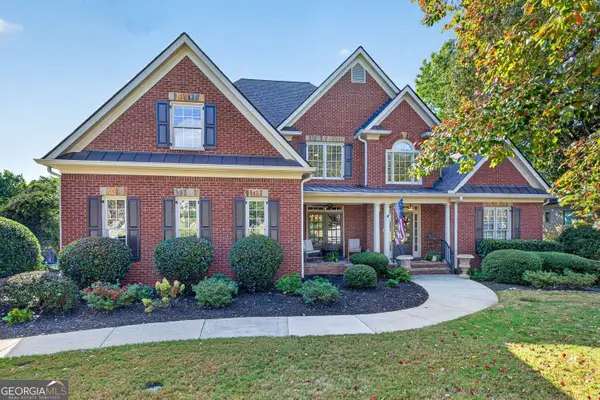 $749,900Coming Soon4 beds 4 baths3,362 sq. ft.
4194 Highglen Trace, Dacula, GA 30019
MLS# 10891773Listed by: BHHS Georgia Properties - Coming Soon
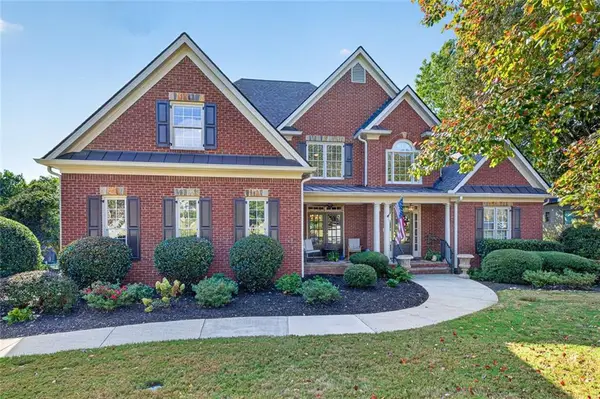 $749,900Coming Soon4 beds 4 baths5,624 sq. ft.
4194 Highglen Trace, Dacula, GA 30019
MLS# 7869357Listed by: BERKSHIRE HATHAWAY HOMESERVICES GEORGIA PROPERTIES - Coming Soon
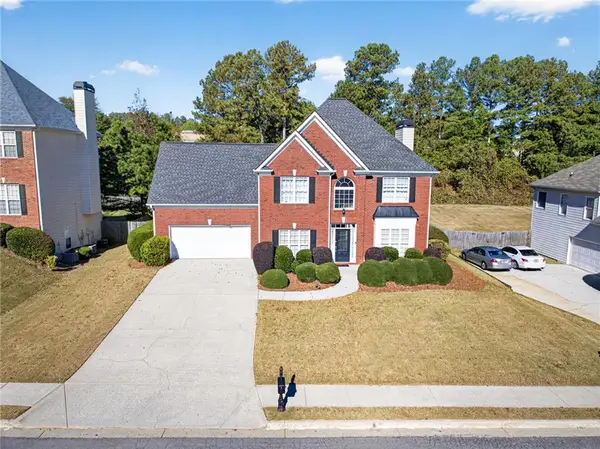 $499,000Coming Soon5 beds 3 baths2,604 sq. ft.
1589 School House Run, Dacula, GA 30019
MLS# 7867892Listed by: PEND REALTY, LLC. - Coming Soon
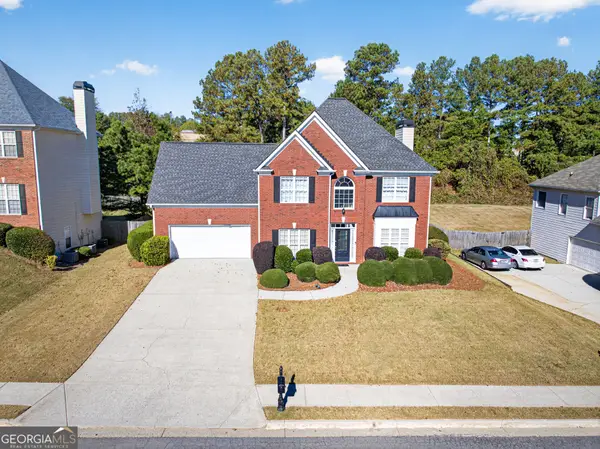 $499,000Coming Soon5 beds 3 baths2,604 sq. ft.
1589 School House Run, Dacula, GA 30019
MLS# 10889888Listed by: PEND Realty, LLC - Coming Soon
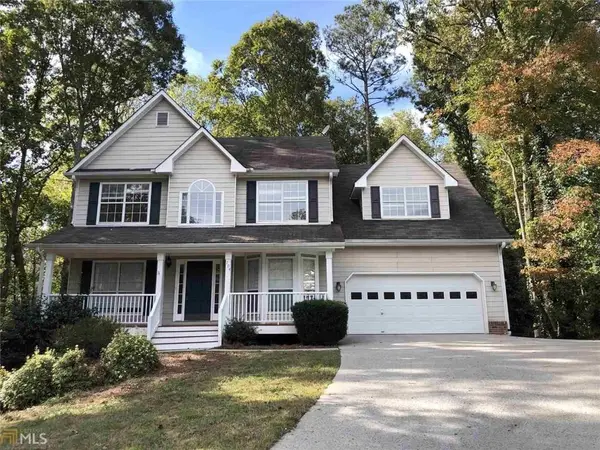 $480,000Coming Soon4 beds 4 baths3,431 sq. ft.
704 Exchange Mill Place, Dacula, GA 30019
MLS# 7863451Listed by: MARK SPAIN REAL ESTATE - Coming Soon
 $480,000Coming Soon4 beds 4 baths3,431 sq. ft.
704 Exchange Mill Place, Dacula, GA 30019
MLS# 10884350Listed by: Mark Spain Real Estate - Coming Soon
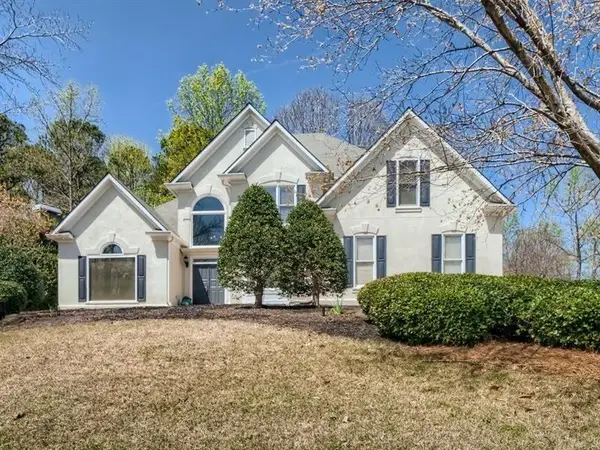 $470,000Coming Soon4 beds 3 baths2,712 sq. ft.
2575 Wild Iris Lane, Dacula, GA 30019
MLS# 7307795Listed by: ATLANTIC BROKERS, INC. - New
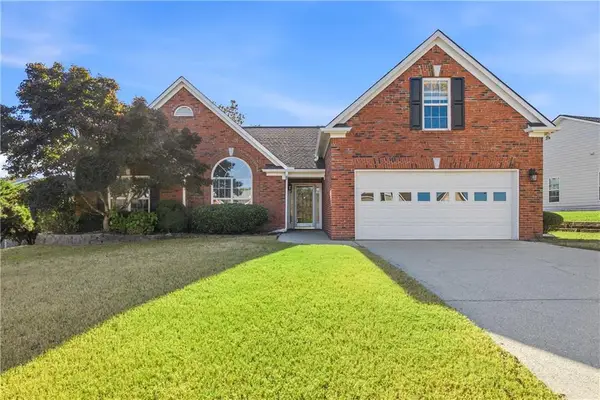 $375,000Active3 beds 2 baths2,480 sq. ft.
1012 Fairmont Park Drive, Dacula, GA 30019
MLS# 7868999Listed by: WM REALTY, LLC - New
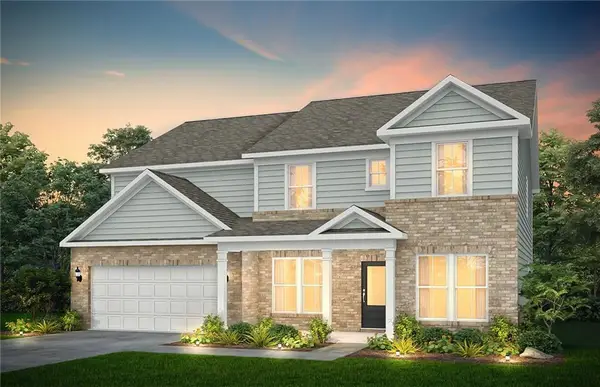 $542,578Active5 beds 4 baths3,657 sq. ft.
3271 Morris Hills Drive, Dacula, GA 30019
MLS# 7870401Listed by: PULTE REALTY OF GEORGIA, INC.


Protect your home and budget from life's surprises with an Assurant Home Warranty, backed by a partner that supports you through every step of homeownership. Explore Plans.
© 2023 - 2026 ERA Franchise Systems LLC. All rights reserved. ERA Franchise Systems LLC fully supports the principles of the Fair Housing Act and the Equal Opportunity Act. ERA, ERA Real Estate powered, and their respective logos are registered service marks of ERA Franchise Systems LLC. Each office is independently owned and operated.