
Address Withheld By Seller, Dacula, GA 30019
Local realty services provided by:ERA Sunrise Realty
Address Withheld By Seller,Dacula, GA 30019
$420,000
- 4 Beds
- 3 Baths
- 2,402 sq. ft.
- Single family
- Active
Listed by: mariam hernandez
Office: maximum one executive realtors
MLS#:7822098
Source:FIRSTMLS
Sorry, we are unable to map this address
Price summary
- Price:$420,000
- Price per sq. ft.:$174.85
About this home
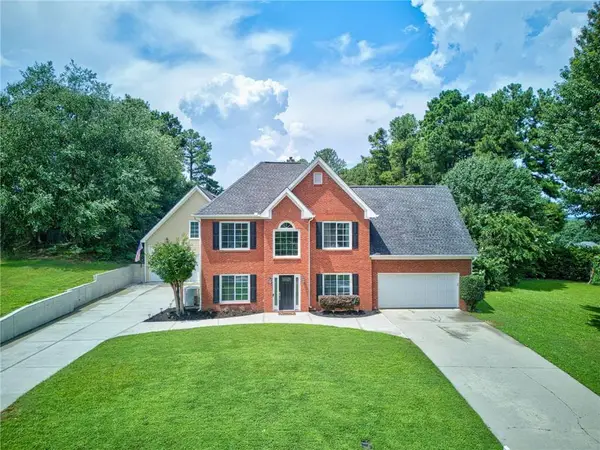
Come see this beautiful home, conveniently located near schools and restaurants with easy access to I-85 and Highway 316. Featuring 4 bedrooms, 3 full bathrooms, and a spacious finished basement, this home offers the comfort you are looking for. If you value space, you will love the 0.6-acre lot and the large, fenced-in backyard.
Contact an agent
Home facts
- Year built:1995
- Subdivision & Development:Apalachee Plantation 01
- Listing ID #:7822098
- Updated:August 15, 2026 at 04:04 PM
Rooms and interior
- Bedrooms:4
- Total bathrooms:3
- Full bathrooms:3
- Flooring:Laminate
- Dining Description:Separate Dining Room
- Bathrooms Description:Double Vanity, Separate His/Hers, Skylights
- Kitchen Description:Cabinets White, Dishwasher, Disposal, Electric Cooktop, Electric Oven, Electric Range, Microwave, Refrigerator, Stone Counters, View to Family Room
- Bedroom Description:Master on Main
- Basement Description:Finished, Finished Bath, Full
- Living area:2,402 sq. ft.
Heating and cooling
- Cooling:Central Air
- Heating:Central
- Central air:Yes
Structure and exterior
- Year built:1995
- Building area:2,402 sq. ft.
- Lot area:0.61 Acres
- Lot Features:Back Yard, Corner Lot, Cul-De-Sac, Front Yard
- Architectural Style:Traditional
- Construction Materials:Wood Siding
- Exterior Features:Deck, Patio
- Levels:3+ Story
Schools
- High school:Mill Creek
- Middle school:Osborne
- Elementary school:Fort Daniel
Utilities
- Water:Public
- Sewer:Septic Tank
Finances and disclosures
- Price:$420,000
- Price per sq. ft.:$174.85
- Tax amount:$6,602 (2025)
Features and amenities
- Laundry features:Common Area
- Amenities:Coffered Ceiling(s)
Parking
- Parking description:Garage, Garage Door Opener
- Garage spaces:2
 Listings identified with the FMLS IDX logo come from FMLS and are held by brokerage firms other than the owner of this website. The listing brokerage is identified in any listing details. Information is deemed reliable but is not guaranteed. If you believe any FMLS listing contains material that infringes your copyrighted work please click here (https://www.fmls.com/dmca) to review our DMCA policy and learn how to submit a takedown request. ©2026 First Multiple Listing Service, Inc.
New listings near 30019
- New
 $1,179,000Active6 beds 6 baths5,961 sq. ft.
861 Bailey Woods Road, Dacula, GA 30019
MLS# 7822153Listed by: REAL BROKER, LLC. - Coming Soon
 $679,999Coming Soon5 beds 5 baths
3276 Holly Glen Court, Dacula, GA 30019
MLS# 7819377Listed by: AGENT GROUP REALTY, LLC - New
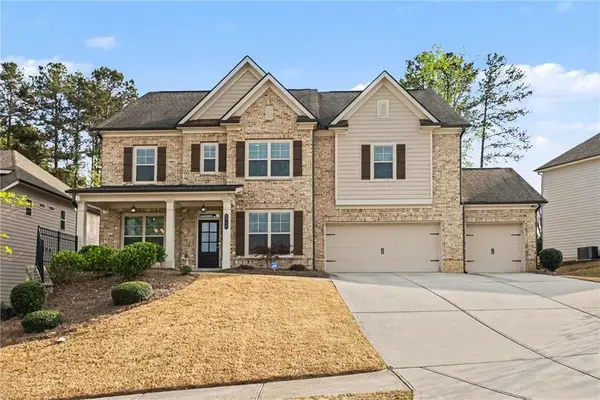 $635,000Active5 beds 4 baths3,909 sq. ft.
2960 Hampton Grove Trace, Dacula, GA 30019
MLS# 7821684Listed by: MARK SPAIN REAL ESTATE - New
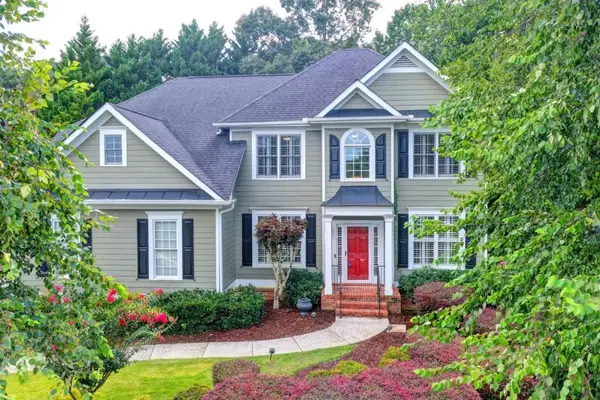 $650,000Active5 beds 5 baths4,978 sq. ft.
1232 Forest Crest Drive, Dacula, GA 30019
MLS# 7821979Listed by: PEND REALTY, LLC. - New
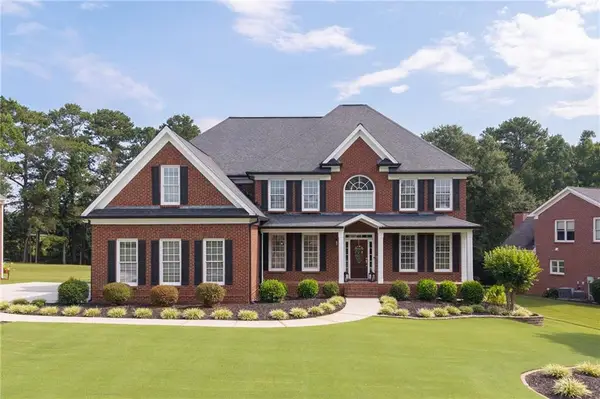 $799,900Active5 beds 5 baths5,127 sq. ft.
1924 Ewing Estates Drive, Dacula, GA 30019
MLS# 7821655Listed by: THE REZERVE, LLC - New
 $332,405Active3 beds 3 baths
1815 Alcovy River Drive, Dacula, GA 30019
MLS# 10823388Listed by: Virtual Properties Realty.com - New
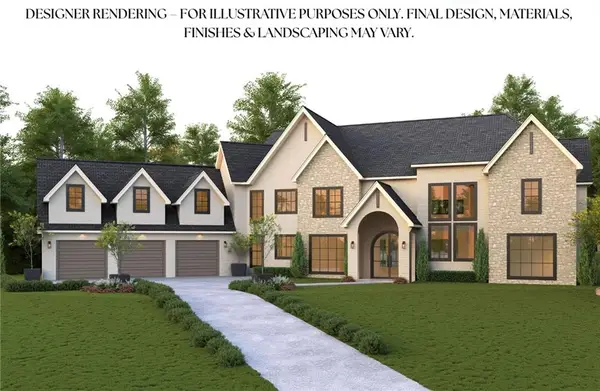 $2,400,000Active5 beds 9 baths8,000 sq. ft.
1669 Ewing Chapel Lot 7, Dacula, GA 30019
MLS# 7819441Listed by: KELLER WILLIAMS REALTY COMMUNITY PARTNERS - New
 $725,000Active4 beds 6 baths4,356 sq. ft.
3289 Brooksong Way, Dacula, GA 30019
MLS# 7820619Listed by: RED 1 REALTY, LLC - New
 $2,850Active4 beds 2 baths1,650 sq. ft.
2694 Palm Creek Court, Dacula, GA 30019
MLS# 7821017Listed by: KELLER WILLIAMS REALTY ATL PARTNERS


Protect your home and budget from life's surprises with an Assurant Home Warranty, backed by a partner that supports you through every step of homeownership. Explore Plans.
© 2023 - 2026 ERA Franchise Systems LLC. All rights reserved. ERA Franchise Systems LLC fully supports the principles of the Fair Housing Act and the Equal Opportunity Act. ERA, ERA Real Estate powered, and their respective logos are registered service marks of ERA Franchise Systems LLC. Each office is independently owned and operated.