
108 Galahad Road, Dahlonega, GA 30533
Local realty services provided by:ERA Towne Square Realty, Inc.
108 Galahad Road,Dahlonega, GA 30533
$305,000
- 4 Beds
- 2 Baths
- - sq. ft.
- Single family
- Sold
Listed by: konstantin rykman
Office: rykman realty, llc.
MLS#:7824694
Source:FIRSTMLS
Sorry, we are unable to map this address
Price summary
- Price:$305,000
About this home
BRAND NEW 2026 HOME on 1.01 acres! Welcome home to this spacious 4-bedroom, 2-bath manufactured home offering approximately 1,475 sq. ft. of brand-new living space surrounded by the beautiful North Georgia mountain scenery. Step inside to a fresh, modern interior featuring a desirable split-bedroom floor plan for added privacy. The spacious primary suite offers a private retreat with an en suite bath featuring a double vanity, walk-in shower, and walk-in closet. Three additional bedrooms and a full bath are located on the opposite side of the home, offering plenty of flexibility for family, guests, a home office, or hobbies. Situated on a 1.01-acre lot, there's plenty of outdoor space ready for your personal touch. Enjoy the peaceful mountain setting while being only about 15 minutes from the charm of historic Downtown Dahlonega, with its local shops, restaurants, and small-town atmosphere. Don't miss the opportunity to enjoy brand-new living, over an acre of land, mountain scenery, and convenient access to Downtown Dahlonega-all for $299,900!...
Contact an agent
Home facts
- Year built:2026
- Subdivision & Development:Camelot
- Listing ID #:7824694
- Updated:October 04, 2026 at 06:41 AM
Rooms and interior
- Bedrooms:4
- Total bathrooms:2
- Full bathrooms:2
- Flooring:Vinyl
- Dining Description:Open Concept
- Bathrooms Description:Double Vanity
- Kitchen Description:Dishwasher, Electric Oven, Electric Range, Kitchen Island, Refrigerator
- Bedroom Description:Split Bedroom Plan
- Basement Description:Crawl Space
Heating and cooling
- Heating:Electric
Structure and exterior
- Roof:Composition
- Year built:2026
- Lot Features:Back Yard, Level
- Architectural Style:Mobile
- Construction Materials:Vinyl Siding
- Exterior Features:Deck
- Levels:1 Story
Schools
- High school:Lumpkin County
- Middle school:Lumpkin County
- Elementary school:Long Branch
Utilities
- Water:Public, Water Available
- Sewer:Septic Tank
Finances and disclosures
- Price:$305,000
- Tax amount:$178 (2024)
Parking
- Parking description:Parking Pad
 Listings identified with the FMLS IDX logo come from FMLS and are held by brokerage firms other than the owner of this website. The listing brokerage is identified in any listing details. Information is deemed reliable but is not guaranteed. If you believe any FMLS listing contains material that infringes your copyrighted work please click here (https://www.fmls.com/dmca) to review our DMCA policy and learn how to submit a takedown request. ©2026 First Multiple Listing Service, Inc.
New listings near 108 Galahad Road
- Coming Soon
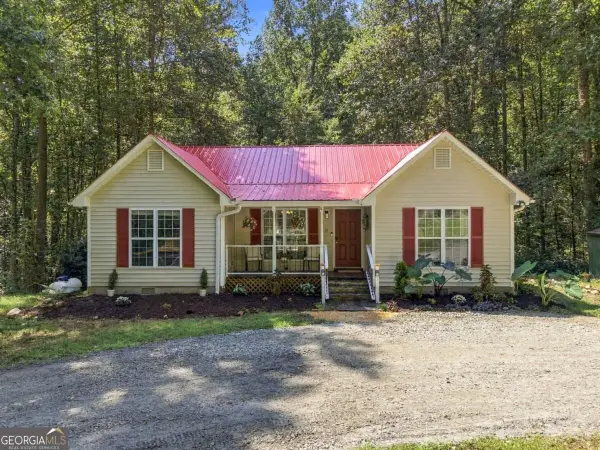 $334,900Coming Soon3 beds 2 baths1,260 sq. ft.
44 Gold Spur, Dahlonega, GA 30533
MLS# 10850489Listed by: eXp Realty - Coming Soon
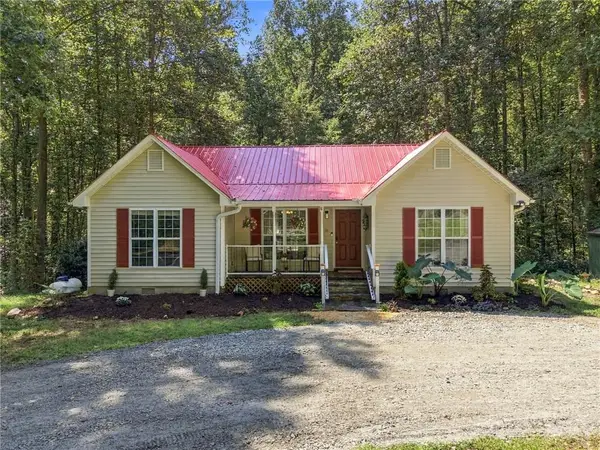 $334,900Coming Soon3 beds 2 baths1,260 sq. ft.
44 Gold Spur, Dahlonega, GA 30533
MLS# 7841114Listed by: EXP REALTY, LLC. - New
 $1,799,000Active4 beds 5 baths4,527 sq. ft.
30 Overlook Cove, Dahlonega, GA 30533
MLS# 7848388Listed by: ACHASTA REALTY, LLC - New
 $950,000Active4 beds 3 baths1,976 sq. ft.
2882 Red Oak Flats Road, Dahlonega, GA 30533
MLS# 7846458Listed by: CHRIS MCCALL REALTY, LLC - New
 $1,100,000Active4 beds 4 baths3,567 sq. ft.
718 Ben Higgins Road, Dahlonega, GA 30533
MLS# 7848407Listed by: KELLER WILLIAMS REALTY NORTH GEORGIA PARTNERS - New
 $259,000Active3 beds 2 baths1,792 sq. ft.
209 Ashley Lane, Dahlonega, GA 30533
MLS# 10857075Listed by: Homesmart Realty Partners - New
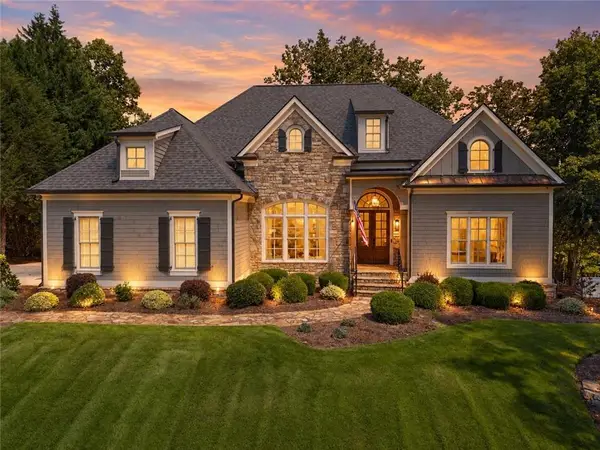 $1,495,000Active3 beds 4 baths4,975 sq. ft.
26 Placer Drive, Dahlonega, GA 30533
MLS# 7846532Listed by: ACHASTA REALTY, LLC - New
 $825,000Active7 beds 4 baths3,892 sq. ft.
447 Emerald Ridge, Dahlonega, GA 30533
MLS# 7846546Listed by: WALDEN & CO REALTY - New
 $409,900Active3 beds 2 baths
51 Chester Road Road, Dahlonega, GA 30533
MLS# 7847474Listed by: SELLERS REALTY OF DAHLONEGA - New
 $500,000Active2 beds 2 baths1,440 sq. ft.
409 Tate Creek Trail, Dahlonega, GA 30533
MLS# 10856877Listed by: Keller Williams Rlty. Partners


Protect your home and budget from life's surprises with an Assurant Home Warranty, backed by a partner that supports you through every step of homeownership. Explore Plans.
© 2023 - 2026 ERA Franchise Systems LLC. All rights reserved. ERA Franchise Systems LLC fully supports the principles of the Fair Housing Act and the Equal Opportunity Act. ERA, ERA Real Estate powered, and their respective logos are registered service marks of ERA Franchise Systems LLC. Each office is independently owned and operated.