
30 Overlook Cove, Dahlonega, GA 30533
Local realty services provided by:ERA Sunrise Realty
Listed by: salli modig, dawn hall
Office: achasta realty, llc.
MLS#:7848388
Source:FIRSTMLS
Price summary
- Price:$1,799,000
- Price per sq. ft.:$397.39
- Monthly HOA dues:$200
About this home
Your mountain escape is ready—brand-new, custom-built, and framed by stunning mountain views! Tucked on a cul-de-sac in Mountain Top at Bear Paw Ridge, Achasta’s newest and highly sought-after section, this exceptional home offers the rare opportunity to step directly into custom mountain living without the wait to build. Imagine sipping your morning coffee as the mountains come into view, sharing dinner beneath a soaring vaulted patio ceiling, and ending the day beside the glow of a stacked-stone fireplace. With 4,527 square feet of heated living space, four bedrooms, and four-and-a-half baths, the home balances generous gathering spaces with inviting private retreats. Main-level ceilings ranging from 10 to 12 feet create an airy elegance, while the beautifully appointed kitchen features high-end appliances and a walk-in pantry. The thoughtfully designed main-level primary suite offers an effortless daily routine, with the primary bathroom opening directly into a massive walk-in closet that connects to the laundry room for exceptional convenience. Upstairs, a bonus room with an en suite bath offers wonderful flexibility for an additional bedroom, guest retreat, or private office. The expansive lower level is a destination of its own, featuring an additional great room and bar for entertaining, a huge library for quiet afternoons, a dedicated exercise room, and two additional bedrooms with beautifully appointed en suite bathrooms, one of which provides direct access to the backyard. Two levels of outdoor living invite you to linger, with gorgeous stacked-stone fireplaces on both patios and a built-in outdoor kitchen on the main-level patio—perfect for relaxed evenings surrounded by mountain scenery. A flat, easily accessible driveway leads to an epoxy-finished 2.5-car garage accommodating two vehicles and a golf cart; space incorporated into the primary closet offers the option to restore a full three-car garage. Beyond your doorstep, enjoy Achasta’s gated setting, Jack Nicklaus Signature golf course, Chestatee River, hiking trails, and clubhouse dining, all just minutes from historic downtown Dahlonega. Move in, settle back, and let mountain living become your everyday luxury....
Contact an agent
Home facts
- Year built:2026
- Subdivision & Development:ACHASTA
- Listing ID #:7848388
- Updated:October 04, 2026 at 01:37 PM
Rooms and interior
- Bedrooms:4
- Total bathrooms:5
- Full bathrooms:4
- Half bathrooms:1
- Flooring:Ceramic Tile, Hardwood
- Dining Description:Great Room, Open Concept
- Bathrooms Description:Double Vanity, Separate Tub/Shower, Soaking Tub
- Kitchen Description:Breakfast Bar, Breakfast Room, Cabinets Stain, Dishwasher, Disposal, Double Oven, Gas Cooktop, Keeping Room, Kitchen Island, Microwave, Pantry Walk-In, Range Hood, Stone Counters, View to Family Room
- Bedroom Description:Master on Main, Oversized Master
- Basement Description:Daylight, Finished, Finished Bath, Full, Interior Entry
- Living area:4,527 sq. ft.
Heating and cooling
- Cooling:Ceiling Fan(s), Central Air
- Heating:Central, Natural Gas
- Central air:Yes
Structure and exterior
- Roof:Shingle
- Year built:2026
- Building area:4,527 sq. ft.
- Lot area:0.54 Acres
- Lot Features:Cul-De-Sac, Front Yard, Landscaped, Mountain Frontage, Private, Wooded
- Architectural Style:Craftsman, Rustic
- Construction Materials:HardiPlank Type, Stone
- Exterior Features:Covered, Deck, Front Porch, Gas Grill, Patio, Private Yard, Rain Gutters, Rear Porch
- Levels:3+ Story
Schools
- High school:Lumpkin County
- Middle school:Lumpkin County
- Elementary school:Cottrell
Utilities
- Water:Public, Water Available
- Sewer:Public Sewer, Sewer Available
Finances and disclosures
- Price:$1,799,000
- Price per sq. ft.:$397.39
- Tax amount:$8,000 (2025)
Features and amenities
- Appliances:Irrigation Equipment
- Laundry features:Laundry Room, Main Level
- Amenities:Beamed Ceilings, Cathedral Ceiling(s), Entrance Foyer 2 Story, High Ceilings 10 ft Main, High Ceilings 10 ft Upper, His and Hers Closets, Walk-In Closet(s), Wet Bar
Parking
- Total parking spaces:6
- Parking description:Attached, Driveway, Garage, Garage Door Opener, Garage Faces Side, Level Driveway
- Garage spaces:3
 Listings identified with the FMLS IDX logo come from FMLS and are held by brokerage firms other than the owner of this website. The listing brokerage is identified in any listing details. Information is deemed reliable but is not guaranteed. If you believe any FMLS listing contains material that infringes your copyrighted work please click here (https://www.fmls.com/dmca) to review our DMCA policy and learn how to submit a takedown request. ©2026 First Multiple Listing Service, Inc.
New listings near 30 Overlook Cove
- Coming Soon
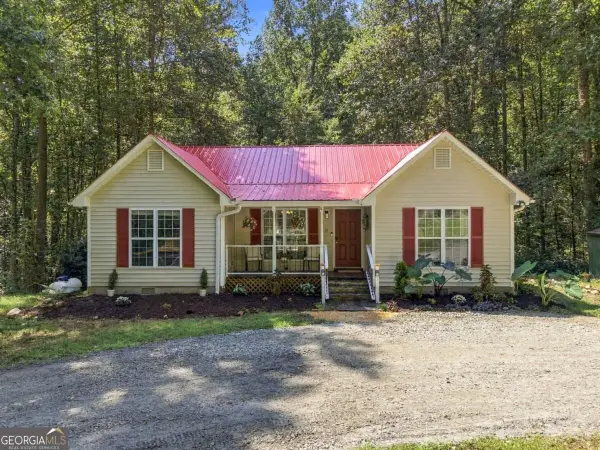 $334,900Coming Soon3 beds 2 baths1,260 sq. ft.
44 Gold Spur, Dahlonega, GA 30533
MLS# 10850489Listed by: eXp Realty - Coming Soon
 $334,900Coming Soon3 beds 2 baths1,260 sq. ft.
44 Gold Spur, Dahlonega, GA 30533
MLS# 7841114Listed by: EXP REALTY, LLC. - New
 $950,000Active4 beds 3 baths1,976 sq. ft.
2882 Red Oak Flats Road, Dahlonega, GA 30533
MLS# 7846458Listed by: CHRIS MCCALL REALTY, LLC - New
 $1,100,000Active4 beds 4 baths3,567 sq. ft.
718 Ben Higgins Road, Dahlonega, GA 30533
MLS# 7848407Listed by: KELLER WILLIAMS REALTY NORTH GEORGIA PARTNERS - New
 $259,000Active3 beds 2 baths1,792 sq. ft.
209 Ashley Lane, Dahlonega, GA 30533
MLS# 10857075Listed by: Homesmart Realty Partners - New
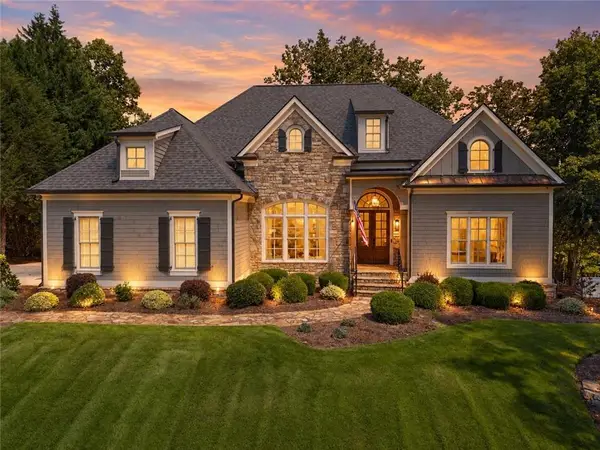 $1,495,000Active3 beds 4 baths4,975 sq. ft.
26 Placer Drive, Dahlonega, GA 30533
MLS# 7846532Listed by: ACHASTA REALTY, LLC - New
 $825,000Active7 beds 4 baths3,892 sq. ft.
447 Emerald Ridge, Dahlonega, GA 30533
MLS# 7846546Listed by: WALDEN & CO REALTY - New
 $500,000Active2 beds 2 baths1,440 sq. ft.
409 Tate Creek Trail, Dahlonega, GA 30533
MLS# 7846795Listed by: KELLER WILLIAMS REALTY PARTNERS - New
 $409,900Active3 beds 2 baths
51 Chester Road Road, Dahlonega, GA 30533
MLS# 7847474Listed by: SELLERS REALTY OF DAHLONEGA


Protect your home and budget from life's surprises with an Assurant Home Warranty, backed by a partner that supports you through every step of homeownership. Explore Plans.
© 2023 - 2026 ERA Franchise Systems LLC. All rights reserved. ERA Franchise Systems LLC fully supports the principles of the Fair Housing Act and the Equal Opportunity Act. ERA, ERA Real Estate powered, and their respective logos are registered service marks of ERA Franchise Systems LLC. Each office is independently owned and operated.