
120 Bear Den Road, Dahlonega, GA 30533
Local realty services provided by:ERA Sunrise Realty
120 Bear Den Road,Dahlonega, GA 30533
$925,000
- 4 Beds
- 4 Baths
- 4,621 sq. ft.
- Single family
- Active
Listed by: paige silvers
Office: bolst, inc.
MLS#:7750785
Source:FIRSTMLS
Price summary
- Price:$925,000
- Price per sq. ft.:$200.17
- Monthly HOA dues:$33.33
About this home
Welcome to your own private North Georgia retreat—where peaceful living, breathtaking natural beauty, and convenience come together on 6.15 acres. Nestled among the trees with direct Chestatee River frontage and private river access, this exceptional property offers a rare opportunity to enjoy kayaking, fishing, nature walks, or simply relaxing by the water.
Designed with both comfort and entertaining in mind, this meticulously maintained 4-bedroom, 4-bath home showcases thoughtful updates and quality craftsmanship throughout. Expansive decks—including multiple screened and covered outdoor living spaces—invite you to enjoy the sights and sounds of nature in every season.
The property offers incredible flexibility, with room to build an additional home, guest house, or simply preserve the privacy and open space that make this setting so special. A whole-home generator provides added peace of mind, allowing you to enjoy the home year-round.
Although tucked away in a quiet, private community, you're only approximately 5 miles from historic downtown Dahlonega, the University of North Georgia, Northeast Georgia Medical Center Lumpkin, and convenient access to GA-400—providing the perfect balance of seclusion and accessibility.
Whether you're searching for a full-time residence, multigenerational retreat, or weekend escape, opportunities like this are exceptionally rare. Experience the beauty, privacy, and lifestyle this remarkable riverfront property has to offer—schedule your private tour today....
Contact an agent
Home facts
- Year built:2004
- Subdivision & Development:None
- Listing ID #:7750785
- Updated:September 28, 2026 at 01:28 PM
Rooms and interior
- Bedrooms:4
- Total bathrooms:4
- Full bathrooms:4
- Flooring:Carpet, Hardwood
- Dining Description:Separate Dining Room
- Bathrooms Description:Double Vanity, Separate Tub/Shower, Soaking Tub
- Kitchen Description:Breakfast Bar, Cabinets White, Dishwasher, Disposal, Electric Cooktop, Electric Oven, Microwave, Pantry, Refrigerator, Second Kitchen, Stone Counters, View to Family Room
- Bedroom Description:Oversized Master
- Basement Description:Finished, Full
- Living area:4,621 sq. ft.
Heating and cooling
- Cooling:Ceiling Fan(s), Central Air
- Heating:Central, Electric
- Central air:Yes
Structure and exterior
- Roof:Metal
- Year built:2004
- Building area:4,621 sq. ft.
- Lot area:6.15 Acres
- Lot Features:Back Yard, Front Yard, Landscaped, Navigable River On Lot, Private, Sloped
- Architectural Style:Craftsman
- Construction Materials:Cement Siding, Shingle Siding
- Exterior Features:Covered, Deck, Private Yard, Rain Gutters, Rear Porch, Screened, Side Porch
- Levels:2 Story
Schools
- High school:Lumpkin County
- Middle school:Lumpkin County
- Elementary school:Cottrell
Utilities
- Water:Water Available, Well
- Sewer:Septic Tank
Finances and disclosures
- Price:$925,000
- Price per sq. ft.:$200.17
- Tax amount:$2,454 (2025)
Features and amenities
- Appliances:Generator
- Laundry features:Laundry Room
- Amenities:Bookcases, Cathedral Ceiling(s), Entrance Foyer, Walk-In Closet(s)
Parking
- Parking description:Driveway, Level Driveway
 Listings identified with the FMLS IDX logo come from FMLS and are held by brokerage firms other than the owner of this website. The listing brokerage is identified in any listing details. Information is deemed reliable but is not guaranteed. If you believe any FMLS listing contains material that infringes your copyrighted work please click here (https://www.fmls.com/dmca) to review our DMCA policy and learn how to submit a takedown request. ©2026 First Multiple Listing Service, Inc.
New listings near 120 Bear Den Road
- Coming Soon
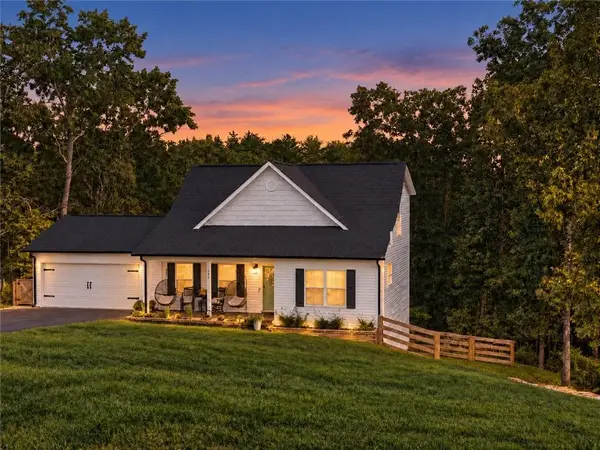 $475,000Coming Soon3 beds 3 baths2,772 sq. ft.
430 Silas Road, Dahlonega, GA 30533
MLS# 7842066Listed by: KELLER WILLIAMS REALTY ATLANTA PARTNERS - Coming Soon
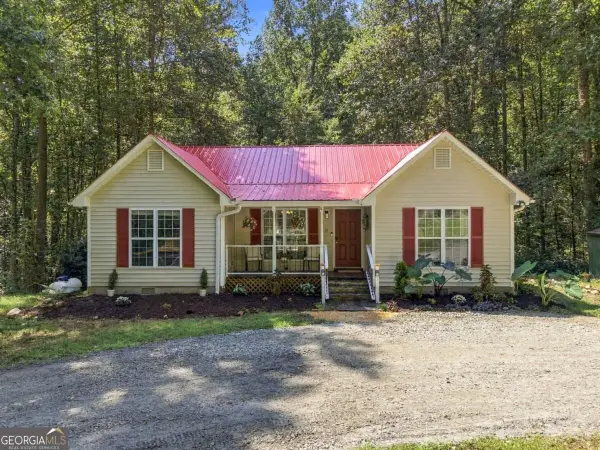 $334,900Coming Soon3 beds 2 baths1,260 sq. ft.
44 Gold Spur, Dahlonega, GA 30533
MLS# 10850489Listed by: eXp Realty - Coming Soon
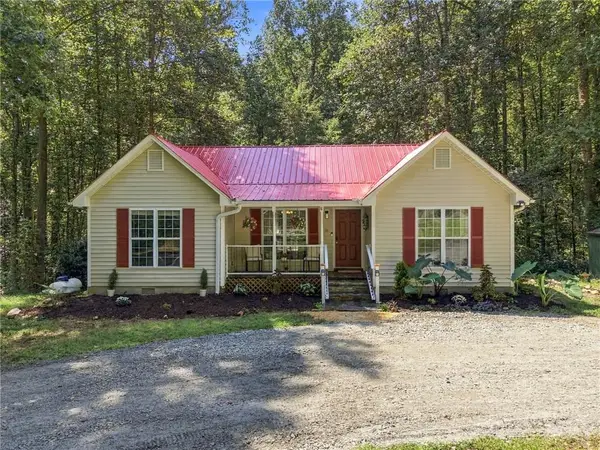 $334,900Coming Soon3 beds 2 baths1,260 sq. ft.
44 Gold Spur, Dahlonega, GA 30533
MLS# 7841114Listed by: EXP REALTY, LLC. - Coming Soon
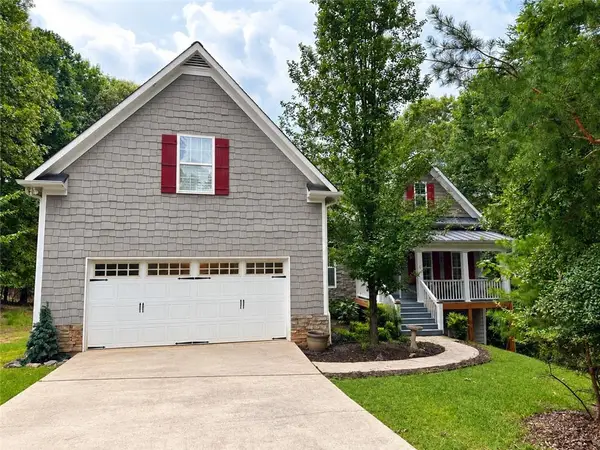 $525,000Coming Soon4 beds 3 baths2,796 sq. ft.
68 High Creek Drive, Dahlonega, GA 30533
MLS# 7840344Listed by: CENTURY 21 RESULTS - Coming Soon
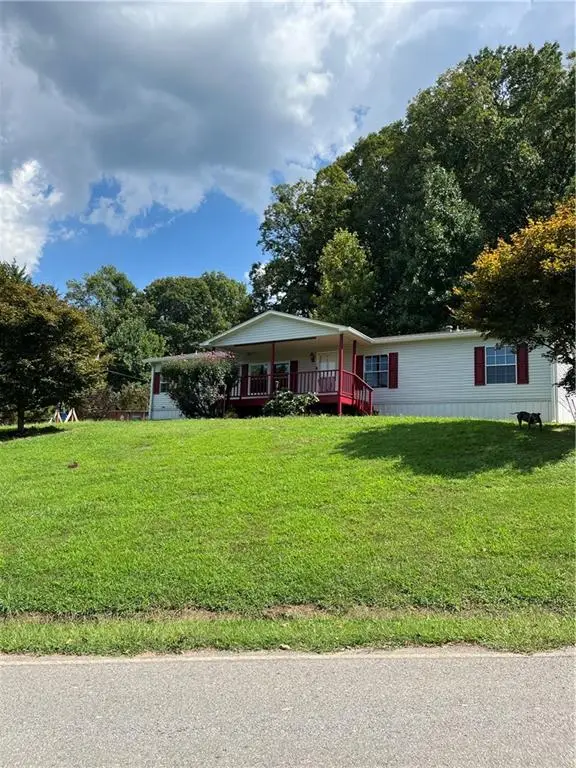 $299,000Coming Soon3 beds 2 baths1,792 sq. ft.
130 Fortner Drive, Dahlonega, GA 30533
MLS# 7833938Listed by: HARDEMAN REALTY, INC. - New
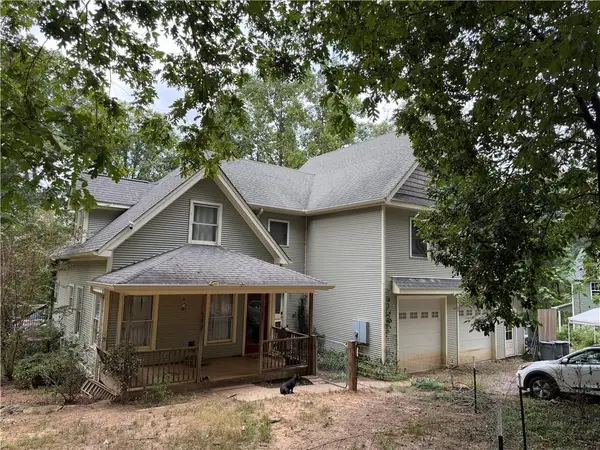 $449,000Active7 beds 5 baths3,444 sq. ft.
117 Cool Springs Lane, Dahlonega, GA 30533
MLS# 7845325Listed by: CHESTATEE REAL ESTATE, LLC. - New
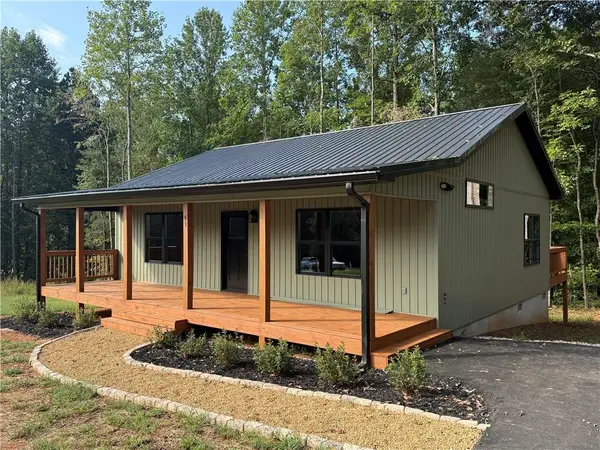 $314,900Active2 beds 2 baths1,080 sq. ft.
41 Buckhorn Tavern Road, Dahlonega, GA 30533
MLS# 7844846Listed by: KELLER WILLIAMS LANIER PARTNERS - New
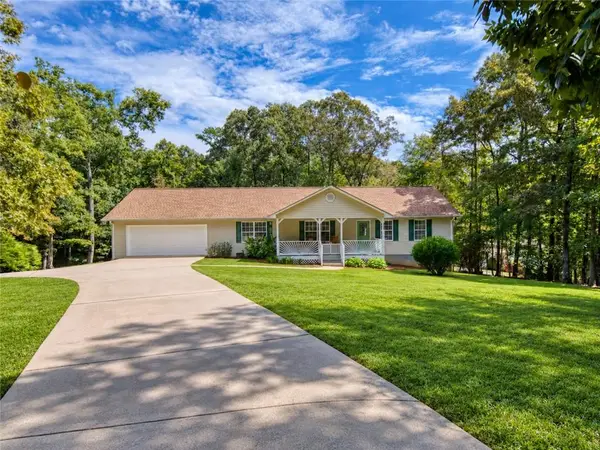 $399,000Active3 beds 2 baths
333 Long Branch Crossing, Dahlonega, GA 30533
MLS# 7844871Listed by: BERKSHIRE HATHAWAY HOMESERVICES GEORGIA PROPERTIES - New
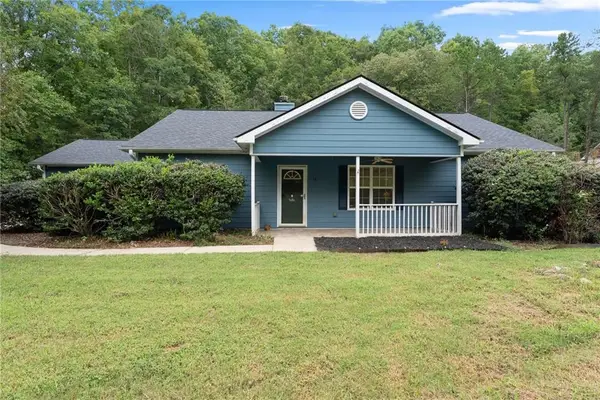 $399,900Active3 beds 2 baths1,564 sq. ft.
38 Stoneridge Drive, Dahlonega, GA 30533
MLS# 7842466Listed by: ANCHOR REAL ESTATE ADVISORS, LLC - New
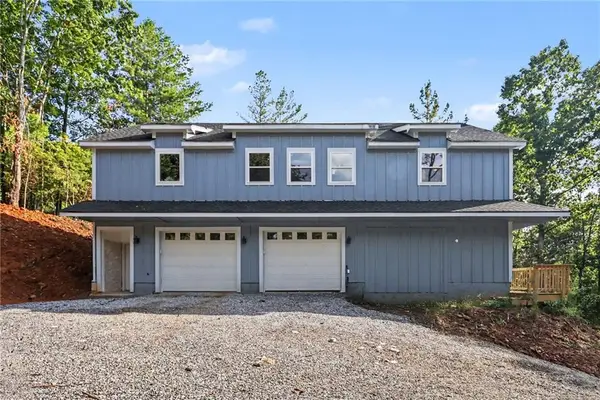 $430,500Active2 beds 3 baths2,476 sq. ft.
300 Pine Drive, Dahlonega, GA 30533
MLS# 7844596Listed by: TOP BROKERAGE, LLC


Protect your home and budget from life's surprises with an Assurant Home Warranty, backed by a partner that supports you through every step of homeownership. Explore Plans.
© 2023 - 2026 ERA Franchise Systems LLC. All rights reserved. ERA Franchise Systems LLC fully supports the principles of the Fair Housing Act and the Equal Opportunity Act. ERA, ERA Real Estate powered, and their respective logos are registered service marks of ERA Franchise Systems LLC. Each office is independently owned and operated.