
430 Silas Rd., Dahlonega, GA 30533
Local realty services provided by:ERA Kings Bay Realty
430 Silas Rd.,Dahlonega, GA 30533
$475,000
- 3 Beds
- 3 Baths
- 2,254 sq. ft.
- Single family
- Coming Soon
Listed by: debiann woodard
Office: keller williams realty atl. partners
MLS#:10851272
Source:METROMLS
Price summary
- Price:$475,000
- Price per sq. ft.:$210.74
About this home
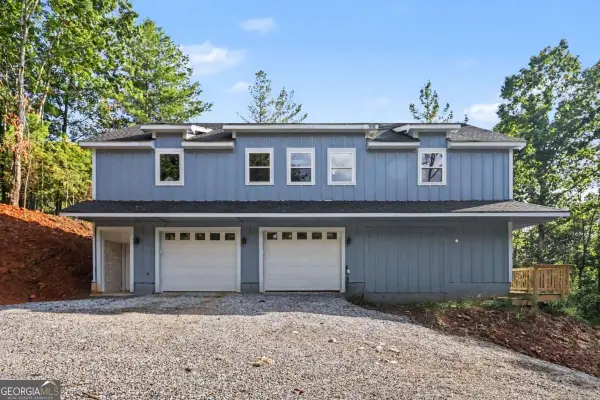
Tucked away on 1.6 acres in one of Dahlonega's most desirable locations, this charming 2022-built home is perfectly positioned in a quiet cul-de-sac. Beautiful landscaping and a wooded backdrop create standout curb appeal from the moment you arrive. Designed for outdoor living and entertaining, the backyard is truly exceptional. Walk out from the partially finished basement and enjoy the privacy the wooded setting has to offer. Swing on the porch swing while watching the Braves or getting ready for College GameDay on the TV, which stays. Enjoy fresh peppers, tomatoes, and eggplant from the garden or fresh eggs from the chicken coop-little touches that add to the property's charm. Inside, the home features a farmhouse sink, a cozy fireplace ready for fall, LVP flooring throughout, tiled bathroom floors, stone countertops, and custom white cabinetry. The main level includes a spacious primary suite, abundant closet space, and a functional open layout. Upstairs offers two additional bedrooms, while the walkout daylight basement provides incredible flexibility with a finished flex room, drywall installed for a second flex room, and a bath stub-out ready for your customization. Additional upgrades include a radon mitigation system, trashcan enclosure, fenced backyard, and laundry space added in the basement with washer and dryer included. A laundry hookup is also available on the main level. Conveniently located near shopping, dining, wineries, GA-400, the new medical center, and the Dawsonville Outlets, while still just minutes from Downtown Dahlonega, the University of North Georgia, Amicalola Falls State Park, and Camp Frank D. Merrill. Excellent schools, no HOA, and like-new construction without the wait make this home a rare find. Seller holds an active Georgia real estate license. What I've loved about living here: the breathtaking seasonal views from the cul-de-sac while the kids play, sunsets to die for, and 1.6 acres that are increasingly hard to find. It's a low-traffic neighborhood, yet the home feels private backing up to the woods. I've loved the spacious bedrooms, morning coffee and evening wine on the front porch with friends and family, and watching sports from the shade of the garage while the kids play. We've been lucky to call this home, and I'm excited to see who will enjoy all it has to offer next....
Contact an agent
Home facts
- Year built:2022
- Subdivision & Development:Northwoods
- Listing ID #:10851272
- Updated:September 28, 2026 at 12:21 PM
Rooms and interior
- Bedrooms:3
- Total bathrooms:3
- Full bathrooms:2
- Half bathrooms:1
- Flooring:Tile, Vinyl
- Bathrooms Description:Double Vanity
- Kitchen Description:Dishwasher, Kitchen Island, Microwave, Oven/Range (Combo), Refrigerator, Solid Surface Counters, Stainless Steel Appliance(s)
- Bedroom Description:Master On Main Level, Walk-In Closet(s)
- Basement Description:Bath/Stubbed, Exterior Entry, Full
- Living area:2,254 sq. ft.
Heating and cooling
- Cooling:Ceiling Fan(s), Central Air
- Heating:Central
- Central air:Yes
Structure and exterior
- Roof:Composition
- Year built:2022
- Building area:2,254 sq. ft.
- Lot area:1.6 Acres
- Lot Features:Cul-De-Sac
- Architectural Style:Craftsman
- Construction Materials:Vinyl Siding
- Exterior Features:Deck
- Levels:3+ Story
Schools
- High school:New Lumpkin
- Middle school:Lumpkin
- Elementary school:Blackburn
Utilities
- Water:Water Available, Well
- Sewer:Septic Tank
Finances and disclosures
- Price:$475,000
- Price per sq. ft.:$210.74
Features and amenities
- Appliances:Dishwasher, Dryer, Microwave, Oven/Range (Combo), Refrigerator, Stainless Steel Appliance(s), Washer
- Laundry features:Dryer, In Basement, In Hall, Washer
- Amenities:Double Pane Windows, Smoke Detector(s)
Parking
- Total parking spaces:2
- Parking description:Garage, Kitchen Level
- Garage:Yes
 2026 Georgia MLS. All rights reserved. Information Deem Reliable But Not Guaranteed September 28, 2026
New listings near 430 Silas Rd.
- Coming Soon
 $334,900Coming Soon3 beds 2 baths1,260 sq. ft.
44 Gold Spur, Dahlonega, GA 30533
MLS# 10850489Listed by: eXp Realty - Coming Soon
 $334,900Coming Soon3 beds 2 baths1,260 sq. ft.
44 Gold Spur, Dahlonega, GA 30533
MLS# 7841114Listed by: EXP REALTY, LLC. - Coming Soon
 $525,000Coming Soon4 beds 3 baths2,796 sq. ft.
68 High Creek Drive, Dahlonega, GA 30533
MLS# 10848972Listed by: Century 21 Results - Coming Soon
 $299,000Coming Soon3 beds 2 baths1,792 sq. ft.
130 Fortner Drive, Dahlonega, GA 30533
MLS# 7833938Listed by: HARDEMAN REALTY, INC. - New
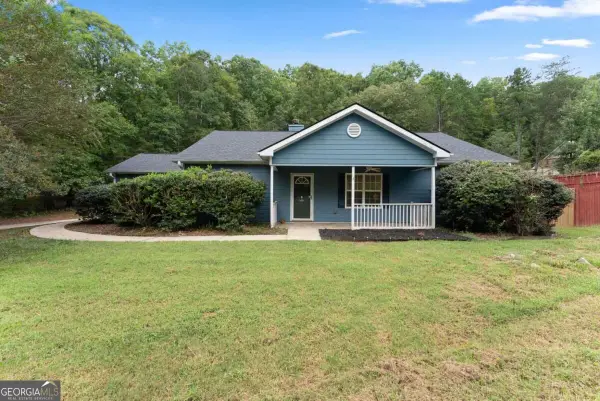 $399,900Active3 beds 2 baths1,564 sq. ft.
38 Stoneridge Drive, Dahlonega, GA 30533
MLS# 10854004Listed by: Anchor Real Estate Advisors - New
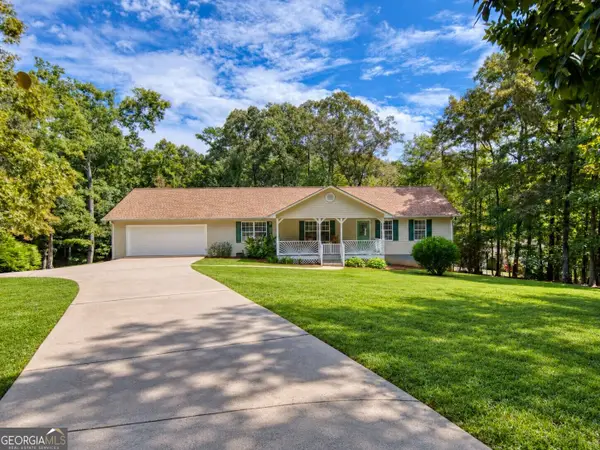 $399,000Active3 beds 2 baths1,674 sq. ft.
333 Long Branch Crossing, Dahlonega, GA 30533
MLS# 10853643Listed by: BHHS Georgia Properties - New
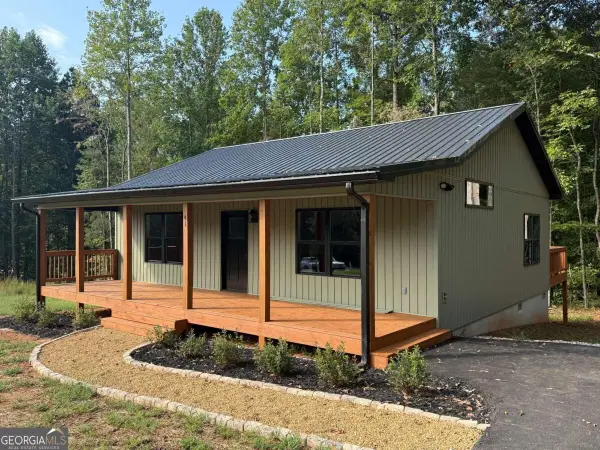 $314,900Active2 beds 2 baths1,080 sq. ft.
41 Buckhorn Tavern Road, Dahlonega, GA 30533
MLS# 10853613Listed by: Keller Williams Lanier Partners - New
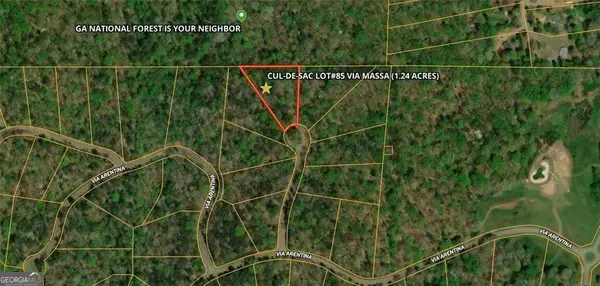 $89,000Active1.24 Acres
85 Via Massa, Dahlonega, GA 30533
MLS# 10853597Listed by: Premier Agent Network Georgia - New
 $430,500Active2 beds 3 baths2,476 sq. ft.
300 Pine Drive, Dahlonega, GA 30533
MLS# 10853332Listed by: TOP Brokerage


Protect your home and budget from life's surprises with an Assurant Home Warranty, backed by a partner that supports you through every step of homeownership. Explore Plans.
© 2023 - 2026 ERA Franchise Systems LLC. All rights reserved. ERA Franchise Systems LLC fully supports the principles of the Fair Housing Act and the Equal Opportunity Act. ERA, ERA Real Estate powered, and their respective logos are registered service marks of ERA Franchise Systems LLC. Each office is independently owned and operated.