
1485 Duffy Grizzle Road, Dahlonega, GA 30533
Local realty services provided by:ERA Sunrise Realty
1485 Duffy Grizzle Road,Dahlonega, GA 30533
$1,500,000
- 6 Beds
- 6 Baths
- 5,191 sq. ft.
- Single family
- Active
Listed by: kimberly craig, shawn michael
Office: anchor real estate advisors, llc.
MLS#:7791100
Source:FIRSTMLS
Price summary
- Price:$1,500,000
- Price per sq. ft.:$288.96
About this home
Set against the natural beauty of North Georgia, this stunning modern farmhouse offers the rare blend buyers dream about: 11.37 private acres, mountain scenery, over 5,100 square feet of thoughtfully designed living space, and convenient access to Dahlonega, GA-400, shopping, dining, medical care, wineries, parks, and outdoor recreation. From the moment you arrive, the home makes a statement with its board-and-batten exterior, covered front porch, mature trees, open lawn, and the sound of the Yahoola Creek running in the back of this peaceful setting.
Inside, the home feels warm, elevated, and intentionally designed. The light-filled great room features soaring ceilings, oversized windows, custom built-ins, and a dramatic stone fireplace that anchors the main living space. The open dining area flows beautifully into a showpiece kitchen with exposed brick, a large island, white cabinetry, statement lighting, gold accents, KitchenAid cooking appliances, wall oven/microwave, Frigidaire Gallery refrigerator, custom wood hood, and a generous pantry.
The main level offers exceptional convenience with two bedrooms, 1.5 baths, laundry on the main, and a private owner’s suite designed for retreat-style living. The spa-inspired owner’s bath features separate vanities, stylish finishes, separate closet spaces, and an oversized walk-in shower with dual shower heads, bench seating, and beautiful tilework.
Upstairs, four additional bedrooms and four baths create flexible space for guests, work, hobbies, or extended living needs, with multiple ensuite bedroom layouts and sitting areas. Outdoor living is just as impressive, with covered porch space, a screened porch with fireplace, a hot tub, usable acreage with multiple homesites available, and a setting that invites quiet mornings, evening gatherings, and weekends spent enjoying the land via walking trails & more. A sub panel at the meter base adds valuable flexibility for future use, with power access positioned for a potential garage, shop, or additional outbuilding.
Private, scenic, spacious, and beautifully finished, this Dahlonega property delivers the feeling of a North Georgia retreat less than fifteen minutes to Historic Downtown Dahlonega....
Contact an agent
Home facts
- Year built:2022
- Subdivision & Development:None
- Listing ID #:7791100
- Updated:September 28, 2026 at 01:28 PM
Rooms and interior
- Bedrooms:6
- Total bathrooms:6
- Full bathrooms:5
- Half bathrooms:1
- Flooring:Carpet
- Dining Description:Open Concept, Seats 12+
- Bathrooms Description:Double Vanity, Separate His/Hers
- Kitchen Description:Dishwasher, Gas Cooktop, Kitchen Island, Pantry Walk-In, View to Family Room
- Bedroom Description:Master on Main
- Living area:5,191 sq. ft.
Heating and cooling
- Cooling:Central Air
- Heating:Propane
- Central air:Yes
Structure and exterior
- Roof:Composition
- Year built:2022
- Building area:5,191 sq. ft.
- Lot area:11.37 Acres
- Lot Features:Back Yard, Creek On Lot
- Architectural Style:Craftsman
- Construction Materials:HardiPlank Type
- Exterior Features:Patio, Screened
- Levels:2 Story
Schools
- High school:Lumpkin County
- Middle school:Lumpkin County
- Elementary school:Cottrell
Utilities
- Water:Well
- Sewer:Septic Tank
Finances and disclosures
- Price:$1,500,000
- Price per sq. ft.:$288.96
- Tax amount:$3,529 (2025)
Features and amenities
- Laundry features:Laundry Room, Main Level
- Amenities:Beamed Ceilings, Bookcases, Cathedral Ceiling(s)
Parking
- Parking description:Driveway, Garage, Garage Door Opener, Garage Faces Side, Kitchen Level, Level Driveway, RV Access/Parking
- Garage spaces:3
 Listings identified with the FMLS IDX logo come from FMLS and are held by brokerage firms other than the owner of this website. The listing brokerage is identified in any listing details. Information is deemed reliable but is not guaranteed. If you believe any FMLS listing contains material that infringes your copyrighted work please click here (https://www.fmls.com/dmca) to review our DMCA policy and learn how to submit a takedown request. ©2026 First Multiple Listing Service, Inc.
New listings near 1485 Duffy Grizzle Road
- Coming Soon
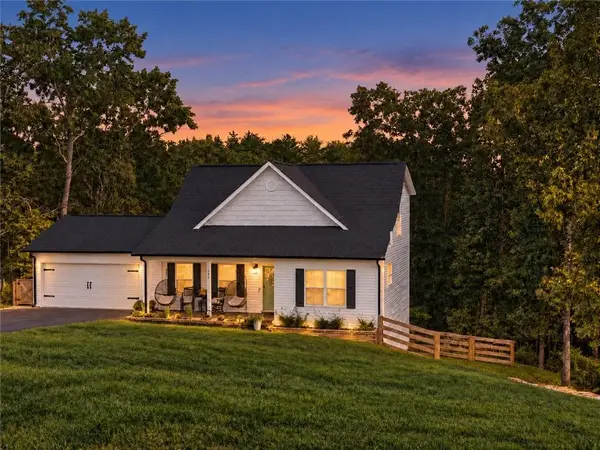 $475,000Coming Soon3 beds 3 baths2,772 sq. ft.
430 Silas Road, Dahlonega, GA 30533
MLS# 7842066Listed by: KELLER WILLIAMS REALTY ATLANTA PARTNERS - Coming Soon
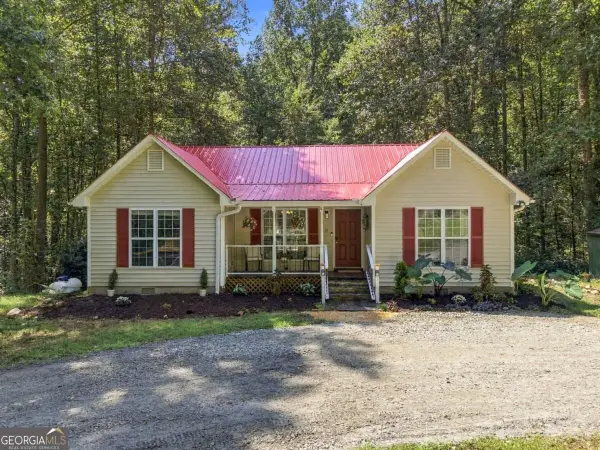 $334,900Coming Soon3 beds 2 baths1,260 sq. ft.
44 Gold Spur, Dahlonega, GA 30533
MLS# 10850489Listed by: eXp Realty - Coming Soon
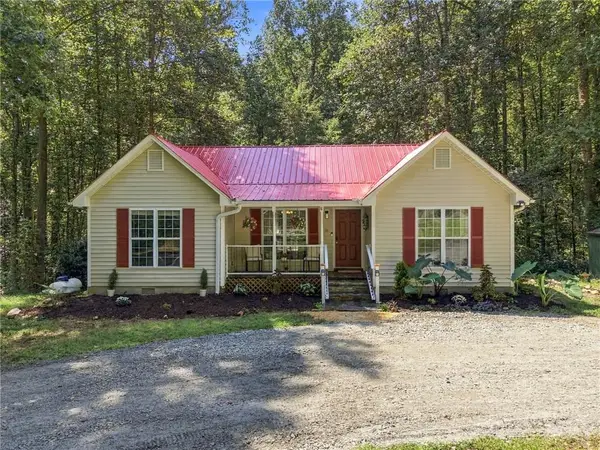 $334,900Coming Soon3 beds 2 baths1,260 sq. ft.
44 Gold Spur, Dahlonega, GA 30533
MLS# 7841114Listed by: EXP REALTY, LLC. - Coming Soon
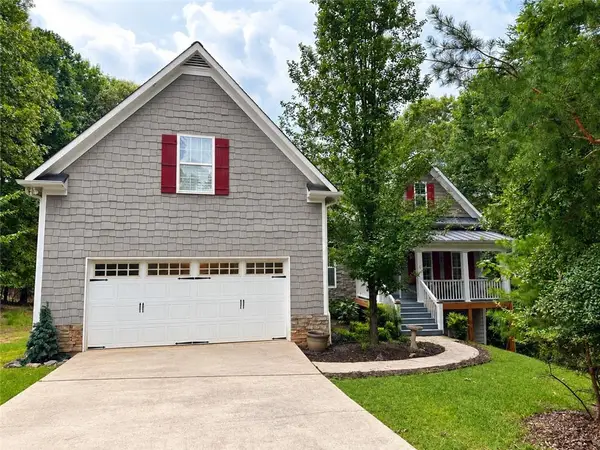 $525,000Coming Soon4 beds 3 baths2,796 sq. ft.
68 High Creek Drive, Dahlonega, GA 30533
MLS# 7840344Listed by: CENTURY 21 RESULTS - Coming Soon
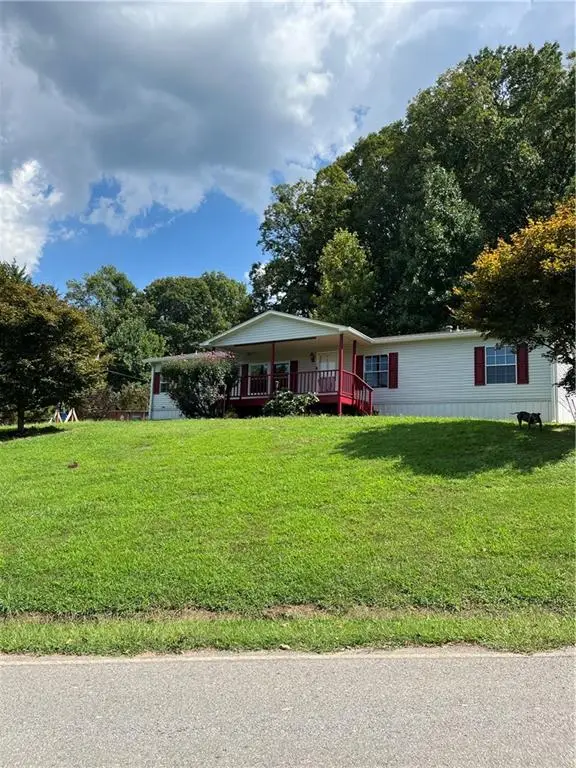 $299,000Coming Soon3 beds 2 baths1,792 sq. ft.
130 Fortner Drive, Dahlonega, GA 30533
MLS# 7833938Listed by: HARDEMAN REALTY, INC. - New
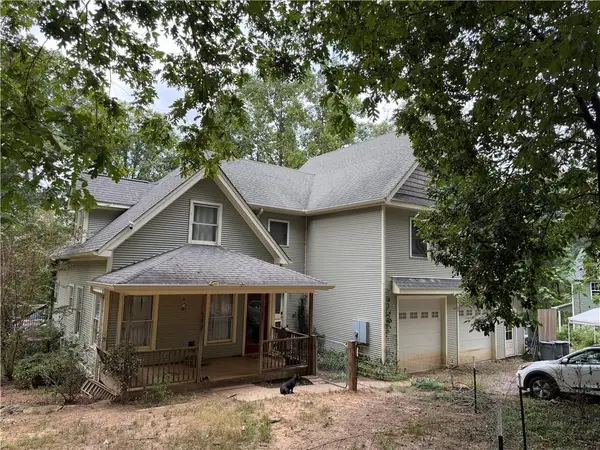 $449,000Active7 beds 5 baths3,444 sq. ft.
117 Cool Springs Lane, Dahlonega, GA 30533
MLS# 7845325Listed by: CHESTATEE REAL ESTATE, LLC. - New
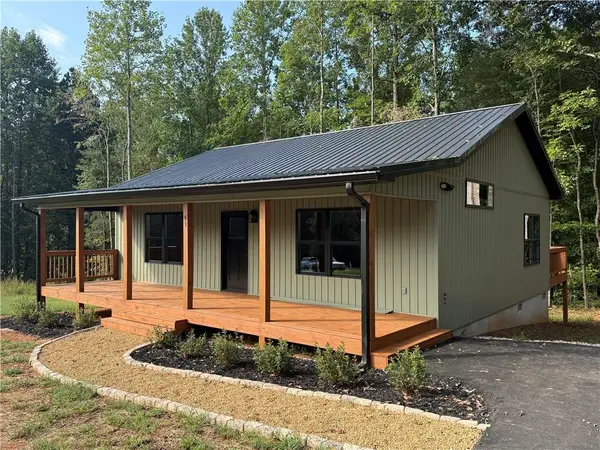 $314,900Active2 beds 2 baths1,080 sq. ft.
41 Buckhorn Tavern Road, Dahlonega, GA 30533
MLS# 7844846Listed by: KELLER WILLIAMS LANIER PARTNERS - New
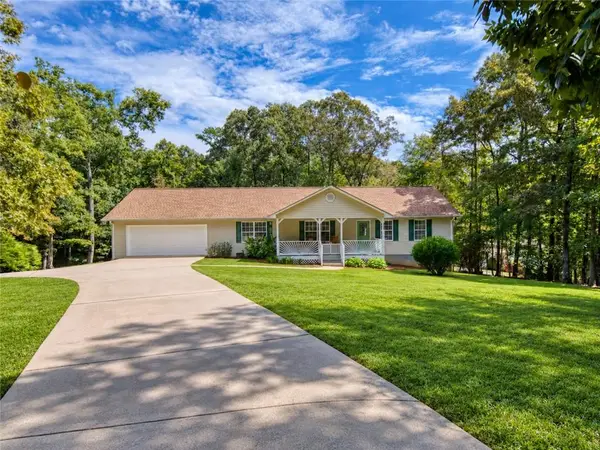 $399,000Active3 beds 2 baths
333 Long Branch Crossing, Dahlonega, GA 30533
MLS# 7844871Listed by: BERKSHIRE HATHAWAY HOMESERVICES GEORGIA PROPERTIES - New
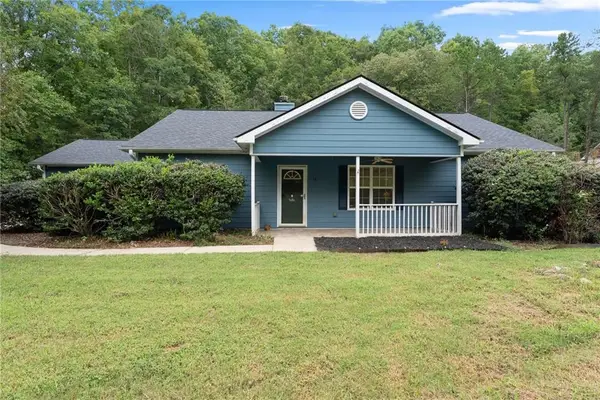 $399,900Active3 beds 2 baths1,564 sq. ft.
38 Stoneridge Drive, Dahlonega, GA 30533
MLS# 7842466Listed by: ANCHOR REAL ESTATE ADVISORS, LLC - New
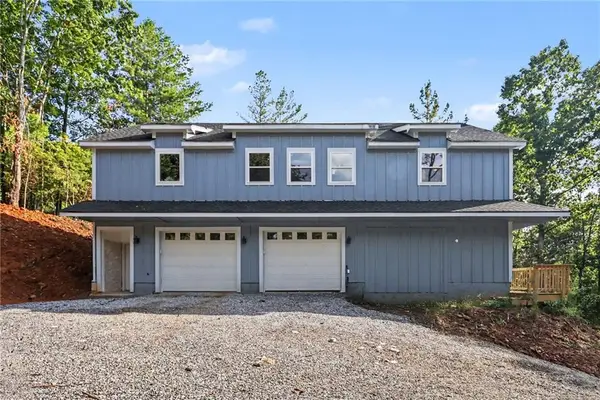 $430,500Active2 beds 3 baths2,476 sq. ft.
300 Pine Drive, Dahlonega, GA 30533
MLS# 7844596Listed by: TOP BROKERAGE, LLC


Protect your home and budget from life's surprises with an Assurant Home Warranty, backed by a partner that supports you through every step of homeownership. Explore Plans.
© 2023 - 2026 ERA Franchise Systems LLC. All rights reserved. ERA Franchise Systems LLC fully supports the principles of the Fair Housing Act and the Equal Opportunity Act. ERA, ERA Real Estate powered, and their respective logos are registered service marks of ERA Franchise Systems LLC. Each office is independently owned and operated.