
16 Welch Circle, Dahlonega, GA 30533
Local realty services provided by:ERA Sunrise Realty
16 Welch Circle,Dahlonega, GA 30533
$339,000
- 3 Beds
- 3 Baths
- 1,479 sq. ft.
- Single family
- Active
Listed by: sam nissen
Office: coldwell banker realty
MLS#:10834249
Source:METROMLS
Price summary
- Price:$339,000
- Price per sq. ft.:$229.21
About this home
Beautifully Remodeled Ranch in Wine Country Welcome home to this beautifully remodeled 3-bedroom, 2.5-bath ranch offering modern updates, comfortable living, and an ideal location surrounded by several local wineries. With a flexible floor plan and a spacious flex room that could easily serve as a 4th bedroom, home office, den, or guest space, this home offers plenty of room to fit your lifestyle. The heart of the home is the completely updated kitchen, featuring new cabinetry and hardware, quartz countertops, and new stainless-steel appliances. Throughout the home, you'll find new LVP flooring, fresh paint, updated lighting, and beautifully renovated bathrooms, creating a clean, cohesive, move-in-ready feel. Major improvements continue outside and behind the scenes, including a new shingle roof, new windows, new decks, and a new hot water heater. The extensive renovation means you can enjoy the home without the worry of taking on a long list of immediate projects. Set on a peaceful, tree-lined property, the home offers a welcoming setting with mature trees and plenty of outdoor space. And for those who enjoy wine country living, you're conveniently located in the middle of several local wineries, making weekend wine tasting and entertaining close to home. With its extensive updates, flexible layout, and fantastic location, this turnkey ranch is ready for its next chapter. Come see all this beautifully refreshed home has to offer! Owner/Agent...
Contact an agent
Home facts
- Year built:1973
- Subdivision & Development:None
- Listing ID #:10834249
- Updated:September 07, 2026 at 11:02 AM
Rooms and interior
- Bedrooms:3
- Total bathrooms:3
- Full bathrooms:2
- Half bathrooms:1
- Flooring:Laminate
- Dining Description:Seats 12+
- Kitchen Description:Dishwasher, Microwave, Pantry, Refrigerator, Solid Surface Counters
- Bedroom Description:Master On Main Level, Split Bedroom Plan
- Basement Description:Crawl Space
- Living area:1,479 sq. ft.
Heating and cooling
- Cooling:Ceiling Fan(s), Central Air, Electric
- Heating:Central, Electric, Heat Pump
- Central air:Yes
Structure and exterior
- Roof:Composition
- Year built:1973
- Building area:1,479 sq. ft.
- Lot area:0.53 Acres
- Lot Features:Level, Private
- Architectural Style:Brick 4 Side, Ranch
- Exterior Features:Deck
- Levels:1 Story
Schools
- High school:New Lumpkin
- Middle school:Lumpkin
- Elementary school:Other
Utilities
- Water:Private
- Sewer:Septic Tank
Finances and disclosures
- Price:$339,000
- Price per sq. ft.:$229.21
Features and amenities
- Appliances:Dishwasher, Electric Water Heater, Microwave, Refrigerator
- Laundry features:Common Area, Laundry
- Amenities:Electric Water Heater
Parking
- Total parking spaces:4
 2026 Georgia MLS. All rights reserved. Information Deem Reliable But Not Guaranteed September 7, 2026
New listings near 16 Welch Circle
- Coming Soon
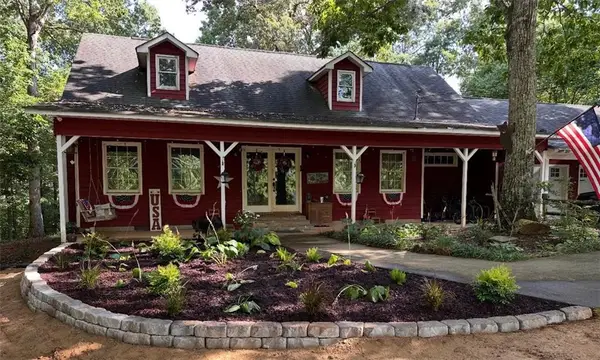 $499,000Coming Soon4 beds 3 baths2,792 sq. ft.
5013 Porter Springs Road, Dahlonega, GA 30533
MLS# 7830477Listed by: TIG REALTY GROUP, LLC - Coming Soon
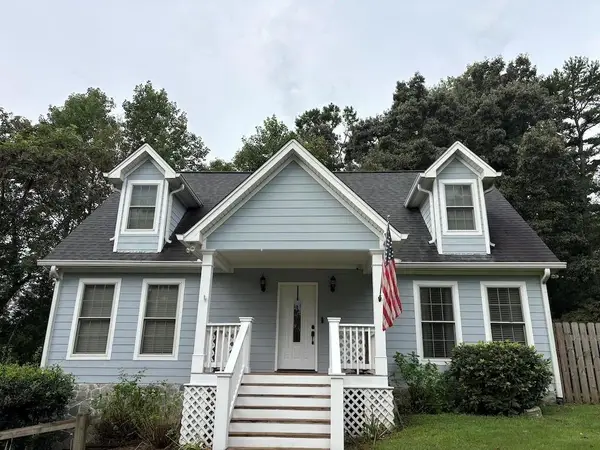 $485,000Coming Soon4 beds 3 baths2,396 sq. ft.
1224 Calhoun Road, Dahlonega, GA 30533
MLS# 7829428Listed by: RIGHT DEAL REALTY, LLC. - Coming Soon
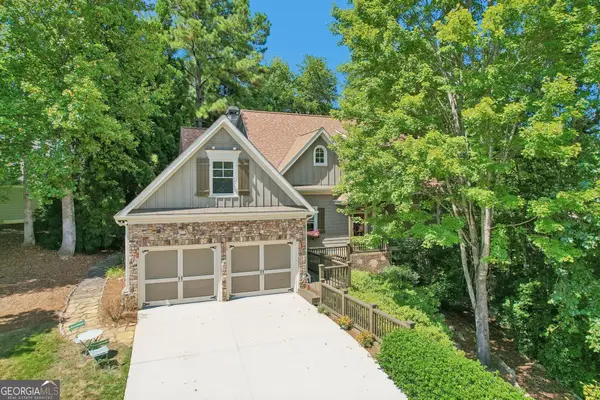 $739,900Coming Soon4 beds 5 baths
9 Cavender Run, Dahlonega, GA 30533
MLS# 10832549Listed by: A Better Way Realty - Coming Soon
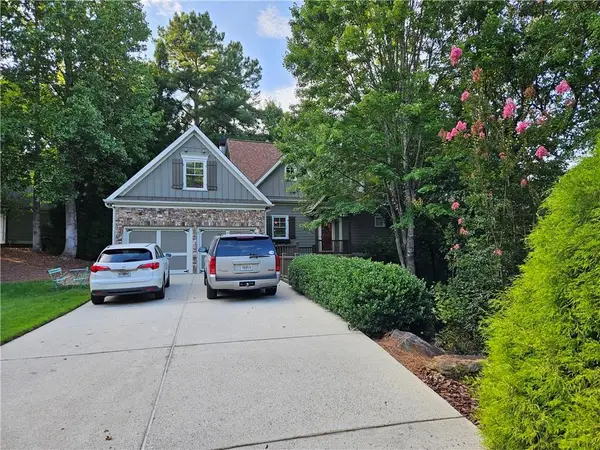 $739,900Coming Soon4 beds 5 baths3,635 sq. ft.
9 Cavender Run, Dahlonega, GA 30533
MLS# 7815147Listed by: A BETTER WAY REALTY, INC. - Coming Soon
 $294,000Coming Soon1 beds 2 baths1,095 sq. ft.
597 Sleepy Hollow Road, Dahlonega, GA 30533
MLS# 7823758Listed by: REMAX CENTER - Coming Soon
 $294,000Coming Soon1 beds 2 baths1,095 sq. ft.
597 Sleepy Hollow Road, Dahlonega, GA 30533
MLS# 10828526Listed by: RE/MAX Center - New
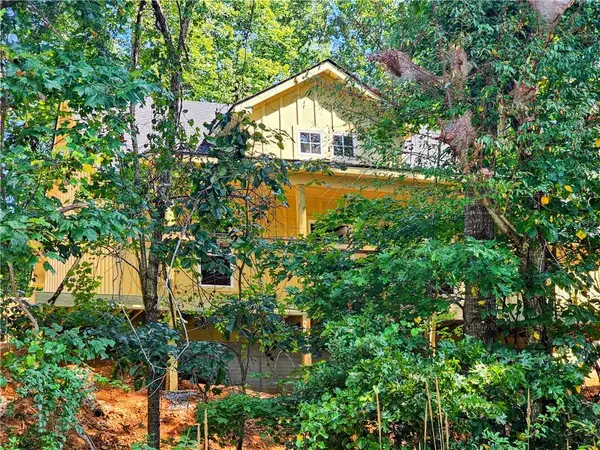 $399,900Active3 beds 2 baths1,202 sq. ft.
650 Duffy Grizzle Road, Dahlonega, GA 30533
MLS# 7833435Listed by: HOMESMART - New
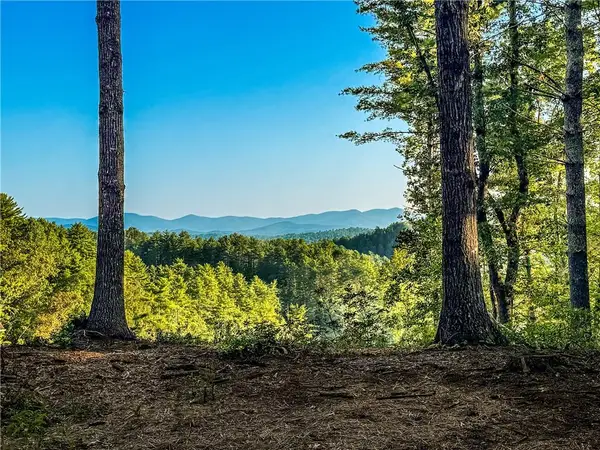 $249,000Active1.93 Acres
0 River Flow Drive, Dahlonega, GA 30533
MLS# 7833377Listed by: PAYNE REAL ESTATE - New
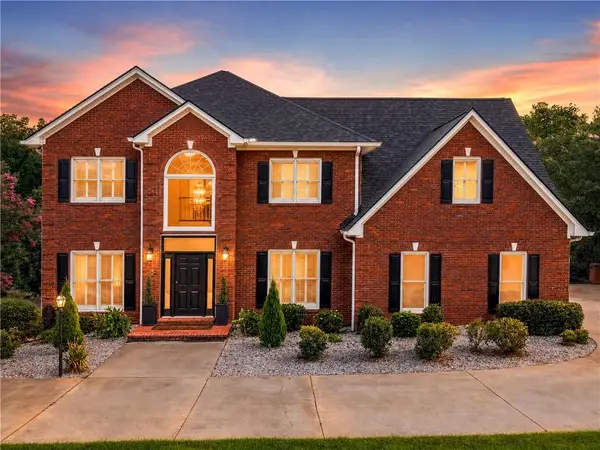 $624,900Active4 beds 4 baths3,992 sq. ft.
296 Cloudland, Dahlonega, GA 30533
MLS# 7832989Listed by: PAYNE REAL ESTATE - New
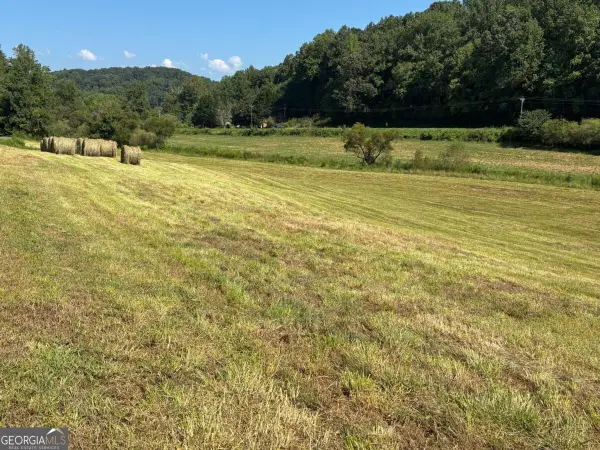 $365,475Active-- beds -- baths
13 AC Aruthur Anderson Road, Dahlonega, GA 30533
MLS# 10840032Listed by: Chestatee Real Estate, LLC


Protect your home and budget from life's surprises with an Assurant Home Warranty, backed by a partner that supports you through every step of homeownership. Explore Plans.
© 2023 - 2026 ERA Franchise Systems LLC. All rights reserved. ERA Franchise Systems LLC fully supports the principles of the Fair Housing Act and the Equal Opportunity Act. ERA, ERA Real Estate powered, and their respective logos are registered service marks of ERA Franchise Systems LLC. Each office is independently owned and operated.