
233 Deer Ridge Road, Dahlonega, GA 30533
Local realty services provided by:ERA Sunrise Realty
233 Deer Ridge Road,Dahlonega, GA 30533
$372,250
- 4 Beds
- 2 Baths
- 1,957 sq. ft.
- Single family
- Coming Soon
Listed by: anna stradley
Office: keller williams community partners
MLS#:10892512
Source:METROMLS
Price summary
- Price:$372,250
- Price per sq. ft.:$190.21
About this home
Escape to your own private piece of Dahlonega with this spacious 4-bedroom, 2-bath home nestled on 2.77 acres with NO HOA! Whether you are looking for room to spread out, a place for your family and pets, or the opportunity to create your own mini-farm, this property offers the flexibility and space you have been searching for and is conveniently located near Historic downtown Dahlonega and wineries. The main level features a primary suite plus an additional bedroom that would make an ideal home office, guest room, nursery, or flex space. Upstairs, you will find two additional bedrooms and a full bath, recently updated and ready for your family to enjoy. The full unfinished basement provides abundant storage and future potential, with a bathroom already stubbed and plenty of room to finish for additional living space, a workshop, recreation area, or whatever best fits your needs. Updated pictures coming soon. Pictures shown are from Tax assessors website Bring your pets, campers, ATVs, trailers, gardening plans, and outdoor toys. With plenty of usable space, the property could easily accommodate a garden, hobby farm, or mini-farm setup. There is room here for the entire family and plenty of room to enjoy the outdoors. Important improvements are already planned: the list price reflects the completion of a new roof prior to closing and installation of a new well due to the home currently being serviced by a spring box....
Contact an agent
Home facts
- Year built:1986
- Subdivision & Development:Fields Sub
- Listing ID #:10892512
- Updated:November 18, 2026 at 09:32 PM
Rooms and interior
- Bedrooms:4
- Total bathrooms:2
- Full bathrooms:2
- Flooring:Vinyl
- Bathrooms Description:Double Vanity
- Kitchen Description:Breakfast Area, Breakfast Bar, Country Kitchen, Dishwasher
- Bedroom Description:Master On Main Level, Walk-In Closet(s)
- Basement Description:Bath/Stubbed, Daylight
- Living area:1,957 sq. ft.
Heating and cooling
- Cooling:Ceiling Fan(s), Central Air
- Heating:Central, Electric
- Central air:Yes
Structure and exterior
- Roof:Composition
- Year built:1986
- Building area:1,957 sq. ft.
- Lot area:2.77 Acres
- Lot Features:Private
- Architectural Style:Cape Cod
- Construction Materials:Vinyl Siding
- Exterior Features:Deck
- Levels:1.5 Story
Schools
- High school:New Lumpkin
- Middle school:Lumpkin
- Elementary school:Cottrell
Utilities
- Water:Well
- Sewer:Septic Tank
Finances and disclosures
- Price:$372,250
- Price per sq. ft.:$190.21
- Tax amount:$1,577 (2023)
Features and amenities
- Appliances:Dishwasher, Electric Water Heater
- Laundry features:Laundry
- Amenities:Double Pane Windows, Electric Water Heater, Smoke Detector(s)
Parking
- Parking description:Parking Pad, Side/Rear Entrance
 2026 Georgia MLS. All rights reserved. Information Deem Reliable But Not Guaranteed November 18, 2026
New listings near 233 Deer Ridge Road
- New
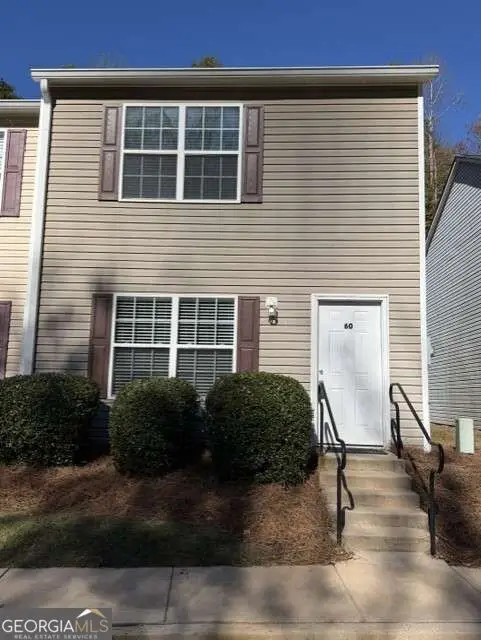 $287,500Active2 beds 3 baths
60 Cleves Way, Dahlonega, GA 30533
MLS# 10892444Listed by: Dover Realty & Investments Inc - New
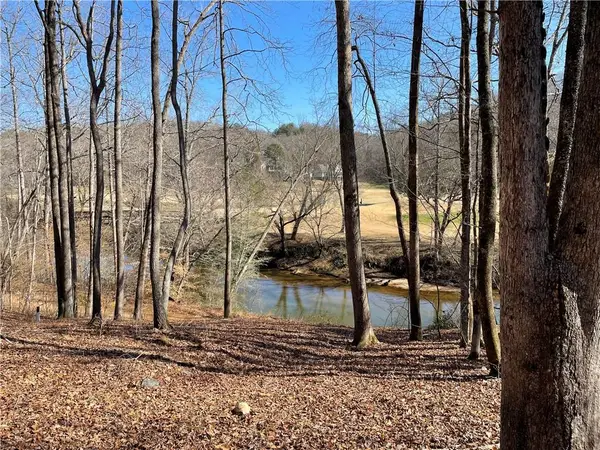 $259,000Active0.97 Acres
957 Golden Bear Pass, Dahlonega, GA 30533
MLS# 7868677Listed by: ACHASTA REALTY, LLC - New
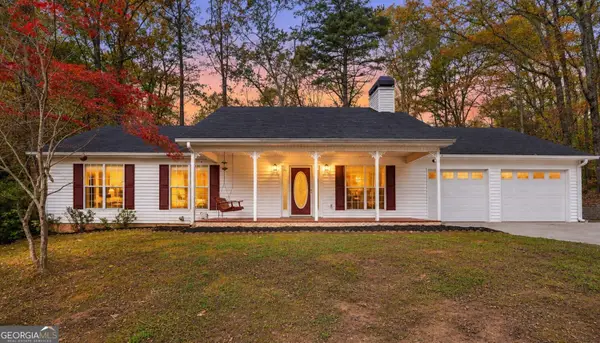 $349,000Active2 beds 2 baths1,316 sq. ft.
28 Williams Lane, Dahlonega, GA 30533
MLS# 10892244Listed by: Virtual Properties Realty.Net - New
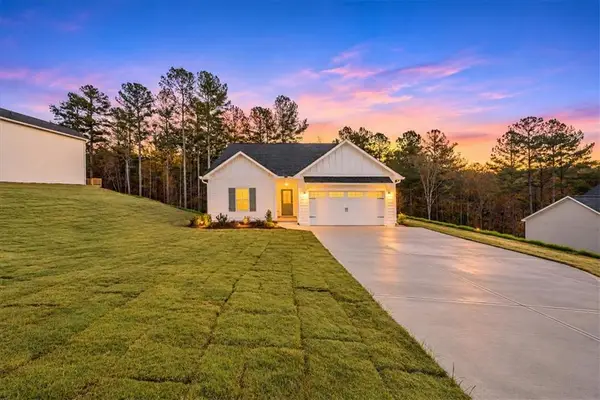 $381,895Active3 beds 2 baths1,601 sq. ft.
360 West Woods Drive, Dahlonega, GA 30533
MLS# 7868608Listed by: BEACON REALTY OF GEORGIA, LLC. - New
 $126,000Active5 Acres
00 Laurel Ridge, Dahlonega, GA 30533
MLS# 7868007Listed by: NORTH REALTY GEORGIA - New
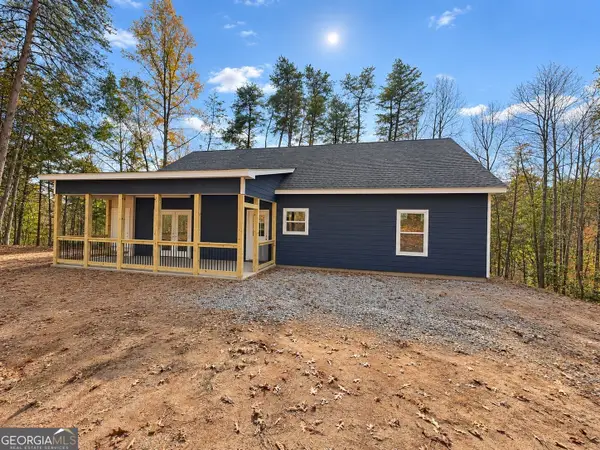 $430,000Active3 beds 2 baths1,600 sq. ft.
6591 Rufus Bryant Rd, Dahlonega, GA 30533
MLS# 10890030Listed by: Kindred Roots Realty - New
 $99,900Active5.42 Acres
00 Ranch Mountain Drive, Dahlonega, GA 30533
MLS# 7867301Listed by: KELLER WILLIAMS REALTY COMMUNITY PARTNERS - New
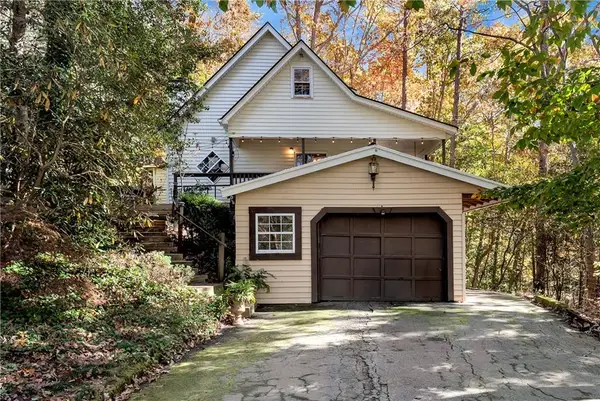 $350,000Active3 beds 2 baths1,428 sq. ft.
95 Holly Lane, Dahlonega, GA 30533
MLS# 7867472Listed by: KELLER WILLIAMS NORTH ATLANTA - New
 $297,000Active2.5 Acres
Lot 3 Horseshoe Bend Road, Dahlonega, GA 30533
MLS# 7867476Listed by: RIVER MOUNTAIN REALTY, LLC


Protect your home and budget from life's surprises with an Assurant Home Warranty, backed by a partner that supports you through every step of homeownership. Explore Plans.
© 2023 - 2026 ERA Franchise Systems LLC. All rights reserved. ERA Franchise Systems LLC fully supports the principles of the Fair Housing Act and the Equal Opportunity Act. ERA, ERA Real Estate powered, and their respective logos are registered service marks of ERA Franchise Systems LLC. Each office is independently owned and operated.