
28 Williams Lane, Dahlonega, GA 30533
Local realty services provided by:ERA Towne Square Realty, Inc.
28 Williams Lane,Dahlonega, GA 30533
$349,000
- 2 Beds
- 2 Baths
- 1,316 sq. ft.
- Single family
- Active
Listed by: jenna ritter
Office: virtual properties realty.net, llc.
MLS#:7869726
Source:FIRSTMLS
Price summary
- Price:$349,000
- Price per sq. ft.:$265.2
About this home
A RARE FIND IN DAHLONEGA! 1.7 ACRES, NO HOA, AND POSSIBILITIES YOU WON'T FIND EVERY DAY! The standout feature of this property is the enormous 1.72-acre corner lot, complete with a 1,200-square-foot graded parking area adjacent to the home and its own completely separate circular driveway. With no HOA, the possibilities are extensive! Need a place to park your boat, RV, trailers, or commercial vehicles? You got it! Don't need all the space yourself? Consider the potential to rent up to 10 parking spaces for additional income, including storage opportunities for the many outdoor recreation enthusiasts who frequent nearby Iron Mountain, just five minutes away. Whether you need room for your own business, additional vehicle storage, or simply want space and flexibility, this property offers options that are increasingly hard to find. Enjoy the benefits of rural living without many of the inconveniences that can often come with it. Located just off Highway 52 on a paved, county-maintained road, you're 12 minutes from Dahlonega Square and Walmart, while still enjoying proximity to thousands of acres of U.S. Forest Service land. The home is tucked well off the road on a quiet cul-de-sac, with no neighbors to the right, in front, or behind the property. Relax on the front porch and take in the sights and sounds of North Georgia's natural wildlife, with minimal through traffic and a peaceful setting. Inside, you'll find a comfortable, efficient 2-bedroom, 2-bath ranch designed around the spaces you'll actually use. Rather than three small bedrooms, this home features an impressive 15.5x20 primary bedroom offering 305 square feet of space and an oversized closet. The full unfinished basement provides even more flexibility. Finish it to suit your needs; use it for extensive storage, or explore the possibility of operating a business from home, with the separate parking area offering additional space for customers, equipment, or commercial vehicles. A spacious corner lot, exceptional parking potential, no HOA, a convenient Dahlonega location, privacy, and a full basement. This is much more than a two-bedroom ranch — it's an opportunity to have the space and flexibility to make a property work for you....
Contact an agent
Home facts
- Year built:1997
- Subdivision & Development:WILLIAMS WAY
- Listing ID #:7869726
- Updated:November 18, 2026 at 10:47 PM
Rooms and interior
- Bedrooms:2
- Total bathrooms:2
- Full bathrooms:2
- Flooring:Carpet, Hardwood
- Bathrooms Description:Double Vanity, Separate Tub/Shower
- Kitchen Description:Dishwasher, Eat-in Kitchen, Electric Range, Microwave, Refrigerator
- Bedroom Description:Oversized Master
- Basement Description:Full
- Living area:1,316 sq. ft.
Heating and cooling
- Cooling:Central Air
- Central air:Yes
Structure and exterior
- Roof:Composition
- Year built:1997
- Building area:1,316 sq. ft.
- Lot area:1.72 Acres
- Lot Features:Back Yard, Corner Lot, Cul-De-Sac, Wooded
- Architectural Style:Ranch
- Construction Materials:Vinyl Siding
- Exterior Features:Patio
- Levels:1 Story
Schools
- High school:Lumpkin County
- Middle school:Lumpkin County
- Elementary school:Cottrell
Utilities
- Water:Well
- Sewer:Septic Tank
Finances and disclosures
- Price:$349,000
- Price per sq. ft.:$265.2
- Tax amount:$2,187 (2026)
Features and amenities
- Laundry features:Laundry Room
- Amenities:Bookcases, Electric Water Heater
Parking
- Parking description:Garage
- Garage spaces:2
 Listings identified with the FMLS IDX logo come from FMLS and are held by brokerage firms other than the owner of this website. The listing brokerage is identified in any listing details. Information is deemed reliable but is not guaranteed. If you believe any FMLS listing contains material that infringes your copyrighted work please click here (https://www.fmls.com/dmca) to review our DMCA policy and learn how to submit a takedown request. ©2026 First Multiple Listing Service, Inc.
New listings near 28 Williams Lane
- Coming Soon
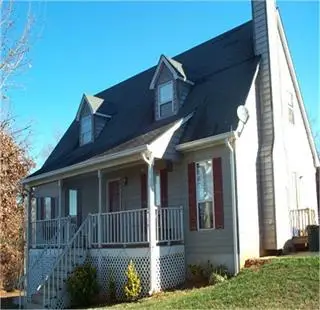 $372,250Coming Soon4 beds 2 baths1,957 sq. ft.
233 Deer Ridge Road, Dahlonega, GA 30533
MLS# 7869942Listed by: KELLER WILLIAMS REALTY COMMUNITY PARTNERS - Coming Soon
 $372,250Coming Soon4 beds 2 baths1,957 sq. ft.
233 Deer Ridge Road, Dahlonega, GA 30533
MLS# 10892512Listed by: Keller Williams Community Partners - New
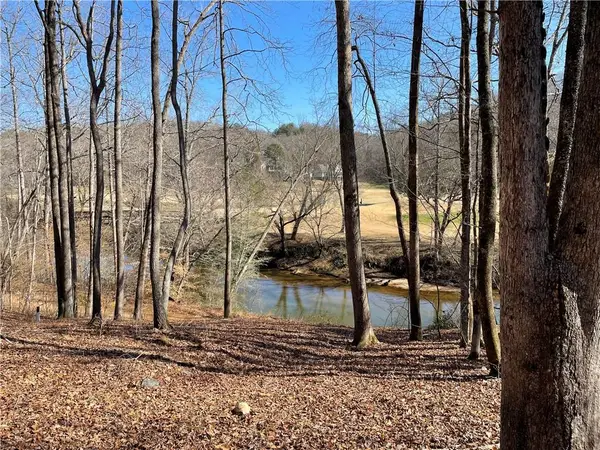 $259,000Active0.97 Acres
957 Golden Bear Pass, Dahlonega, GA 30533
MLS# 7868677Listed by: ACHASTA REALTY, LLC - New
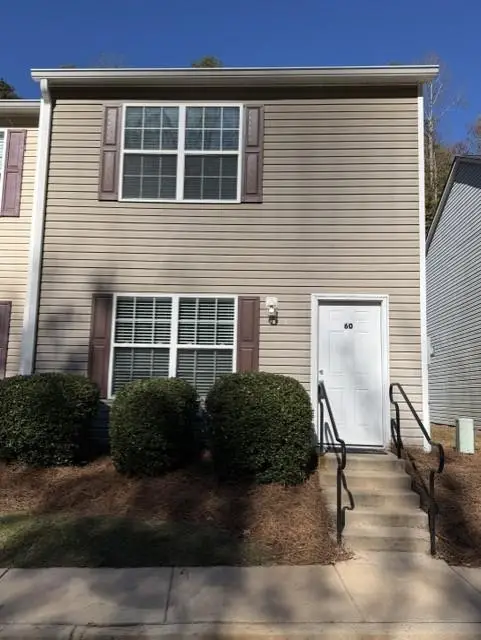 $287,500Active2 beds 3 baths1,224 sq. ft.
60 Cleves Way, Dahlonega, GA 30533
MLS# 7869439Listed by: DOVER REALTY & INVESTMENTS, INC. - New
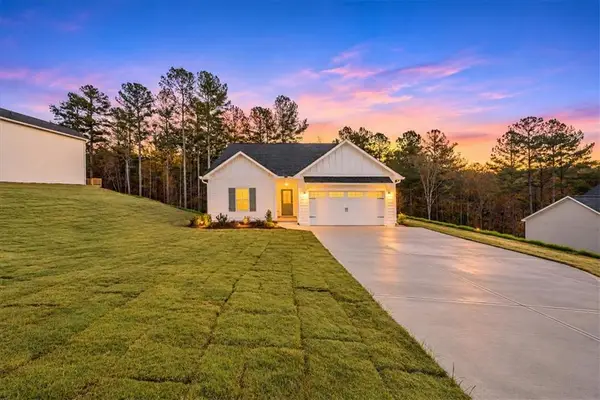 $381,895Active3 beds 2 baths1,601 sq. ft.
360 West Woods Drive, Dahlonega, GA 30533
MLS# 7868608Listed by: BEACON REALTY OF GEORGIA, LLC. - New
 $126,000Active5 Acres
00 Laurel Ridge, Dahlonega, GA 30533
MLS# 7868007Listed by: NORTH REALTY GEORGIA - New
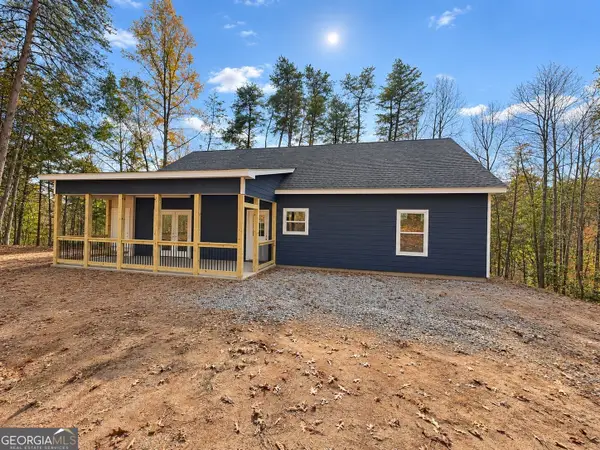 $430,000Active3 beds 2 baths1,600 sq. ft.
6591 Rufus Bryant Rd, Dahlonega, GA 30533
MLS# 10890030Listed by: Kindred Roots Realty - New
 $99,900Active5.42 Acres
00 Ranch Mountain Drive, Dahlonega, GA 30533
MLS# 7867301Listed by: KELLER WILLIAMS REALTY COMMUNITY PARTNERS - New
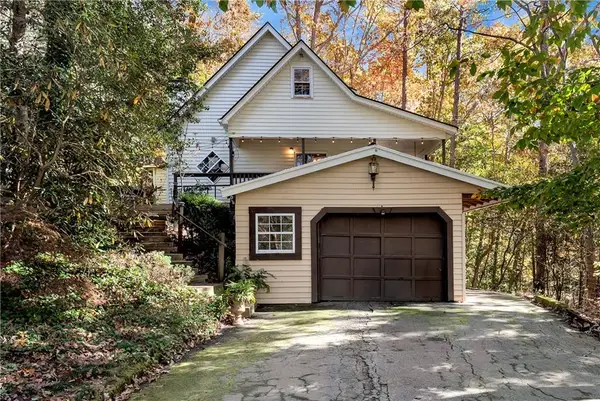 $350,000Active3 beds 2 baths1,428 sq. ft.
95 Holly Lane, Dahlonega, GA 30533
MLS# 7867472Listed by: KELLER WILLIAMS NORTH ATLANTA


Protect your home and budget from life's surprises with an Assurant Home Warranty, backed by a partner that supports you through every step of homeownership. Explore Plans.
© 2023 - 2026 ERA Franchise Systems LLC. All rights reserved. ERA Franchise Systems LLC fully supports the principles of the Fair Housing Act and the Equal Opportunity Act. ERA, ERA Real Estate powered, and their respective logos are registered service marks of ERA Franchise Systems LLC. Each office is independently owned and operated.