
287 Blue Gate Lane, Dahlonega, GA 30533
Local realty services provided by:ERA Sunrise Realty
287 Blue Gate Lane,Dahlonega, GA 30533
$899,000
- 4 Beds
- 3 Baths
- 2,665 sq. ft.
- Single family
- Pending
Listed by: chris welch
Office: mountain sotheby's international
MLS#:10835005
Source:METROMLS
Price summary
- Price:$899,000
- Price per sq. ft.:$337.34
About this home
The Ripple, where the rhythm of the Etowah River becomes part of everyday life. Tucked away on 2.31+/- private acres along the Etowah River, this custom built 4 bedroom, 3 bath home offers a rare combination of natural beauty, privacy, and effortless access to the river. Affectionately known as "The Ripple," the property announces itself the moment you arrive, with the soothing sound of rushing water flowing just beyond the home. Designed to embrace its remarkable setting, the residence features dramatic European windows and doors that bring the surrounding landscape indoors. The spacious Great Room is anchored by a natural stone fireplace and soaring windows overlooking the river, while a cozy reading nook with built in bookcases create the perfect place to settle in and enjoy the scenery. Recently refurbished hand finished oak hardwood floors extend throughout the main level, adding warmth and character to the home's inviting interior. The main level primary suite is a peaceful retreat with beautiful river views. Its ensuite bath features a corner jetted tub positioned beside windows overlooking the Etowah, creating a uniquely relaxing setting. The generously sized kitchen features solid surface countertops and an open layout flowing naturally into the dining area and Great Room, making it equally suited for everyday living and entertaining. Outdoor living is where this property truly distinguishes itself. Screened and open decks overlook the river, while a private covered pavilion sits directly beside the water, offering an exceptional setting for outdoor gatherings, al fresco dining, or simply listening to the river as it flows past. A fire pit beside the river provides another inviting place to gather beneath the stars. With gentle, direct access into the Etowah, there's ample room outside for canoes, kayaks, and other river recreation. The lower level adds tremendous flexibility with two bedrooms, a full bath, and a comfortable living area with walk out access to the backyard and river. A dedicated mudroom and laundry room with direct exterior access provides a practical transition point after a day on the water, keeping wet gear and muddy shoes out of the main living spaces. An attached two car garage, paved driveway, abundant parking, and no HOA add everyday convenience to this secluded riverfront retreat. Located approximately 17 miles from the headwaters of the Etowah River, the property offers an authentic North Georgia river lifestyle while remaining just minutes from downtown Dahlonega, with its distinctive shops, restaurants, and historic charm. Some of North Georgia's finest wineries and vineyards are also nearby, with convenient access to GA 400. Whether envisioned as a private full time residence, weekend escape, or potentially a short term rental opportunity, The Ripple is a truly special Etowah River property where the beauty and sound of flowing water become part of the experience of home....
Contact an agent
Home facts
- Year built:2001
- Subdivision & Development:None
- Listing ID #:10835005
- Updated:September 07, 2026 at 11:02 AM
Rooms and interior
- Bedrooms:4
- Total bathrooms:3
- Full bathrooms:3
- Flooring:Hardwood, Tile
- Dining Description:Living Room/Dining Room Combo
- Bathrooms Description:Double Vanity, Soaking Tub
- Kitchen Description:Breakfast Area, Cooktop, Dishwasher, Kitchen Island, Oven/Range (Combo), Pantry, Refrigerator, Solid Surface Counters
- Bedroom Description:Master On Main Level, Walk-In Closet(s)
- Basement Description:Finished, Full
- Living area:2,665 sq. ft.
Heating and cooling
- Cooling:Ceiling Fan(s), Central Air, Electric
- Heating:Central, Heat Pump, Propane, Wood
- Central air:Yes
Structure and exterior
- Roof:Metal
- Year built:2001
- Building area:2,665 sq. ft.
- Lot area:2.31 Acres
- Lot Features:Sloped
- Architectural Style:Country/Rustic, Traditional
- Construction Materials:Stone, Wood Siding
- Exterior Features:Deck, Screened
- Levels:2 Story
Schools
- High school:New Lumpkin
- Middle school:Lumpkin
- Elementary school:Blackburn
Utilities
- Water:Shared Well
- Sewer:Septic Tank
Finances and disclosures
- Price:$899,000
- Price per sq. ft.:$337.34
- Tax amount:$2,222 (2025)
Features and amenities
- Appliances:Cooktop, Dishwasher, Electric Water Heater, Oven/Range (Combo), Refrigerator
- Laundry features:In Mud Room, Laundry
- Amenities:Bookcases, Electric Water Heater, High Ceilings
Parking
- Total parking spaces:2
- Parking description:Attached
 2026 Georgia MLS. All rights reserved. Information Deem Reliable But Not Guaranteed September 7, 2026
New listings near 287 Blue Gate Lane
- Coming Soon
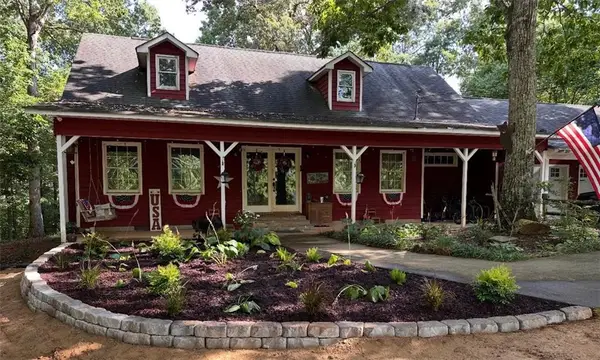 $499,000Coming Soon4 beds 3 baths2,792 sq. ft.
5013 Porter Springs Road, Dahlonega, GA 30533
MLS# 7830477Listed by: TIG REALTY GROUP, LLC - Coming Soon
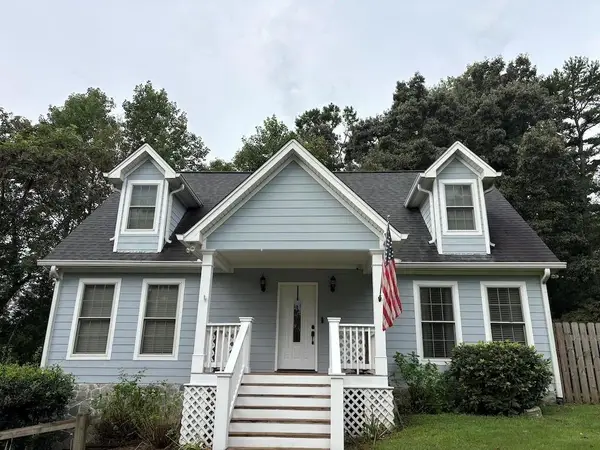 $485,000Coming Soon4 beds 3 baths2,396 sq. ft.
1224 Calhoun Road, Dahlonega, GA 30533
MLS# 7829428Listed by: RIGHT DEAL REALTY, LLC. - Coming Soon
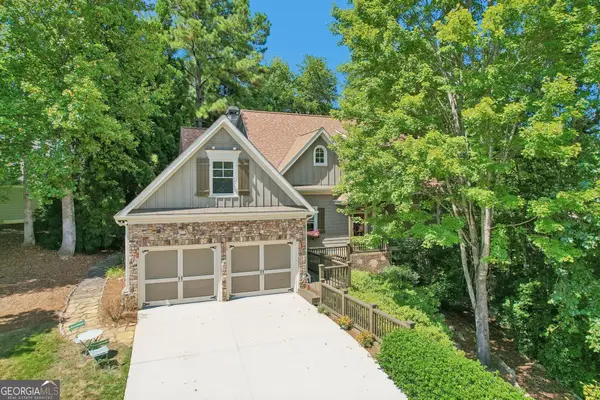 $739,900Coming Soon4 beds 5 baths
9 Cavender Run, Dahlonega, GA 30533
MLS# 10832549Listed by: A Better Way Realty - Coming Soon
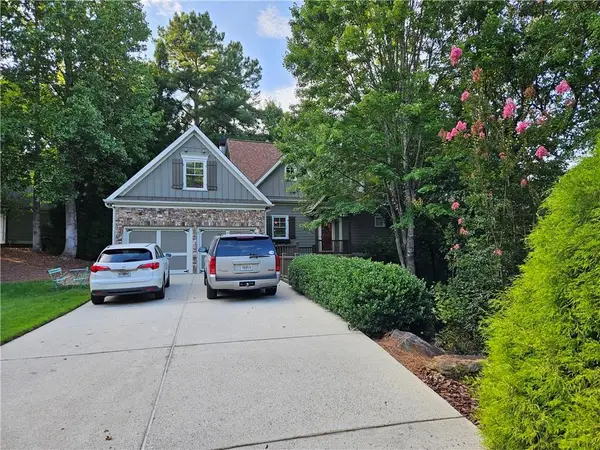 $739,900Coming Soon4 beds 5 baths3,635 sq. ft.
9 Cavender Run, Dahlonega, GA 30533
MLS# 7815147Listed by: A BETTER WAY REALTY, INC. - Coming Soon
 $294,000Coming Soon1 beds 2 baths1,095 sq. ft.
597 Sleepy Hollow Road, Dahlonega, GA 30533
MLS# 7823758Listed by: REMAX CENTER - Coming Soon
 $294,000Coming Soon1 beds 2 baths1,095 sq. ft.
597 Sleepy Hollow Road, Dahlonega, GA 30533
MLS# 10828526Listed by: RE/MAX Center - New
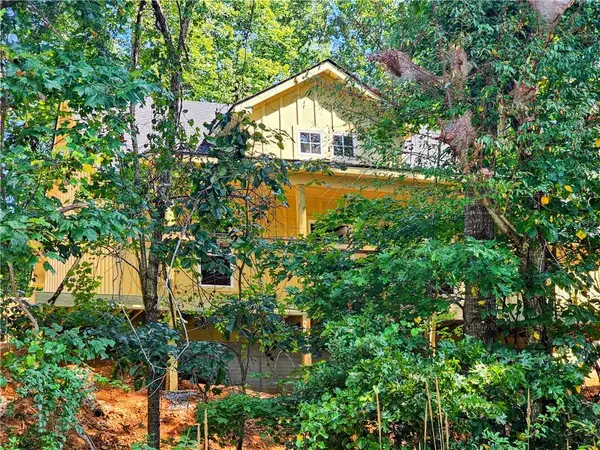 $399,900Active3 beds 2 baths1,202 sq. ft.
650 Duffy Grizzle Road, Dahlonega, GA 30533
MLS# 7833435Listed by: HOMESMART - New
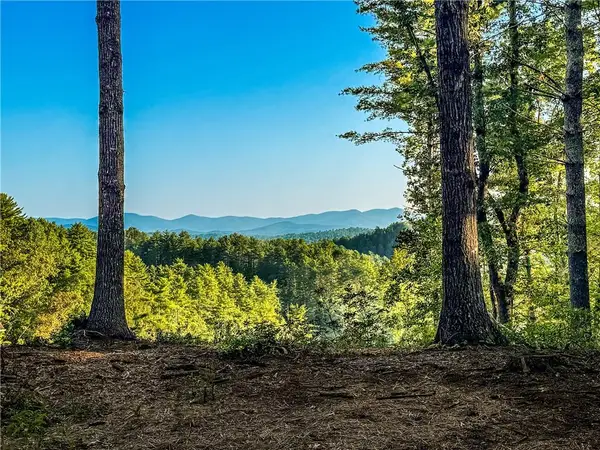 $249,000Active1.93 Acres
0 River Flow Drive, Dahlonega, GA 30533
MLS# 7833377Listed by: PAYNE REAL ESTATE - New
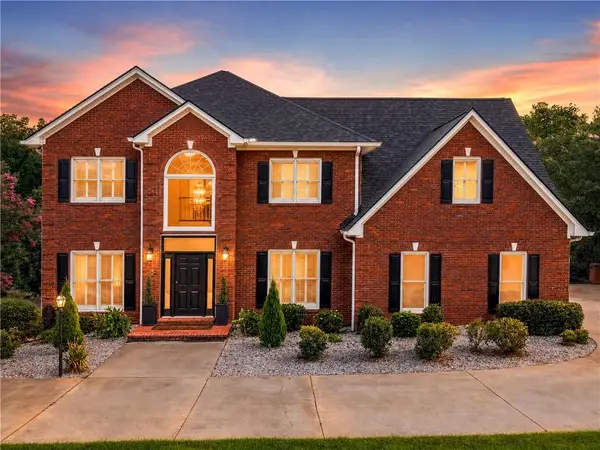 $624,900Active4 beds 4 baths3,992 sq. ft.
296 Cloudland, Dahlonega, GA 30533
MLS# 7832989Listed by: PAYNE REAL ESTATE - New
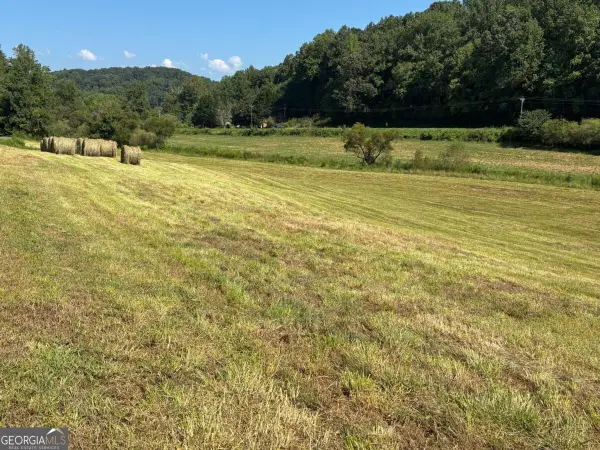 $365,475Active-- beds -- baths
13 AC Aruthur Anderson Road, Dahlonega, GA 30533
MLS# 10840032Listed by: Chestatee Real Estate, LLC


Protect your home and budget from life's surprises with an Assurant Home Warranty, backed by a partner that supports you through every step of homeownership. Explore Plans.
© 2023 - 2026 ERA Franchise Systems LLC. All rights reserved. ERA Franchise Systems LLC fully supports the principles of the Fair Housing Act and the Equal Opportunity Act. ERA, ERA Real Estate powered, and their respective logos are registered service marks of ERA Franchise Systems LLC. Each office is independently owned and operated.