
5013 Porter Springs Road, Dahlonega, GA 30533
Local realty services provided by:ERA Sunrise Realty
5013 Porter Springs Road,Dahlonega, GA 30533
$485,000
- 4 Beds
- 3 Baths
- 2,792 sq. ft.
- Single family
- Active
Listed by: joni skogman
Office: tig realty group llc
MLS#:10839707
Source:METROMLS
Price summary
- Price:$485,000
- Price per sq. ft.:$173.71
About this home
Mountain Views, Pool & Space for Your RV or Boat! PRICED BELOW RECENT APPRAISAL! Bring your RV, boat, and hobbies-this North Georgia property has room for them all! Set on a beautiful 1-acre lot with space for RV and/or boat parking, this 4-bedroom, 2.5-bath home offers 2,792 square feet of comfortable living space, a private SWIMMING POOL, and an OVERSIZED 3-car GARAGE with more than 1,000 square feet for vehicles, storage, and projects. Hardwood and tile flooring throughout, a wood-burning stove, and a gas-log fireplace bring warmth to the interior. Beyond the four bedrooms, TWO FLEX SPACES give you room to spread out: a dining/flex room converted from the former back porch and an upstairs loft with two unique access points. Reach the loft from the main-level primary bedroom or through the bookshelf door in an upstairs bedroom-just pull the book that serves as the handle. The FULLY FENCED BACKYARD offers space to relax and entertain, with an in-ground pool and slide, a new retaining wall between the house and pool, and room to enjoy the outdoors. In the front yard beyond the driveway, the fire pit provides a gathering spot with a beautiful view of Cedar Mountain. Next to the driveway, an additional poured concrete pad is ideal for a basketball goal, with the perfect regulation free-throw distance. From evenings by the fire to summer afternoons by the pool, this home offers inviting places to gather, room for your hobbies, and distinctive details that make it memorable. Come explore the setting, space, and character for yourself!...
Contact an agent
Home facts
- Year built:1987
- Subdivision & Development:None
- Listing ID #:10839707
- Updated:October 27, 2026 at 12:53 PM
Rooms and interior
- Bedrooms:4
- Total bathrooms:3
- Full bathrooms:2
- Half bathrooms:1
- Flooring:Hardwood, Tile
- Dining Description:Seats 12+
- Bathrooms Description:Double Vanity
- Kitchen Description:Breakfast Room, Country Kitchen, Dishwasher, Oven/Range (Combo), Pantry
- Bedroom Description:Master On Main Level
- Basement Description:Crawl Space
- Living area:2,792 sq. ft.
Heating and cooling
- Cooling:Ceiling Fan(s), Central Air
- Heating:Central, Wood
- Central air:Yes
Structure and exterior
- Roof:Composition
- Year built:1987
- Building area:2,792 sq. ft.
- Lot area:1 Acres
- Lot Features:Private
- Architectural Style:Cape Cod, Country/Rustic
- Construction Materials:Wood Siding
- Foundation Description:Block
- Levels:2 Story
Schools
- High school:New Lumpkin
- Middle school:Lumpkin
- Elementary school:Other
Utilities
- Water:Water Available, Well
- Sewer:Septic Tank
Finances and disclosures
- Price:$485,000
- Price per sq. ft.:$173.71
- Tax amount:$2,605 (2025)
Features and amenities
- Appliances:Dishwasher, Oven/Range (Combo)
- Laundry features:In Hall, Laundry
- Amenities:Double Pane Windows, Smoke Detector(s)
- Pool features:In Ground
Parking
- Total parking spaces:3
- Parking description:Garage
- Garage:Yes
 2026 Georgia MLS. All rights reserved. Information Deem Reliable But Not Guaranteed October 27, 2026
New listings near 5013 Porter Springs Road
- New
 $429,900Active3 beds 2 baths1,626 sq. ft.
126 Twisted Pines Crossing, Dahlonega, GA 30533
MLS# 10879581Listed by: Ward Properties of North GA - New
 $399,000Active3 beds 2 baths1,428 sq. ft.
193 Copper Mill Road, Dahlonega, GA 30533
MLS# 10879350Listed by: Mark Spain Real Estate - New
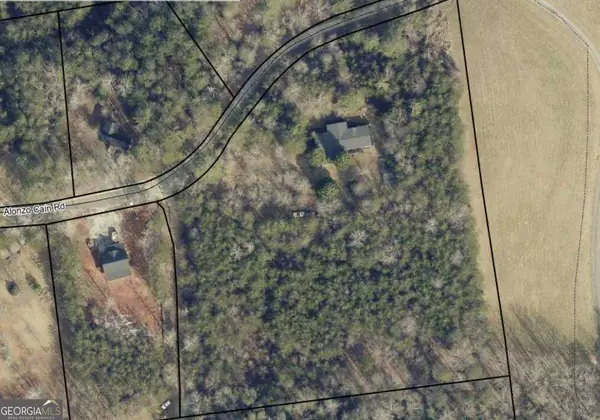 $279,900Active3 beds 3 baths
186 Alonzo Cain Road, Dahlonega, GA 30533
MLS# 10879210Listed by: River Mountain Realty - New
 $410,000Active4 beds 3 baths3,284 sq. ft.
120 Young Deer Drive, Dahlonega, GA 30533
MLS# 10879112Listed by: Opendoor Brokerage - New
 $349,000Active3 beds 2 baths1,295 sq. ft.
674 Gold Ridge Road, Dahlonega, GA 30533
MLS# 10879129Listed by: Gold Peach Realty LLC - New
 $310,000Active4 beds 2 baths1,620 sq. ft.
93 Royal Court, Dahlonega, GA 30533
MLS# 10878212Listed by: BHHS Georgia Properties - New
 $1,250,000Active5 beds 5 baths4,305 sq. ft.
45 Miners Place, Dahlonega, GA 30533
MLS# 7858173Listed by: ACHASTA REALTY, LLC - Open Sun, 12 to 2pmNew
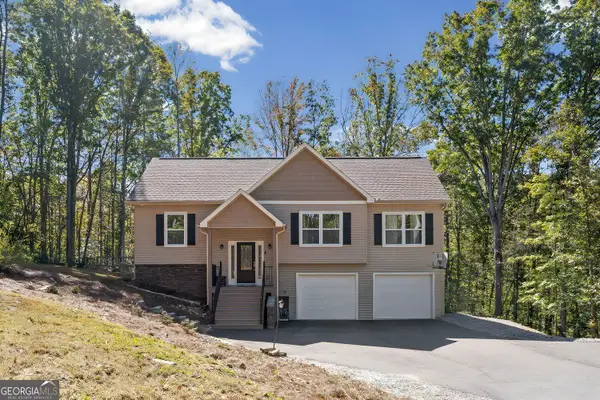 $549,900Active4 beds 4 baths2,666 sq. ft.
3735 Oak Grove Road, Dahlonega, GA 30533
MLS# 10877669Listed by: Hester Group, REALTORS - New
 $2,075,000Active6 beds 6 baths5,707 sq. ft.
448 Golden Bear Pass, Dahlonega, GA 30533
MLS# 7850997Listed by: ARMONT REAL ESTATE - New
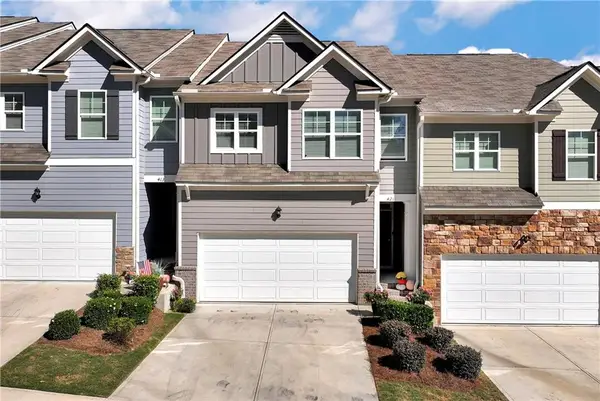 $389,900Active3 beds 3 baths1,925 sq. ft.
421 Stoneybrook Drive, Dahlonega, GA 30533
MLS# 7857283Listed by: SOUTHERN SELECT PROPERTIES, LLC.


Protect your home and budget from life's surprises with an Assurant Home Warranty, backed by a partner that supports you through every step of homeownership. Explore Plans.
© 2023 - 2026 ERA Franchise Systems LLC. All rights reserved. ERA Franchise Systems LLC fully supports the principles of the Fair Housing Act and the Equal Opportunity Act. ERA, ERA Real Estate powered, and their respective logos are registered service marks of ERA Franchise Systems LLC. Each office is independently owned and operated.