
3512 Camp Wahsega Road, Dahlonega, GA 30533
Local realty services provided by:ERA Sunrise Realty
3512 Camp Wahsega Road,Dahlonega, GA 30533
$395,000
- 3 Beds
- 2 Baths
- 1,568 sq. ft.
- Single family
- Active
Listed by: gregory willis
Office: the rezerve
MLS#:10813424
Source:METROMLS
Price summary
- Price:$395,000
- Price per sq. ft.:$251.91
About this home
Completely renovated mountain retreat on a private wooded setting! Nestled among mature hardwoods with stunning long-range mountain views backing up to National Forest, this beautifully renovated ranch home offers the perfect blend of modern finishes and peaceful North Georgia living. Thoughtfully updated from top to bottom, this move-in-ready property features a durable metal roof, all-new windows, fresh interior and exterior paint, and an inviting covered front porch. Inside, you'll find an open, light-filled floor plan with luxury vinyl plank flooring throughout-no carpet. The designer kitchen showcases white shaker cabinetry, quartz countertops, a subway tile backsplash, under-cabinet lighting, and premium KitchenAid stainless steel appliances. Both bathrooms have been completely remodeled with custom tile, quartz vanities, and stylish fixtures, while the spacious primary suite features a beautifully tiled walk-in shower. Major system upgrades provide peace of mind, including a new 2.5-ton Ducane heat pump and HVAC system with updated ductwork, all-new plumbing, updated lighting and ceiling fans, blown-in R-38 attic insulation, added wall insulation, and extensive drywall improvements. Additional upgrades include new interior and exterior doors, custom closet shelving, laundry room cabinetry, and enhanced carport siding. Surrounded by nature yet offering modern comfort throughout, this home is ideal as a full-time residence, mountain getaway, or investment opportunity. Simply move in and enjoy all the work that's already been done. Only few miles from Camp Frank D.Merrill....
Contact an agent
Home facts
- Year built:1965
- Subdivision & Development:None
- Listing ID #:10813424
- Updated:September 28, 2026 at 12:22 PM
Rooms and interior
- Bedrooms:3
- Total bathrooms:2
- Full bathrooms:2
- Flooring:Laminate
- Dining Description:Seats 12+
- Bathrooms Description:Double Vanity
- Kitchen Description:Breakfast Room, Dishwasher, Microwave, Pantry
- Bedroom Description:Master On Main Level, Walk-In Closet(s)
- Basement Description:Daylight, Exterior Entry, Interior Entry
- Living area:1,568 sq. ft.
Heating and cooling
- Cooling:Ceiling Fan(s), Central Air
- Heating:Central, Electric
- Central air:Yes
Structure and exterior
- Roof:Metal
- Year built:1965
- Building area:1,568 sq. ft.
- Lot area:2.62 Acres
- Lot Features:Private
- Architectural Style:Brick Front, Ranch
- Construction Materials:Brick
- Exterior Features:Deck/Patio
- Foundation Description:Block
- Levels:1 Story
Schools
- High school:New Lumpkin
- Middle school:Lumpkin
- Elementary school:Cottrell
Utilities
- Water:Water Available, Well
- Sewer:Septic Tank
Finances and disclosures
- Price:$395,000
- Price per sq. ft.:$251.91
- Tax amount:$1,500 (2025)
Features and amenities
- Appliances:Dishwasher, Electric Water Heater, Microwave
- Laundry features:Laundry
- Amenities:Double Pane Windows, Electric Water Heater, Pulldown Attic Stairs, Smoke Detector(s)
Parking
- Total parking spaces:2
- Parking description:Carport
 2026 Georgia MLS. All rights reserved. Information Deem Reliable But Not Guaranteed September 28, 2026
New listings near 3512 Camp Wahsega Road
- Coming Soon
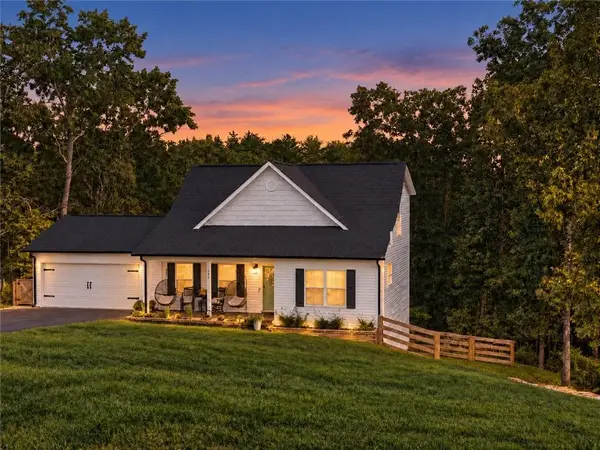 $475,000Coming Soon3 beds 3 baths2,772 sq. ft.
430 Silas Road, Dahlonega, GA 30533
MLS# 7842066Listed by: KELLER WILLIAMS REALTY ATLANTA PARTNERS - Coming Soon
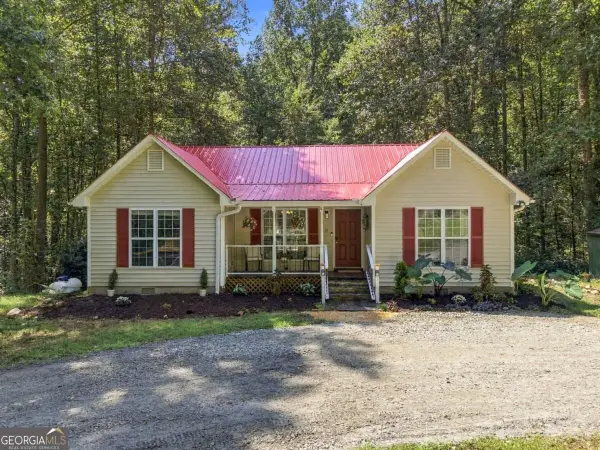 $334,900Coming Soon3 beds 2 baths1,260 sq. ft.
44 Gold Spur, Dahlonega, GA 30533
MLS# 10850489Listed by: eXp Realty - Coming Soon
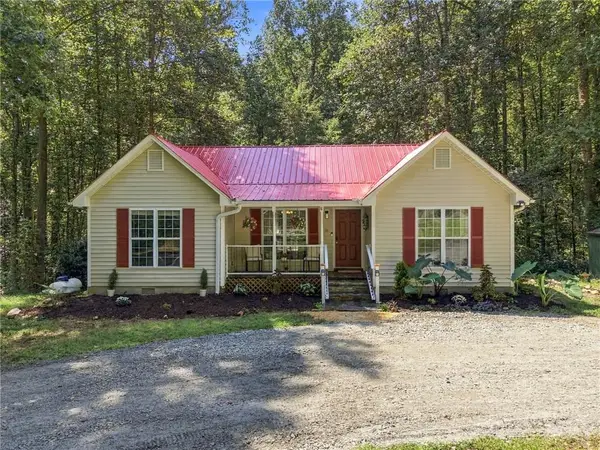 $334,900Coming Soon3 beds 2 baths1,260 sq. ft.
44 Gold Spur, Dahlonega, GA 30533
MLS# 7841114Listed by: EXP REALTY, LLC. - Coming Soon
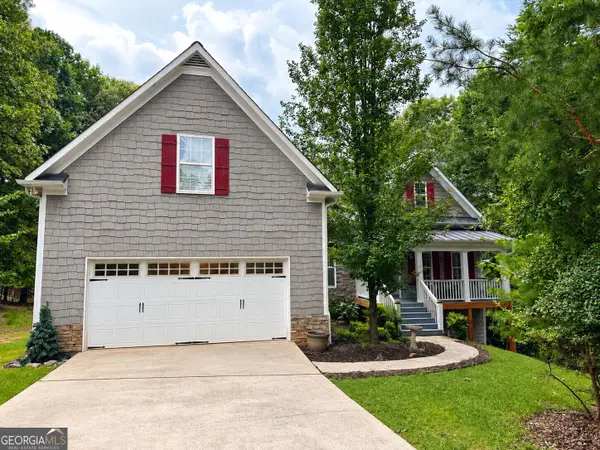 $525,000Coming Soon4 beds 3 baths2,796 sq. ft.
68 High Creek Drive, Dahlonega, GA 30533
MLS# 10848972Listed by: Century 21 Results - Coming Soon
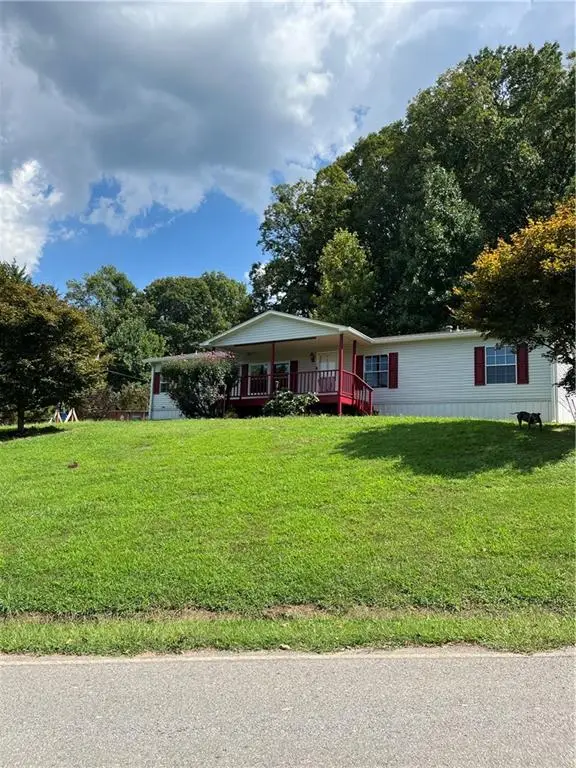 $299,000Coming Soon3 beds 2 baths1,792 sq. ft.
130 Fortner Drive, Dahlonega, GA 30533
MLS# 7833938Listed by: HARDEMAN REALTY, INC. - New
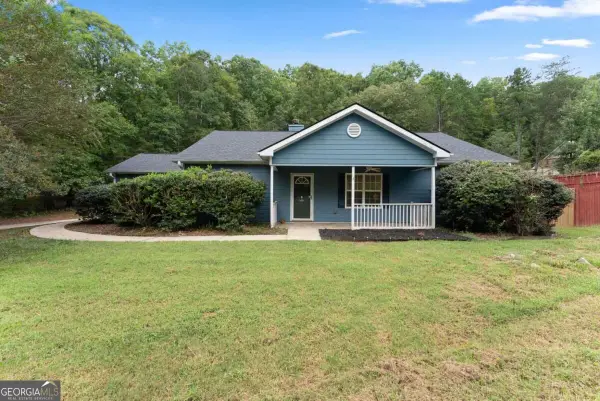 $399,900Active3 beds 2 baths1,564 sq. ft.
38 Stoneridge Drive, Dahlonega, GA 30533
MLS# 10854004Listed by: Anchor Real Estate Advisors - New
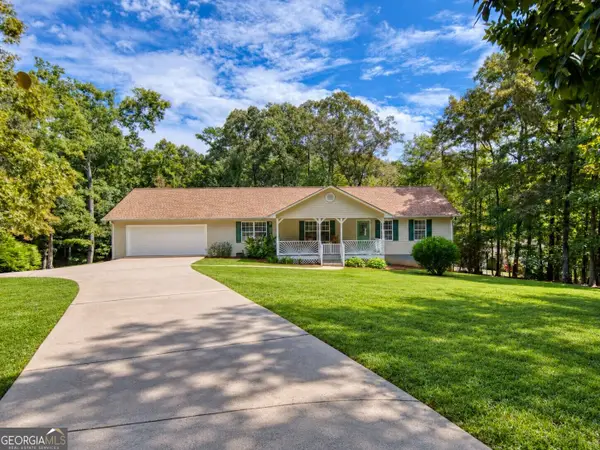 $399,000Active3 beds 2 baths1,674 sq. ft.
333 Long Branch Crossing, Dahlonega, GA 30533
MLS# 10853643Listed by: BHHS Georgia Properties - New
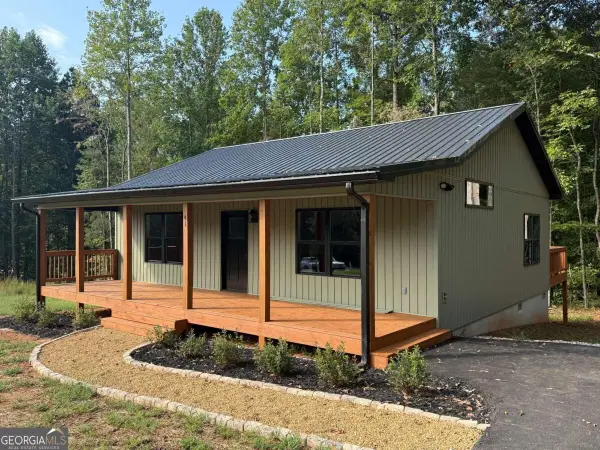 $314,900Active2 beds 2 baths1,080 sq. ft.
41 Buckhorn Tavern Road, Dahlonega, GA 30533
MLS# 10853613Listed by: Keller Williams Lanier Partners - New
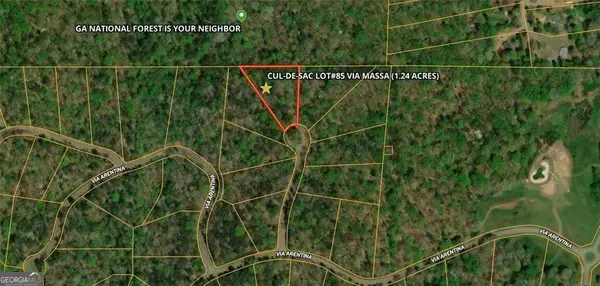 $89,000Active1.24 Acres
85 Via Massa, Dahlonega, GA 30533
MLS# 10853597Listed by: Premier Agent Network Georgia - New
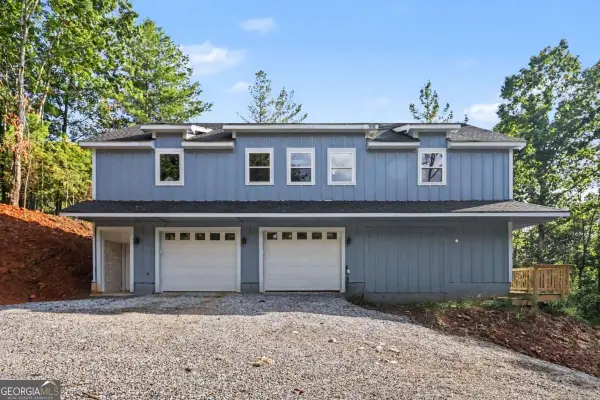 $430,500Active2 beds 3 baths2,476 sq. ft.
300 Pine Drive, Dahlonega, GA 30533
MLS# 10853332Listed by: TOP Brokerage


Protect your home and budget from life's surprises with an Assurant Home Warranty, backed by a partner that supports you through every step of homeownership. Explore Plans.
© 2023 - 2026 ERA Franchise Systems LLC. All rights reserved. ERA Franchise Systems LLC fully supports the principles of the Fair Housing Act and the Equal Opportunity Act. ERA, ERA Real Estate powered, and their respective logos are registered service marks of ERA Franchise Systems LLC. Each office is independently owned and operated.