
38 Stamp Mill Court, Dahlonega, GA 30533
Local realty services provided by:ERA Towne Square Realty, Inc.
38 Stamp Mill Court,Dahlonega, GA 30533
$950,000
- 5 Beds
- 5 Baths
- 5,920 sq. ft.
- Single family
- Active
Listed by: amy sutherland
Office: the norton agency
MLS#:7864447
Source:FIRSTMLS
Price summary
- Price:$950,000
- Price per sq. ft.:$160.47
- Monthly HOA dues:$200
About this home
Tucked away on a quiet cul-de-sac in the gated golf community of Achasta, this beautifully updated home offers a rare combination of privacy, versatility, and inviting spaces designed for gathering. With five bedrooms, including three primary suites—one on the main level and two upstairs—this home offers both comfortable everyday living and exceptional accommodations for family and guests. Surrounded by mature trees on a 1.02-acre homesite, the setting feels like a peaceful mountain retreat while remaining just minutes from the charm of downtown Dahlonega. From the moment you step inside, soaring 18-foot ceilings, beautiful hardwood floors, a striking two-sided stone fireplace, & custom built-in shelving in the living room create a warm and welcoming first impression. Natural light fills the living spaces, while thoughtful updates throughout the home bring a fresh, sophisticated feel. The spacious kitchen offers abundant cabinetry, granite countertops, updated appliances, & plenty of room to prepare meals and entertain. A separate dining room provides an inviting setting for holiday celebrations and special occasions, while the breakfast nook is perfect for casual meals & quiet mornings. The adjoining keeping room creates another comfortable gathering space, where conversations can continue long after dinner is over. Together, these thoughtfully arranged living areas offer the perfect balance of everyday comfort and effortless entertaining. The home's flexible floor plan is one of its most appealing features. The main-level primary suite offers a peaceful retreat at the end of the day, complete with a spacious bathroom designed for relaxation. A double vanity provides plenty of room for daily routines, while the whirlpool soaking tub invites you to unwind. A separate tiled shower & generously sized walk-in closet complete this private space. Upstairs, two additional primary suites offer comfortable accommodations for family or overnight guests. An upstairs office or flex space provides a dedicated place to work, study, or pursue hobbies, while the third bedroom offers even more possibilities for a bedroom, media room, or playroom. Downstairs, the finished terrace level opens up even more possibilities with an exceptionally spacious bedroom, a separate kitchen, private entrance, additional living areas, and space for fitness or recreation. With its own entrance, generous living accommodations, and access to a second deck overlooking the wooded surroundings, the terrace level offers wonderful potential for multigenerational living, extended family, or a private guest retreat. Additional basement storage space provides plenty of room for seasonal decorations, recreational equipment, and all the extras that make a house a home. Whether welcoming loved ones for an extended stay or simply enjoying room to spread out, this home easily adapts to a variety of lifestyles. Outside, two levels of expansive Trex decking invite you to slow down and enjoy the surroundings. Imagine quiet mornings with coffee, evenings spent entertaining friends, and the peaceful backdrop of mature trees offering privacy throughout the seasons. With outdoor living spaces on both the main and terrace levels, there's plenty of room to gather together or find a quiet moment of your own. Recent improvements, including a newer roof, refinished hardwoods, fresh paint, updated lighting and plumbing fixtures, and kitchen enhancements, add to the home's appeal. Life in Achasta is about more than the home itself. Set along the scenic Chestatee River, this distinctive community offers golf, tennis, pickleball, walking trails, and beautiful natural surroundings, all within easy reach of Dahlonega's wineries, restaurants, shopping, and historic downtown square. A home that brings together the warmth of mountain living, the flexibility of multiple living spaces, and the lifestyle of one of North Georgia's most distinctive gated communities....
Contact an agent
Home facts
- Year built:2000
- Subdivision & Development:Achasta
- Listing ID #:7864447
- Updated:November 12, 2026 at 03:13 PM
Rooms and interior
- Bedrooms:5
- Total bathrooms:5
- Full bathrooms:4
- Half bathrooms:1
- Flooring:Carpet, Ceramic Tile, Hardwood
- Dining Description:Open Concept, Seats 12+
- Bathrooms Description:Double Vanity, Separate Tub/Shower, Vaulted Ceiling(s), Whirlpool Tub
- Kitchen Description:Breakfast Bar, Breakfast Room, Cabinets White, Dishwasher, Double Oven, Eat-in Kitchen, Gas Cooktop, Keeping Room, Microwave, Pantry, Range Hood, Second Kitchen, Solid Surface Counters
- Bedroom Description:Master on Main, Oversized Master
- Basement Description:Daylight, Exterior Entry, Finished, Interior Entry
- Living area:5,920 sq. ft.
Heating and cooling
- Cooling:Ceiling Fan(s), Central Air
- Heating:Central
- Central air:Yes
Structure and exterior
- Roof:Composition
- Year built:2000
- Building area:5,920 sq. ft.
- Lot area:1.02 Acres
- Lot Features:Corner Lot, Cul-De-Sac, Front Yard, Level, Wooded
- Architectural Style:Traditional
- Construction Materials:Cement Siding, Stone
- Exterior Features:Covered, Deck, Rear Porch
- Levels:2 Story
Schools
- High school:Lumpkin County
- Middle school:Lumpkin County
- Elementary school:Cottrell
Utilities
- Water:Public, Water Available
- Sewer:Public Sewer, Sewer Available
Finances and disclosures
- Price:$950,000
- Price per sq. ft.:$160.47
- Tax amount:$9,463 (2025)
Features and amenities
- Laundry features:Laundry Room, Main Level
- Amenities:Bookcases, Central Vacuum, Electric Water Heater, Entrance Foyer 2 Story, Walk-In Closet(s)
Parking
- Parking description:Driveway, Garage, Garage Door Opener, Garage Faces Side, Kitchen Level, Level Driveway
- Garage spaces:2
 Listings identified with the FMLS IDX logo come from FMLS and are held by brokerage firms other than the owner of this website. The listing brokerage is identified in any listing details. Information is deemed reliable but is not guaranteed. If you believe any FMLS listing contains material that infringes your copyrighted work please click here (https://www.fmls.com/dmca) to review our DMCA policy and learn how to submit a takedown request. ©2026 First Multiple Listing Service, Inc.
New listings near 38 Stamp Mill Court
- New
 $149,999Active0.87 Acres
51 Golden Bear Court, Dahlonega, GA 30533
MLS# 10888513Listed by: Landmark Realty Group - New
 $474,000Active3 beds 2 baths1,732 sq. ft.
57 Ashleywood Drive, Dahlonega, GA 30533
MLS# 10888574Listed by: Gold Peach Realty LLC - New
 $250,000Active1 beds 1 baths600 sq. ft.
66 Booger Hollow Way, Dahlonega, GA 30533
MLS# 7866525Listed by: COLDWELL BANKER REALTY - New
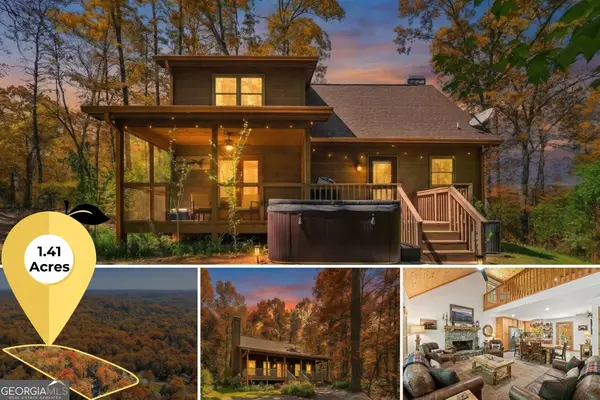 $455,000Active2 beds 2 baths1,644 sq. ft.
40 Misty Hollow Drive, Dahlonega, GA 30533
MLS# 10888014Listed by: Gold Peach Realty LLC - New
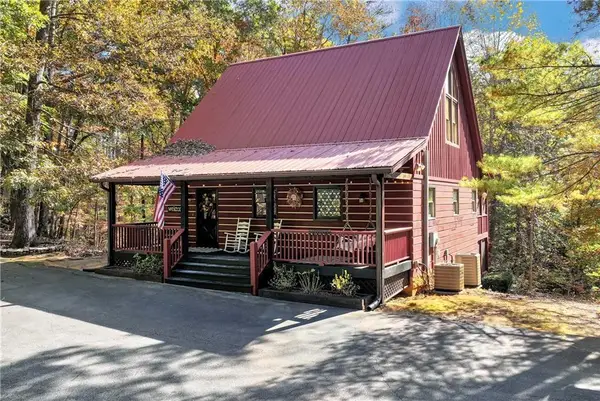 $375,000Active2 beds 2 baths2,048 sq. ft.
150 Rainmore Drive, Dahlonega, GA 30533
MLS# 7863933Listed by: KELLER WILLIAMS NORTH ATLANTA - New
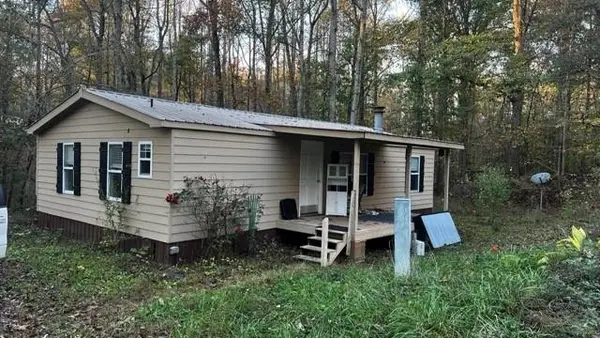 $170,000Active3 beds 2 baths920 sq. ft.
52 Druid Court, Dahlonega, GA 30533
MLS# 7865457Listed by: KELLER WILLIAMS LANIER PARTNERS - New
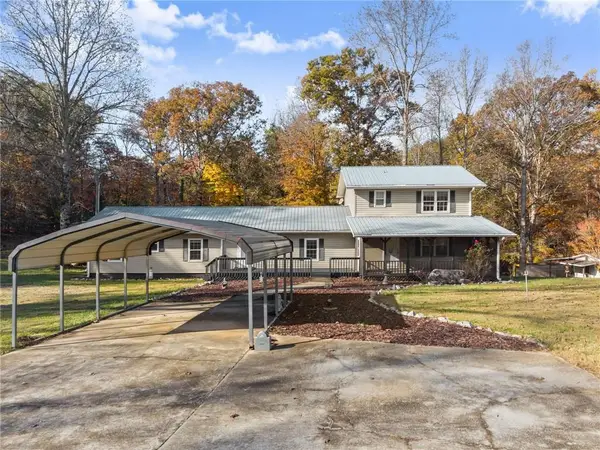 $435,000Active3 beds 3 baths4,992 sq. ft.
1561 Grindle Bridge Road, Dahlonega, GA 30533
MLS# 7865053Listed by: CHRIS MCCALL REALTY, LLC - New
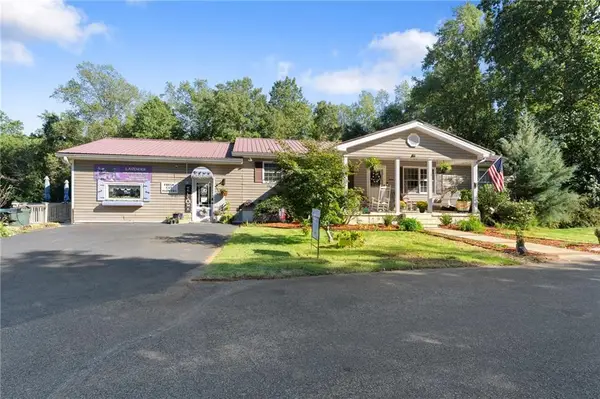 $950,000Active4 beds 3 baths2,408 sq. ft.
2882 Red Oak Flats Road, Dahlonega, GA 30533
MLS# 7865151Listed by: CHRIS MCCALL REALTY, LLC - New
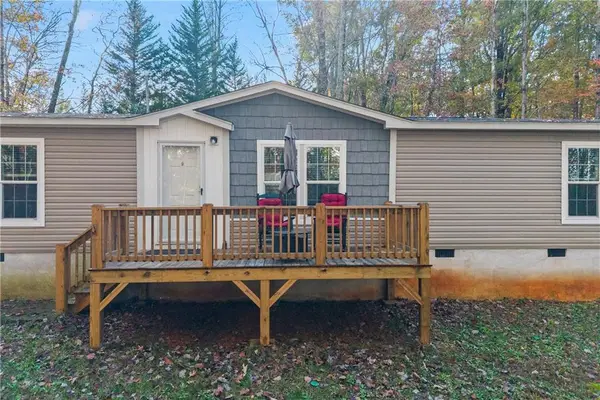 $308,000Active3 beds 2 baths1,456 sq. ft.
129 Lost Place, Dahlonega, GA 30533
MLS# 7864961Listed by: ATLANTA COMMUNITIES


Protect your home and budget from life's surprises with an Assurant Home Warranty, backed by a partner that supports you through every step of homeownership. Explore Plans.
© 2023 - 2026 ERA Franchise Systems LLC. All rights reserved. ERA Franchise Systems LLC fully supports the principles of the Fair Housing Act and the Equal Opportunity Act. ERA, ERA Real Estate powered, and their respective logos are registered service marks of ERA Franchise Systems LLC. Each office is independently owned and operated.