
57 Ashleywood Drive, Dahlonega, GA 30533
Local realty services provided by:ERA Towne Square Realty, Inc.
Listed by: nicole amstutz
Office: gold peach realty llc
MLS#:10888574
Source:METROMLS
Price summary
- Price:$474,000
- Price per sq. ft.:$273.67
About this home
Fall on Tate Creek: Furnished Cabin on 3 Private Acres, About 15 Minutes to Downtown Dahlonega. As the leaves turn in the North Georgia mountains, 57 Ashleywood Drive offers a fully furnished cabin on 3 level, private, wooded acres with frontage along Tate Creek. It is currently operating as an active vacation rental and is offered turnkey, so it can serve as a primary residence, a weekend getaway, or an income-producing short-term rental, and it is ready to enjoy from day one. Inside, warm wood interiors, hardwood floors, and vaulted ceilings set a true mountain tone. The open living and dining area flows into a kitchen with an island and a breakfast area, so cooking and conversation share the same space. Two bedrooms are on the main level and the third is upstairs, for three bedrooms and two full baths in all. Features include a double vanity, a soaking tub, a separate shower, and a walk-in closet. A spacious loft-style bonus area adds room for guests, a media room, a game area, a home office, or a second living space. Outdoor living is where this property stands out: multiple decks and gathering areas, a covered porch, an outdoor dining space, a pergola-style grilling area, a fire pit, and a garden, all set among mature trees with seasonal views and creek frontage. Practical details include a metal roof, central heat pump, double-pane windows, well and septic, high-speed internet available, a parking pad for four vehicles, and no HOA. The setting is quiet and tucked away, yet about 15 minutes from Historic Downtown Dahlonega, with local wineries, restaurants, shopping, festivals, and hiking nearby. For a furnished mountain home, a second-home escape, or a turnkey short-term rental with established rental use, 57 Ashleywood Drive brings acreage, creek frontage, privacy, and location together. Buyer to independently verify short-term rental eligibility, zoning, licensing, income history, and all applicable local requirements. Disclaimer: All information deemed reliable but not guaranteed and should be independently verified. Some photos have been AI-enhanced, including seasonal foliage and virtual staging, and lot lines are approximate. For any questions or to schedule a private showing, please contact the listing broker at Gold Peach Realty....
Contact an agent
Home facts
- Year built:1993
- Subdivision & Development:None
- Listing ID #:10888574
- Updated:November 12, 2026 at 01:09 PM
Rooms and interior
- Bedrooms:3
- Total bathrooms:2
- Full bathrooms:2
- Flooring:Hardwood
- Bathrooms Description:Double Vanity, Separate Shower, Soaking Tub
- Kitchen Description:Breakfast Area, Dishwasher, Kitchen Island, Refrigerator
- Bedroom Description:Walk-In Closet(s)
- Living area:1,732 sq. ft.
Heating and cooling
- Cooling:Central Air, Electric, Heat Pump
- Heating:Central, Electric, Heat Pump
- Central air:Yes
Structure and exterior
- Roof:Metal
- Year built:1993
- Building area:1,732 sq. ft.
- Lot area:3 Acres
- Lot Features:Level, Private
- Construction Materials:Wood Siding
- Exterior Features:Garden
- Foundation Description:Pillar/Post/Pier
- Levels:2 Story
Schools
- High school:New Lumpkin
- Middle school:Lumpkin
- Elementary school:Lumpkin
Utilities
- Water:Well
- Sewer:Septic Tank
Finances and disclosures
- Price:$474,000
- Price per sq. ft.:$273.67
- Tax amount:$3,313 (25)
Features and amenities
- Appliances:Dishwasher, Dryer, Electric Water Heater, Refrigerator, Washer
- Laundry features:Dryer, Washer
- Amenities:Carbon Monoxide Detector(s), Double Pane Windows, Electric Water Heater, Smoke Detector(s)
Parking
- Total parking spaces:4
- Parking description:Parking Pad
 2026 Georgia MLS. All rights reserved. Information Deem Reliable But Not Guaranteed November 12, 2026
New listings near 57 Ashleywood Drive
- New
 $149,999Active0.87 Acres
51 Golden Bear Court, Dahlonega, GA 30533
MLS# 10888513Listed by: Landmark Realty Group - New
 $950,000Active5 beds 5 baths5,920 sq. ft.
38 Stamp Mill Court, Dahlonega, GA 30533
MLS# 7864447Listed by: THE NORTON AGENCY - New
 $250,000Active1 beds 1 baths600 sq. ft.
66 Booger Hollow Way, Dahlonega, GA 30533
MLS# 7866525Listed by: COLDWELL BANKER REALTY - New
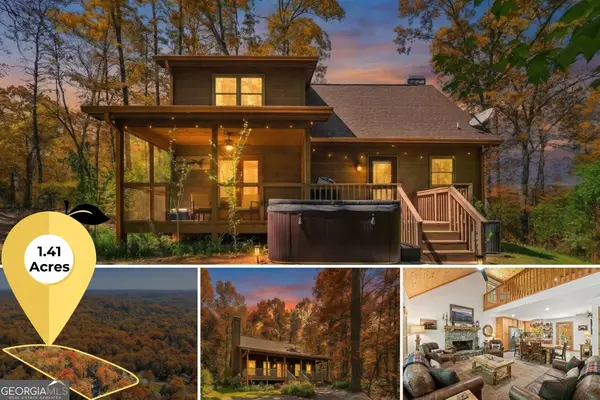 $455,000Active2 beds 2 baths1,644 sq. ft.
40 Misty Hollow Drive, Dahlonega, GA 30533
MLS# 10888014Listed by: Gold Peach Realty LLC - New
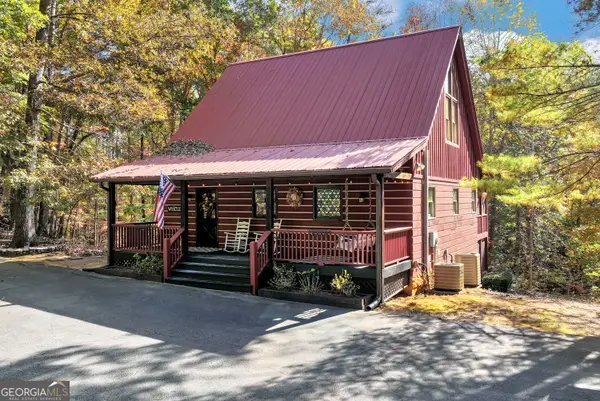 $375,000Active2 beds 2 baths2,048 sq. ft.
150 Rainmore Drive, Dahlonega, GA 30533
MLS# 10887451Listed by: Keller Williams Realty North Atlanta - New
 $170,000Active3 beds 2 baths
52 Druid Court, Dahlonega, GA 30533
MLS# 10886792Listed by: Keller Williams Lanier Partners - New
 $435,000Active3 beds 3 baths2,496 sq. ft.
1561 Grindle Bridge Road, Dahlonega, GA 30533
MLS# 10886759Listed by: Chris McCall Realty - New
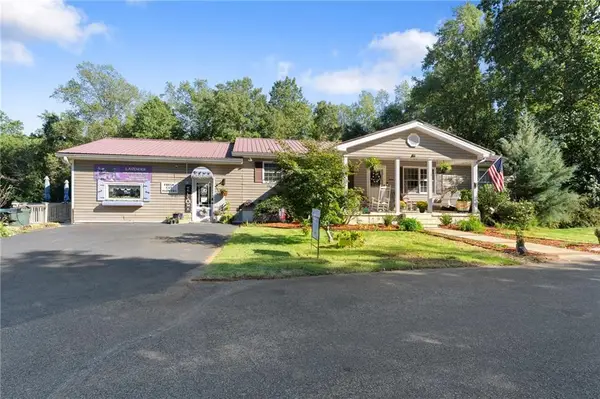 $950,000Active4 beds 3 baths2,408 sq. ft.
2882 Red Oak Flats Road, Dahlonega, GA 30533
MLS# 7865151Listed by: CHRIS MCCALL REALTY, LLC - New
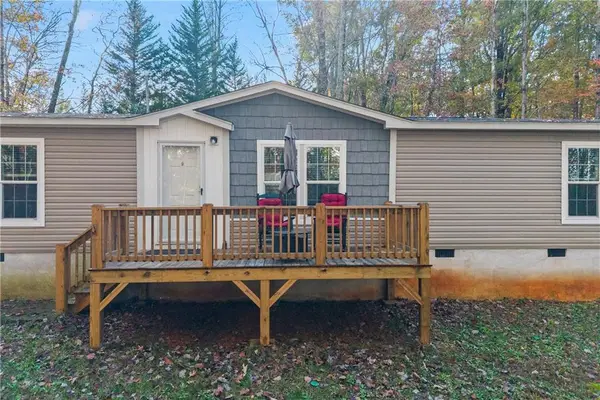 $308,000Active3 beds 2 baths1,456 sq. ft.
129 Lost Place, Dahlonega, GA 30533
MLS# 7864961Listed by: ATLANTA COMMUNITIES


Protect your home and budget from life's surprises with an Assurant Home Warranty, backed by a partner that supports you through every step of homeownership. Explore Plans.
© 2023 - 2026 ERA Franchise Systems LLC. All rights reserved. ERA Franchise Systems LLC fully supports the principles of the Fair Housing Act and the Equal Opportunity Act. ERA, ERA Real Estate powered, and their respective logos are registered service marks of ERA Franchise Systems LLC. Each office is independently owned and operated.