
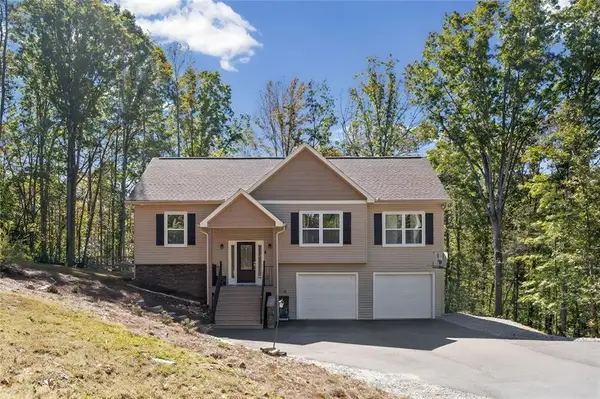
4227 Old Dahlonega Highway, Dahlonega, GA 30533
Local realty services provided by:ERA Towne Square Realty, Inc.
4227 Old Dahlonega Highway,Dahlonega, GA 30533
$279,000
- 4 Beds
- 2 Baths
- 2,310 sq. ft.
- Single family
- Active
Listed by: keshia flanagan
Office: crye-leike, realtors
MLS#:7859965
Source:FIRSTMLS
Price summary
- Price:$279,000
- Price per sq. ft.:$120.78
About this home
SPACE. This home offers TONS of it! 4bd 2ba, 2310 sq ft on 1.5 unrestricted acres. On a permanent foundation and a retired title. This home is ready for you!!
Brand new vinyl flooring throughout. Hot water heater only 4yrs old. Metal Roof & HVAC only 6yrs old. With TWO large living spaces, an oversized kitchen, large covered back deck and a fenced in yard, this home has all the entertainment space you can dream of. Easy commute to Lumpkin, White or Hall county.
Contact an agent
Home facts
- Year built:2003
- Subdivision & Development:N/A
- Listing ID #:7859965
- Updated:October 28, 2026 at 03:34 PM
Rooms and interior
- Bedrooms:4
- Total bathrooms:2
- Full bathrooms:2
- Flooring:Laminate, Vinyl
- Dining Description:Open Concept
- Bathrooms Description:Double Vanity, Separate Tub/Shower, Soaking Tub
- Kitchen Description:Dishwasher, Electric Range, Microwave, Pantry, Refrigerator, View to Family Room
- Bedroom Description:Master on Main, Split Bedroom Plan
- Living area:2,310 sq. ft.
Heating and cooling
- Cooling:Central Air
- Heating:Central
- Central air:Yes
Structure and exterior
- Roof:Metal, Ridge Vents
- Year built:2003
- Building area:2,310 sq. ft.
- Lot area:1.5 Acres
- Lot Features:Back Yard
- Architectural Style:Mobile
- Construction Materials:Vinyl Siding
- Exterior Features:Covered, Deck, Private Yard
- Levels:1 Story
Schools
- High school:Lumpkin County
- Middle school:Lumpkin County
- Elementary school:Long Branch
Utilities
- Sewer:Septic Tank
Finances and disclosures
- Price:$279,000
- Price per sq. ft.:$120.78
- Tax amount:$669 (2025)
Features and amenities
- Laundry features:Mud Room
- Amenities:Bookcases, Wet Bar
Parking
- Total parking spaces:2
 Listings identified with the FMLS IDX logo come from FMLS and are held by brokerage firms other than the owner of this website. The listing brokerage is identified in any listing details. Information is deemed reliable but is not guaranteed. If you believe any FMLS listing contains material that infringes your copyrighted work please click here (https://www.fmls.com/dmca) to review our DMCA policy and learn how to submit a takedown request. ©2026 First Multiple Listing Service, Inc.
New listings near 4227 Old Dahlonega Highway
- New
 $979,000Active4 beds 4 baths3,500 sq. ft.
5743 Dawsonville Highway, Dahlonega, GA 30533
MLS# 7860012Listed by: ATLANTA FINE HOMES SOTHEBY'S INTERNATIONAL - New
 $1,250,000Active5 beds 5 baths3,905 sq. ft.
45 Miners Place, Dahlonega, GA 30533
MLS# 10879939Listed by: Achasta Realty - New
 $429,900Active3 beds 2 baths1,626 sq. ft.
126 Twisted Pines Crossing, Dahlonega, GA 30533
MLS# 10879581Listed by: Ward Properties of North GA - New
 $399,000Active3 beds 2 baths1,428 sq. ft.
193 Copper Mill Road, Dahlonega, GA 30533
MLS# 7859469Listed by: MARK SPAIN REAL ESTATE - New
 $349,000Active3 beds 2 baths1,295 sq. ft.
674 Gold Ridge Road, Dahlonega, GA 30533
MLS# 10879129Listed by: Gold Peach Realty LLC - New
 $279,900Active3 beds 3 baths1,728 sq. ft.
186 Alonzo Cain Road, Dahlonega, GA 30533
MLS# 7857147Listed by: RIVER MOUNTAIN REALTY, LLC - New
 $310,000Active4 beds 2 baths1,620 sq. ft.
93 Royal Court, Dahlonega, GA 30533
MLS# 7858566Listed by: BERKSHIRE HATHAWAY HOMESERVICES GEORGIA PROPERTIES - New
 $410,000Active4 beds 3 baths3,284 sq. ft.
120 Young Deer Drive, Dahlonega, GA 30533
MLS# 7858246Listed by: OPENDOOR BROKERAGE, LLC - New
 $549,900Active4 beds 4 baths2,012 sq. ft.
3735 Oak Grove Road, Dahlonega, GA 30533
MLS# 7858127Listed by: HESTER GROUP REALTORS


Protect your home and budget from life's surprises with an Assurant Home Warranty, backed by a partner that supports you through every step of homeownership. Explore Plans.
© 2023 - 2026 ERA Franchise Systems LLC. All rights reserved. ERA Franchise Systems LLC fully supports the principles of the Fair Housing Act and the Equal Opportunity Act. ERA, ERA Real Estate powered, and their respective logos are registered service marks of ERA Franchise Systems LLC. Each office is independently owned and operated.