
555 River Flow Drive, Dahlonega, GA 30533
Local realty services provided by:ERA Kings Bay Realty
555 River Flow Drive,Dahlonega, GA 30533
$360,000
- 3 Beds
- 3 Baths
- 1,634 sq. ft.
- Single family
- Coming Soon
Listed by: mark spain, merit fontinel
Office: mark spain real estate
MLS#:10834517
Source:METROMLS
Price summary
- Price:$360,000
- Price per sq. ft.:$220.32
About this home
Welcome to 555 River Flow Drive, where rustic North Georgia character meets peaceful wooded living. Tucked into a quiet Dahlonega neighborhood on approximately 1.96 acres, this inviting 3-bedroom, 2.5-bath cabin-style home offers 1,634 sq. ft. of finished living space plus approximately 952 sq. ft. of unfinished basement space ready for your vision. A deep covered front porch and warm natural wood exterior create a welcoming first impression. Inside, the home's character continues with natural wood floors, cabinetry and trim. The kitchen flows into the living area, creating a comfortable gathering space anchored by an impressive stone fireplace with a substantial wood mantel. Step outside and discover one of the property's greatest assets, the wooded setting. Multiple outdoor spaces, including a rear deck surrounded by mature trees, provide a peaceful backdrop for morning coffee, outdoor dining, entertaining or simply unwinding at the end of the day. The backyard feels tucked into the North Georgia landscape, offering beautiful wooded views and a wonderful connection to nature. The home features three bedrooms and two-and-a-half baths, including a spacious primary bedroom and a bath with double vanity. Recent improvements include new carpet as well as new front and back doors. Downstairs, approximately 952 sq. ft. of unfinished basement area provides valuable flexibility and potential. Whether envisioned for additional storage, a workshop, hobby space or future finished space, the basement gives the next owner room to make the property their own. With nearly two wooded acres, inviting decks, a covered front porch, warm cabin character and a quiet setting, 555 River Flow Drive offers the relaxed North Georgia lifestyle so many buyers are searching for. Come experience this special Dahlonega property and imagine making it your own....
Contact an agent
Home facts
- Year built:2005
- Subdivision & Development:MISTY HOLLOW
- Listing ID #:10834517
- Updated:September 05, 2026 at 11:01 AM
Rooms and interior
- Bedrooms:3
- Total bathrooms:3
- Full bathrooms:2
- Half bathrooms:1
- Flooring:Carpet, Hardwood
- Kitchen Description:Dishwasher, Refrigerator
- Bedroom Description:Master On Main Level
- Living area:1,634 sq. ft.
Heating and cooling
- Cooling:Ceiling Fan(s), Central Air
- Heating:Central
- Central air:Yes
Structure and exterior
- Roof:Composition
- Year built:2005
- Building area:1,634 sq. ft.
- Lot area:1.96 Acres
- Lot Features:Private
- Architectural Style:Cape Cod, Country/Rustic
- Construction Materials:Wood Siding
- Exterior Features:Deck
- Levels:2 Story
Schools
- High school:New Lumpkin
- Middle school:Lumpkin
- Elementary school:Blackburn
Utilities
- Water:Private, Water Available
- Sewer:Septic Tank
Finances and disclosures
- Price:$360,000
- Price per sq. ft.:$220.32
- Tax amount:$428 (2026)
Features and amenities
- Appliances:Dishwasher, Electric Water Heater, Refrigerator, Washer
- Laundry features:Washer
- Amenities:Double Pane Windows, Electric Water Heater, Smoke Detector(s)
Parking
- Total parking spaces:2
- Parking description:Parking Pad
 2026 Georgia MLS. All rights reserved. Information Deem Reliable But Not Guaranteed September 5, 2026
New listings near 555 River Flow Drive
- Coming Soon
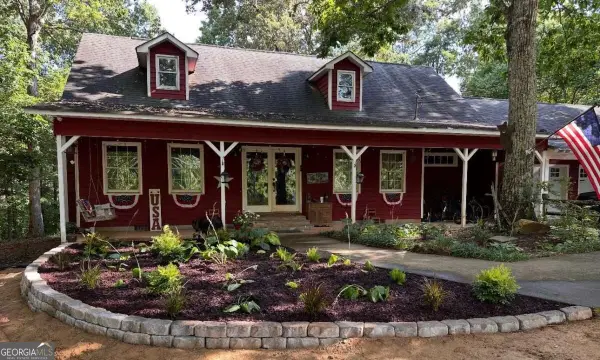 $499,000Coming Soon4 beds 3 baths2,792 sq. ft.
5013 Porter Springs Road, Dahlonega, GA 30533
MLS# 10839707Listed by: TIG Realty Group LLC - Coming Soon
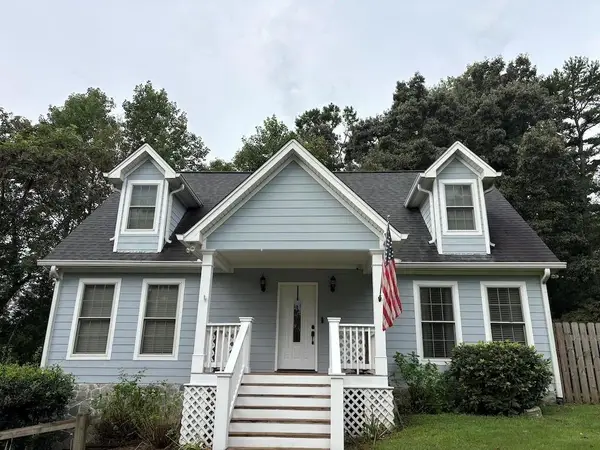 $485,000Coming Soon4 beds 3 baths2,396 sq. ft.
1224 Calhoun Road, Dahlonega, GA 30533
MLS# 7829428Listed by: RIGHT DEAL REALTY, LLC. - Coming Soon
 $360,000Coming Soon3 beds 3 baths2,586 sq. ft.
555 River Flow Drive, Dahlonega, GA 30533
MLS# 7828568Listed by: MARK SPAIN REAL ESTATE - Coming Soon
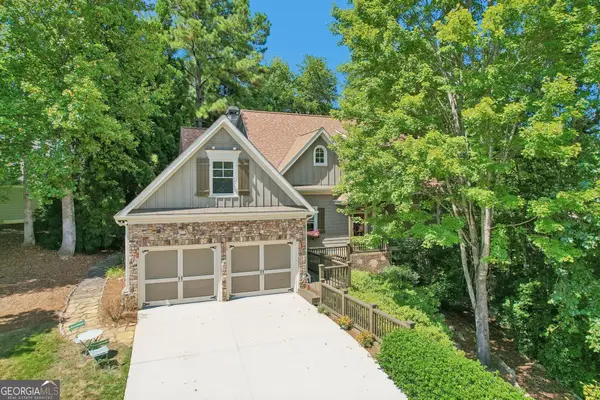 $739,900Coming Soon4 beds 5 baths
9 Cavender Run, Dahlonega, GA 30533
MLS# 10832549Listed by: A Better Way Realty - Coming Soon
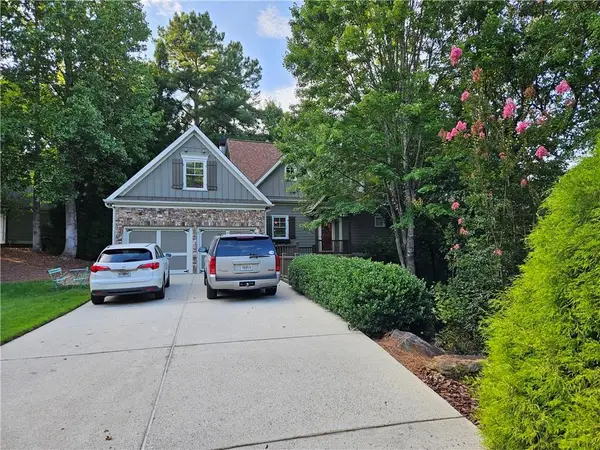 $739,900Coming Soon4 beds 5 baths3,635 sq. ft.
9 Cavender Run, Dahlonega, GA 30533
MLS# 7815147Listed by: A BETTER WAY REALTY, INC. - Coming Soon
 $294,000Coming Soon1 beds 2 baths1,095 sq. ft.
597 Sleepy Hollow Road, Dahlonega, GA 30533
MLS# 7823758Listed by: REMAX CENTER - Coming Soon
 $294,000Coming Soon1 beds 2 baths1,095 sq. ft.
597 Sleepy Hollow Road, Dahlonega, GA 30533
MLS# 10828526Listed by: RE/MAX Center - New
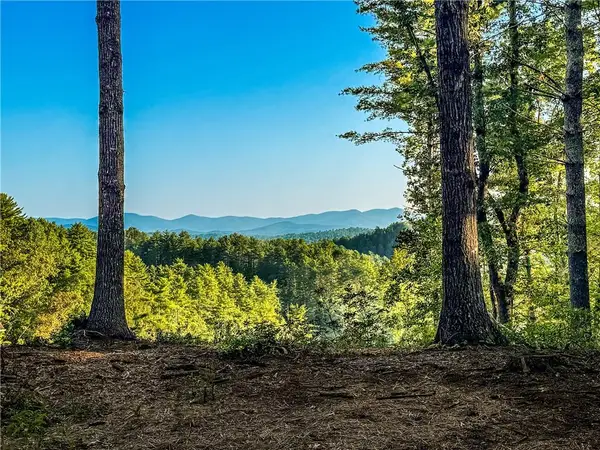 $249,000Active1.93 Acres
0 River Flow Drive, Dahlonega, GA 30533
MLS# 7833377Listed by: PAYNE REAL ESTATE - New
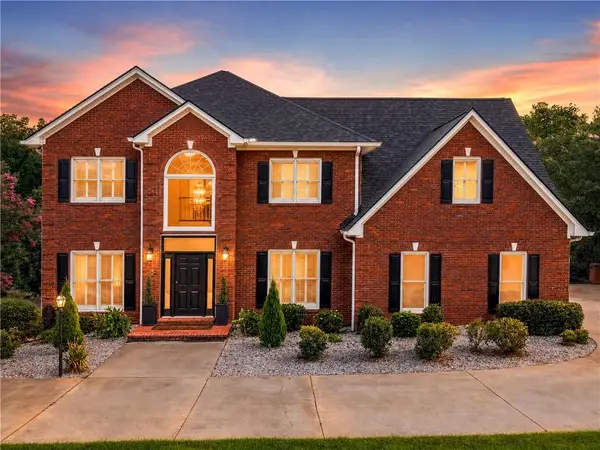 $624,900Active4 beds 4 baths3,992 sq. ft.
296 Cloudland, Dahlonega, GA 30533
MLS# 7832989Listed by: PAYNE REAL ESTATE


Protect your home and budget from life's surprises with an Assurant Home Warranty, backed by a partner that supports you through every step of homeownership. Explore Plans.
© 2023 - 2026 ERA Franchise Systems LLC. All rights reserved. ERA Franchise Systems LLC fully supports the principles of the Fair Housing Act and the Equal Opportunity Act. ERA, ERA Real Estate powered, and their respective logos are registered service marks of ERA Franchise Systems LLC. Each office is independently owned and operated.