
596 Cane Creek Valley Road, Dahlonega, GA 30533
Local realty services provided by:ERA Sunrise Realty
596 Cane Creek Valley Road,Dahlonega, GA 30533
$415,000
- 4 Beds
- 3 Baths
- - sq. ft.
- Single family
- Sold
Listed by: debiann woodard
Office: keller williams realty atl. partners
MLS#:10804140
Source:METROMLS
Sorry, we are unable to map this address
Price summary
- Price:$415,000
About this home
This exceptionally updated home offers a fully finished in-law suite with its own private entrance, separate driveway, kitchen, living room, bedroom, and dedicated side yard-ideal for multigenerational living, extended family, or guests. The main level features three bedrooms, including a spacious primary suite with a beautifully renovated bathroom and large closet w/custom closet system. The oversized kitchen and dining area is perfect for gathering, highlighted by a custom-built dining table that is included with the home. Before heading downstairs to the finished basement, be sure to check out the convenient laundry chute tucked inside the main-level hall closet-a simple feature that makes everyday living just a little easier. Enjoy your morning coffee or evening relaxation on the screened patio overlooking the huge, fully fenced backyard. Additional outdoor features include a large storage shed, carport, and a charming gnome tree that adds a touch of personality to the property. The home is served by a private well, with the option to connect to public water if desired. With 2 driveways, separate entrances, and flexible living spaces, this property offers exceptional functionality and endless possibilities. All appliances in both the upstairs and downstairs kitchens are included. Perfectly situated in one of Dahlonega's most convenient locations, this home is less than a mile from Lumpkin County High School and LC Middle School and just minutes from Historic Downtown Dahlonega and the University of North Georgia. Enjoy easy access to shopping, dining, GA-400, the new Northeast Georgia Medical Center, and the North Georgia Premium Outlets in Dawsonville. Spend your weekends exploring award-winning wineries, scenic hiking trails, waterfalls, and countless outdoor adventures, all while experiencing the breathtaking mountain scenery and charming small-town lifestyle that make Dahlonega one of North Georgia's most desirable places to live....
Contact an agent
Home facts
- Year built:1965
- Subdivision & Development:Cane Creek Valley
- Listing ID #:10804140
- Updated:September 07, 2026 at 06:24 AM
Rooms and interior
- Bedrooms:4
- Total bathrooms:3
- Full bathrooms:3
- Flooring:Carpet
- Dining Description:Seats 12+
- Bathrooms Description:Double Vanity
- Kitchen Description:Breakfast Area, Breakfast Bar, Dishwasher, Microwave, Pantry, Refrigerator
- Bedroom Description:Master On Main Level, Walk-In Closet(s)
- Basement Description:Bath Finished, Finished, Full
Heating and cooling
- Cooling:Ceiling Fan(s), Central Air
- Heating:Central
- Central air:Yes
Structure and exterior
- Roof:Composition
- Year built:1965
- Lot Features:Private
- Architectural Style:Brick 4 Side, Ranch
- Construction Materials:Brick
- Exterior Features:Deck/Patio, Garden
- Levels:2 Story
Schools
- High school:New Lumpkin
- Middle school:Lumpkin
- Elementary school:Cottrell
Utilities
- Water:Water Available, Well
- Sewer:Septic Tank
Finances and disclosures
- Price:$415,000
- Tax amount:$1,581 (2025)
Features and amenities
- Appliances:Dishwasher, Microwave, Refrigerator
- Laundry features:In Basement
- Amenities:Double Pane Windows, In-Law Floorplan, Smoke Detector(s)
Parking
- Total parking spaces:5
- Parking description:Carport
 2026 Georgia MLS. All rights reserved. Information Deem Reliable But Not Guaranteed September 7, 2026
New listings near 596 Cane Creek Valley Road
- Coming Soon
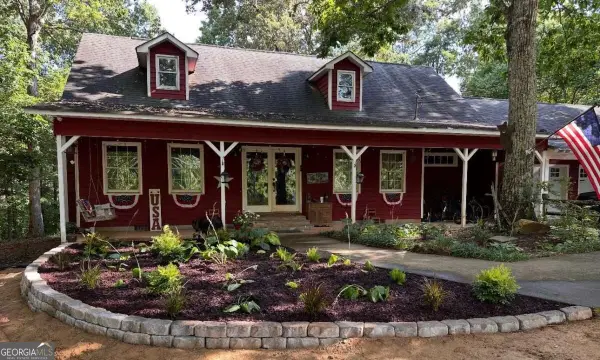 $499,000Coming Soon4 beds 3 baths2,792 sq. ft.
5013 Porter Springs Road, Dahlonega, GA 30533
MLS# 10839707Listed by: TIG Realty Group LLC - Coming Soon
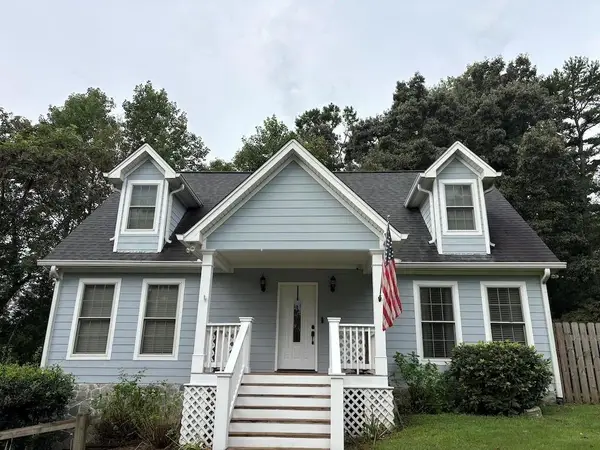 $485,000Coming Soon4 beds 3 baths2,396 sq. ft.
1224 Calhoun Road, Dahlonega, GA 30533
MLS# 7829428Listed by: RIGHT DEAL REALTY, LLC. - Coming Soon
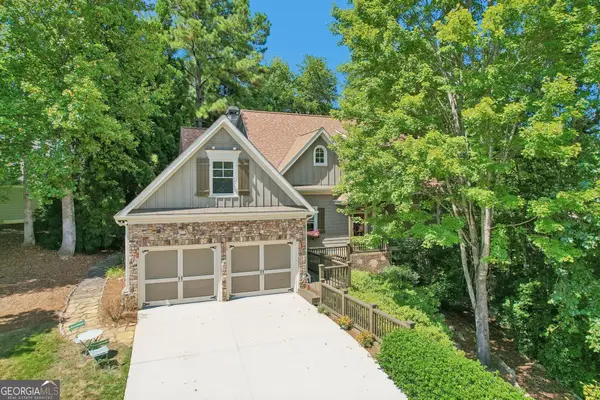 $739,900Coming Soon4 beds 5 baths
9 Cavender Run, Dahlonega, GA 30533
MLS# 10832549Listed by: A Better Way Realty - Coming Soon
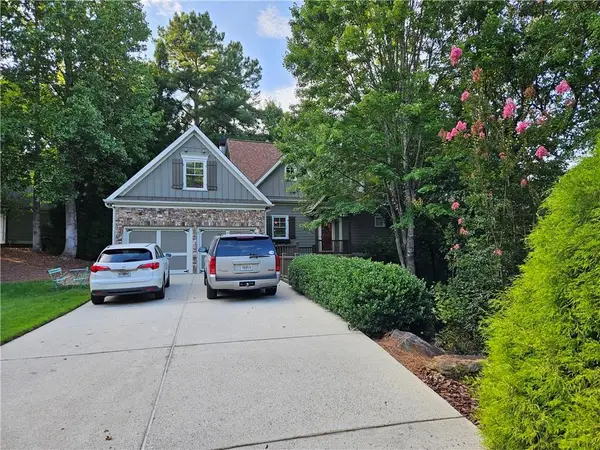 $739,900Coming Soon4 beds 5 baths3,635 sq. ft.
9 Cavender Run, Dahlonega, GA 30533
MLS# 7815147Listed by: A BETTER WAY REALTY, INC. - Coming Soon
 $294,000Coming Soon1 beds 2 baths1,095 sq. ft.
597 Sleepy Hollow Road, Dahlonega, GA 30533
MLS# 7823758Listed by: REMAX CENTER - Coming Soon
 $294,000Coming Soon1 beds 2 baths1,095 sq. ft.
597 Sleepy Hollow Road, Dahlonega, GA 30533
MLS# 10828526Listed by: RE/MAX Center - New
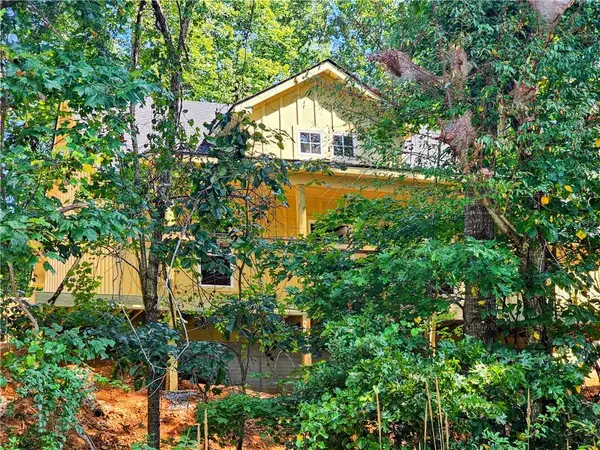 $399,900Active3 beds 2 baths1,202 sq. ft.
650 Duffy Grizzle Road, Dahlonega, GA 30533
MLS# 7833435Listed by: HOMESMART - New
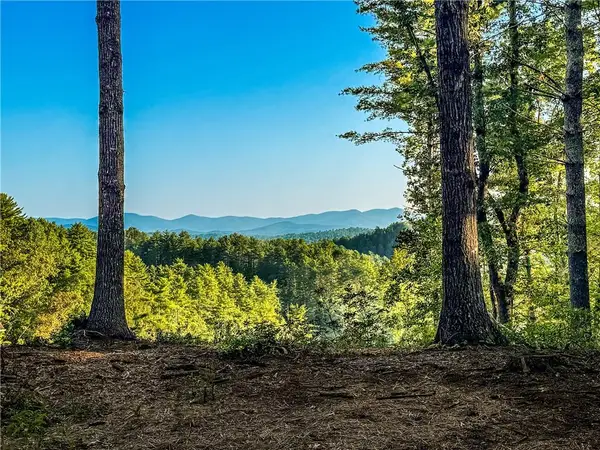 $249,000Active1.93 Acres
0 River Flow Drive, Dahlonega, GA 30533
MLS# 7833377Listed by: PAYNE REAL ESTATE - New
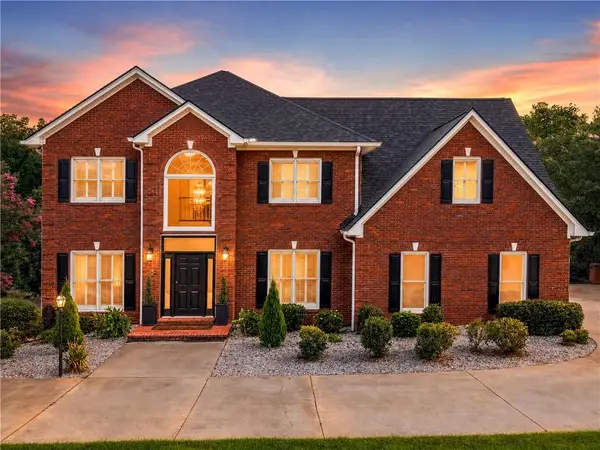 $624,900Active4 beds 4 baths3,992 sq. ft.
296 Cloudland, Dahlonega, GA 30533
MLS# 7832989Listed by: PAYNE REAL ESTATE - New
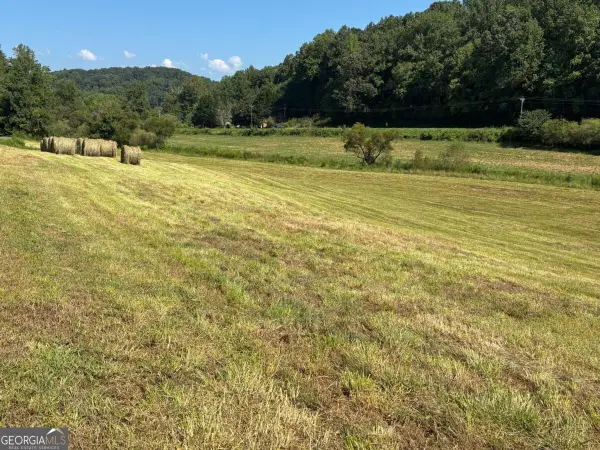 $365,475Active-- beds -- baths
13 AC Aruthur Anderson Road, Dahlonega, GA 30533
MLS# 10840032Listed by: Chestatee Real Estate, LLC


Protect your home and budget from life's surprises with an Assurant Home Warranty, backed by a partner that supports you through every step of homeownership. Explore Plans.
© 2023 - 2026 ERA Franchise Systems LLC. All rights reserved. ERA Franchise Systems LLC fully supports the principles of the Fair Housing Act and the Equal Opportunity Act. ERA, ERA Real Estate powered, and their respective logos are registered service marks of ERA Franchise Systems LLC. Each office is independently owned and operated.