
615 Winters Mountain Road, Dahlonega, GA 30533
Local realty services provided by:ERA Sunrise Realty
615 Winters Mountain Road,Dahlonega, GA 30533
$210,000
- 4 Beds
- 2 Baths
- - sq. ft.
- Single family
- Sold
Listed by: joshua thompson
Office: keller williams lanier partners
MLS#:7803694
Source:FIRSTMLS
Sorry, we are unable to map this address
Price summary
- Price:$210,000
About this home
Completely renovated and move-in ready, this 4-bedroom, 2-bath home with a private well offers an incredible opportunity just minutes from downtown Dahlonega. Nearly every surface has been updated, including new Flooring, Fixtures, Appliances, Plumbing, Roof, Package Unit HVAC, Water Heater and more--right down to the switch plate covers. Inside, you'll love the wood clad ceilings in the living room, modern kitchen and master suite. The master bath offers double vanities with vessel sinks and a spa-like shower with dual rainfall shower heads. A new covered front porch adds the perfect spot to relax and enjoy the outdoors. Conveniently located less than 10 minutes from downtown Dahlonega, local wineries, and GA-400, this home delivers modern, low-maintenance living at an unbeatable value.
Contact an agent
Home facts
- Year built:1996
- Subdivision & Development:Winters Mountain
- Listing ID #:7803694
- Updated:September 07, 2026 at 06:24 AM
Rooms and interior
- Bedrooms:4
- Total bathrooms:2
- Full bathrooms:2
- Flooring:Vinyl
- Dining Description:Open Concept
- Bathrooms Description:Double Vanity, Shower Only
- Kitchen Description:Dishwasher, Eat-in Kitchen, Electric Oven, Electric Range, Microwave, Refrigerator, View to Family Room
- Bedroom Description:Master on Main, Split Bedroom Plan
Heating and cooling
- Cooling:Heat Pump
- Heating:Electric, Heat Pump
Structure and exterior
- Roof:Metal
- Year built:1996
- Architectural Style:Mobile
- Construction Materials:Vinyl Siding
- Exterior Features:Covered, Front Porch
- Levels:1 Story
Schools
- High school:Lumpkin County
- Middle school:Lumpkin County
- Elementary school:Long Branch
Utilities
- Water:Private, Well
- Sewer:Septic Tank
Finances and disclosures
- Price:$210,000
- Tax amount:$111 (2024)
Features and amenities
- Laundry features:In Hall
- Amenities:High Speed Internet
Parking
- Total parking spaces:2
- Parking description:Parking Pad
 Listings identified with the FMLS IDX logo come from FMLS and are held by brokerage firms other than the owner of this website. The listing brokerage is identified in any listing details. Information is deemed reliable but is not guaranteed. If you believe any FMLS listing contains material that infringes your copyrighted work please click here (https://www.fmls.com/dmca) to review our DMCA policy and learn how to submit a takedown request. ©2026 First Multiple Listing Service, Inc.
New listings near 615 Winters Mountain Road
- Coming Soon
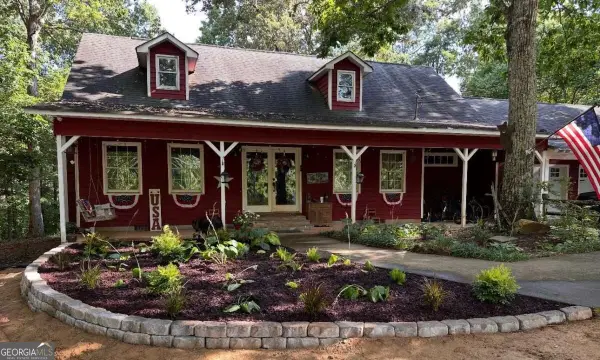 $499,000Coming Soon4 beds 3 baths2,792 sq. ft.
5013 Porter Springs Road, Dahlonega, GA 30533
MLS# 10839707Listed by: TIG Realty Group LLC - Coming Soon
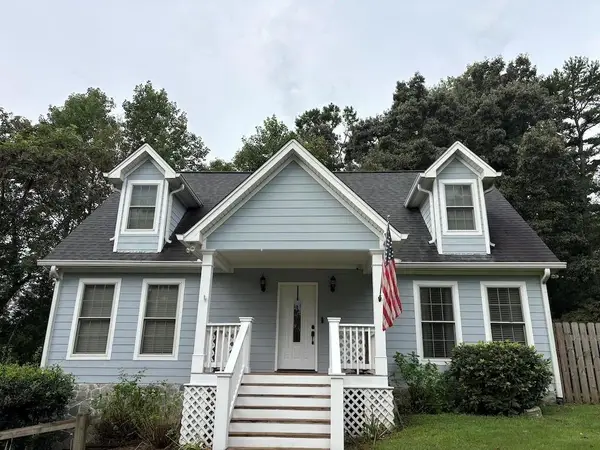 $485,000Coming Soon4 beds 3 baths2,396 sq. ft.
1224 Calhoun Road, Dahlonega, GA 30533
MLS# 7829428Listed by: RIGHT DEAL REALTY, LLC. - Coming Soon
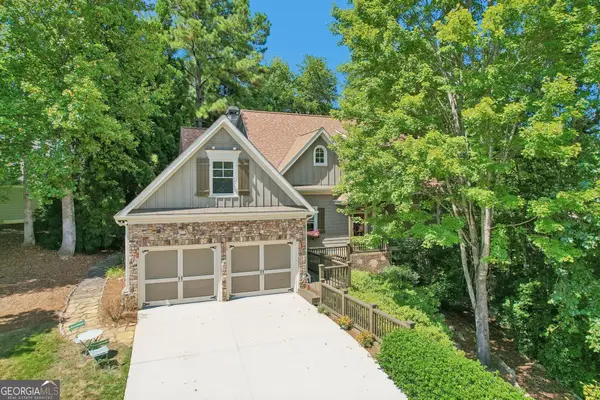 $739,900Coming Soon4 beds 5 baths
9 Cavender Run, Dahlonega, GA 30533
MLS# 10832549Listed by: A Better Way Realty - Coming Soon
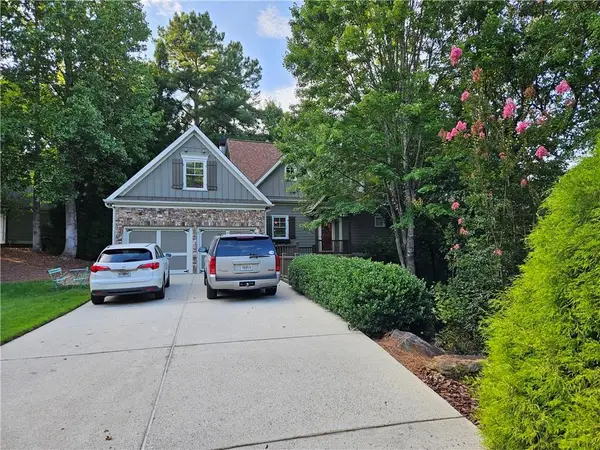 $739,900Coming Soon4 beds 5 baths3,635 sq. ft.
9 Cavender Run, Dahlonega, GA 30533
MLS# 7815147Listed by: A BETTER WAY REALTY, INC. - Coming Soon
 $294,000Coming Soon1 beds 2 baths1,095 sq. ft.
597 Sleepy Hollow Road, Dahlonega, GA 30533
MLS# 7823758Listed by: REMAX CENTER - Coming Soon
 $294,000Coming Soon1 beds 2 baths1,095 sq. ft.
597 Sleepy Hollow Road, Dahlonega, GA 30533
MLS# 10828526Listed by: RE/MAX Center - New
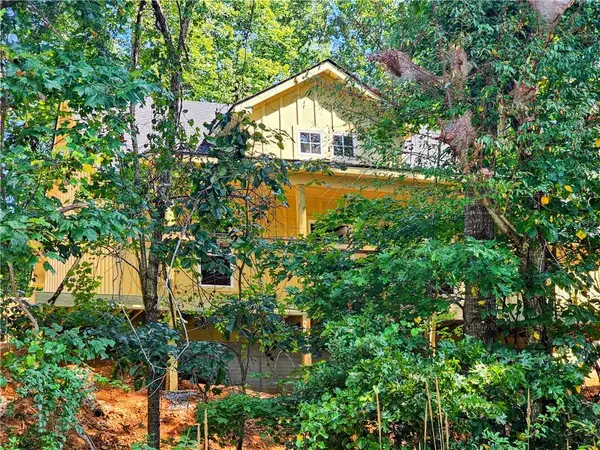 $399,900Active3 beds 2 baths1,202 sq. ft.
650 Duffy Grizzle Road, Dahlonega, GA 30533
MLS# 7833435Listed by: HOMESMART - New
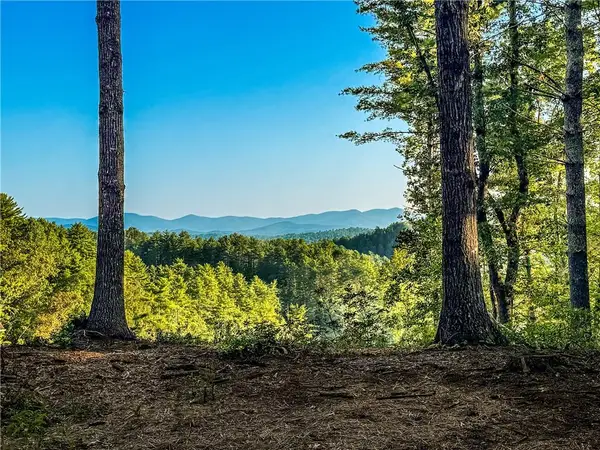 $249,000Active1.93 Acres
0 River Flow Drive, Dahlonega, GA 30533
MLS# 7833377Listed by: PAYNE REAL ESTATE - New
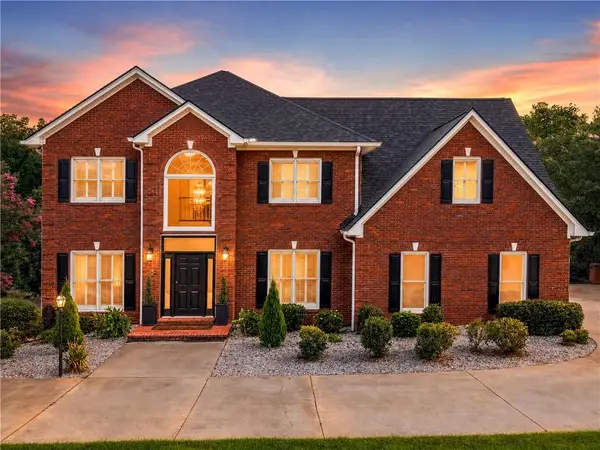 $624,900Active4 beds 4 baths3,992 sq. ft.
296 Cloudland, Dahlonega, GA 30533
MLS# 7832989Listed by: PAYNE REAL ESTATE - New
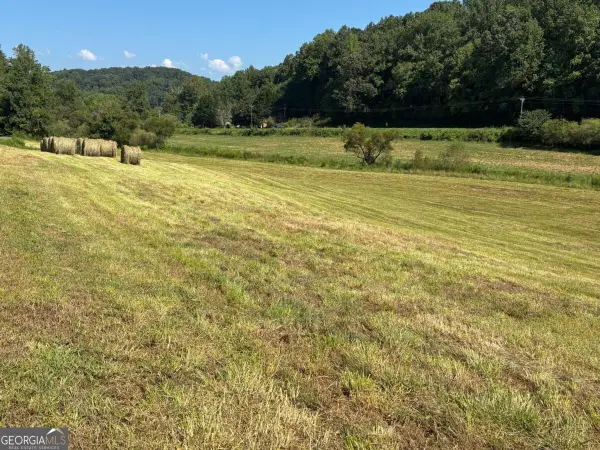 $365,475Active-- beds -- baths
13 AC Aruthur Anderson Road, Dahlonega, GA 30533
MLS# 10840032Listed by: Chestatee Real Estate, LLC


Protect your home and budget from life's surprises with an Assurant Home Warranty, backed by a partner that supports you through every step of homeownership. Explore Plans.
© 2023 - 2026 ERA Franchise Systems LLC. All rights reserved. ERA Franchise Systems LLC fully supports the principles of the Fair Housing Act and the Equal Opportunity Act. ERA, ERA Real Estate powered, and their respective logos are registered service marks of ERA Franchise Systems LLC. Each office is independently owned and operated.