
64 Hickory Lane, Dahlonega, GA 30533
Local realty services provided by:ERA Towne Square Realty, Inc.
64 Hickory Lane,Dahlonega, GA 30533
$369,000
- 4 Beds
- 3 Baths
- 1,717 sq. ft.
- Single family
- Active
Listed by: kimberly tracy
Office: vibe realty, llc.
MLS#:7782910
Source:FIRSTMLS
Price summary
- Price:$369,000
- Price per sq. ft.:$214.91
About this home
Discover your private North Georgia retreat on 2.67 wooded acres with NO HOA, just minutes from Historic Downtown Dahlonega and the University of North Georgia. A BRAND NEW ROOF is scheduled to be installed Monday, September 21, 2026, adding another valuable recent improvement to this move-in-ready property.
A widened and resurfaced driveway, fresh landscaping, and professionally cleared underbrush improve access, curb appeal, and the usability of the outdoor space. Inside, the inviting open-concept layout centers around a beautiful fireplace and features refinished hardwood floors, fresh interior paint, updated lighting, and a renovated kitchen with granite countertops and brand-new appliances.
The flexible floor plan offers a main-level bedroom and bathroom suite with its own private entrance, creating an excellent option for guests, a home office, multigenerational living, or other flexible-use needs. Any rental use is subject to applicable local regulations and requirements.
Upstairs, the private primary suite overlooks the peaceful wooded setting, while two additional bedrooms provide plenty of room for family, guests, hobbies, or work-from-home space.
Outside, enjoy the privacy and natural beauty of 2.67 wooded acres while staying less than 10 minutes from Dahlonega Square, the University of North Georgia, wineries, restaurants, hiking, and outdoor recreation.
With NO HOA, a brand-new roof coming September 21, recent updates, flexible living spaces, and a convenient Dahlonega location, 64 Hickory Lane offers an opportunity to enjoy the best of North Georgia without sacrificing convenience.
Come walk the property, experience the peaceful setting, and see what makes 64 Hickory Lane a special Dahlonega find.
Some photos have been AI enhanced....
Contact an agent
Home facts
- Year built:1989
- Subdivision & Development:MARTINS GROVE
- Listing ID #:7782910
- Updated:September 28, 2026 at 01:28 PM
Rooms and interior
- Bedrooms:4
- Total bathrooms:3
- Full bathrooms:3
- Flooring:Hardwood
- Dining Description:Open Concept
- Kitchen Description:Cabinets White, Dishwasher, Electric Range, Microwave, Refrigerator, Stone Counters, View to Family Room
- Living area:1,717 sq. ft.
Heating and cooling
- Cooling:Central Air
- Heating:Central
- Central air:Yes
Structure and exterior
- Roof:Composition
- Year built:1989
- Building area:1,717 sq. ft.
- Lot area:2.36 Acres
- Lot Features:Back Yard, Creek On Lot, Front Yard, Private, Sloped, Wooded
- Architectural Style:Traditional
- Construction Materials:Vinyl Siding
- Exterior Features:Deck, Front Porch
- Levels:2 Story
Schools
- High school:Lumpkin County
- Middle school:Lumpkin County
- Elementary school:Cottrell
Utilities
- Water:Well
- Sewer:Septic Tank
Finances and disclosures
- Price:$369,000
- Price per sq. ft.:$214.91
- Tax amount:$2,423 (2025)
Features and amenities
- Laundry features:In Kitchen
- Amenities:High Ceilings 10 ft Main, High Ceilings 9 ft Upper
Parking
- Total parking spaces:4
- Parking description:Garage
- Garage spaces:1
 Listings identified with the FMLS IDX logo come from FMLS and are held by brokerage firms other than the owner of this website. The listing brokerage is identified in any listing details. Information is deemed reliable but is not guaranteed. If you believe any FMLS listing contains material that infringes your copyrighted work please click here (https://www.fmls.com/dmca) to review our DMCA policy and learn how to submit a takedown request. ©2026 First Multiple Listing Service, Inc.
New listings near 64 Hickory Lane
- Coming Soon
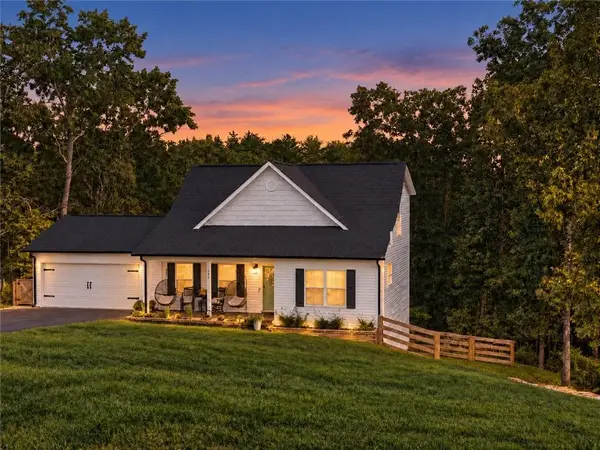 $475,000Coming Soon3 beds 3 baths2,772 sq. ft.
430 Silas Road, Dahlonega, GA 30533
MLS# 7842066Listed by: KELLER WILLIAMS REALTY ATLANTA PARTNERS - Coming Soon
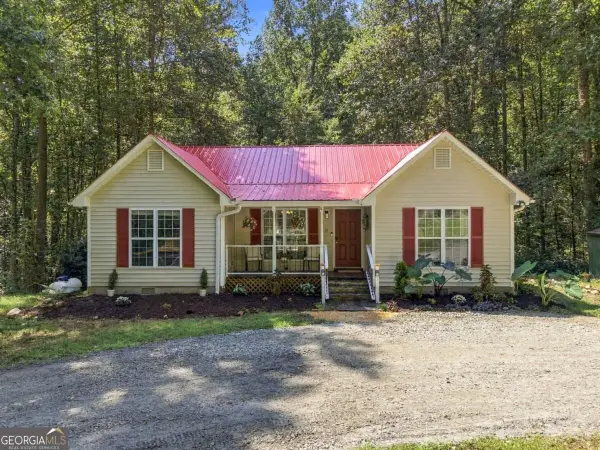 $334,900Coming Soon3 beds 2 baths1,260 sq. ft.
44 Gold Spur, Dahlonega, GA 30533
MLS# 10850489Listed by: eXp Realty - Coming Soon
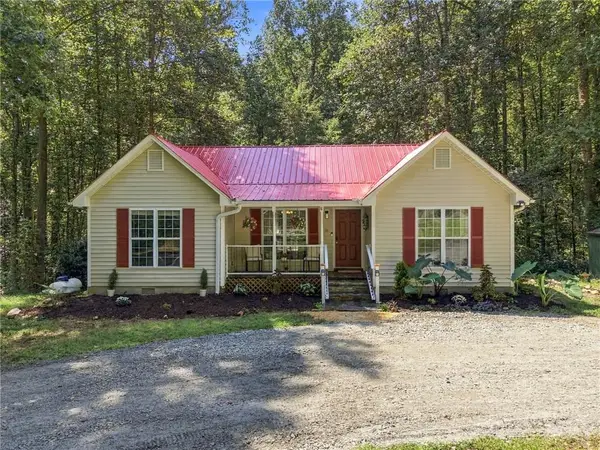 $334,900Coming Soon3 beds 2 baths1,260 sq. ft.
44 Gold Spur, Dahlonega, GA 30533
MLS# 7841114Listed by: EXP REALTY, LLC. - Coming Soon
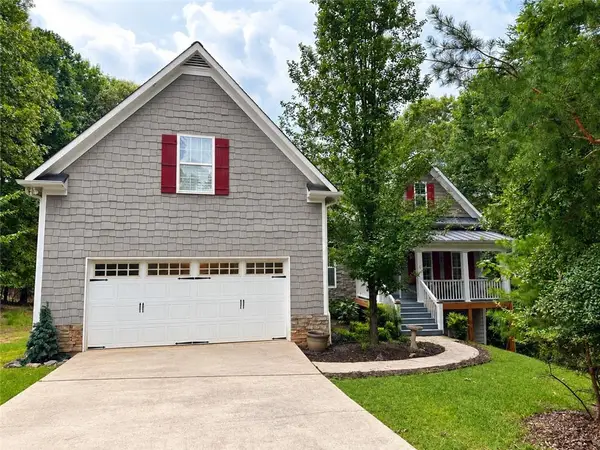 $525,000Coming Soon4 beds 3 baths2,796 sq. ft.
68 High Creek Drive, Dahlonega, GA 30533
MLS# 7840344Listed by: CENTURY 21 RESULTS - Coming Soon
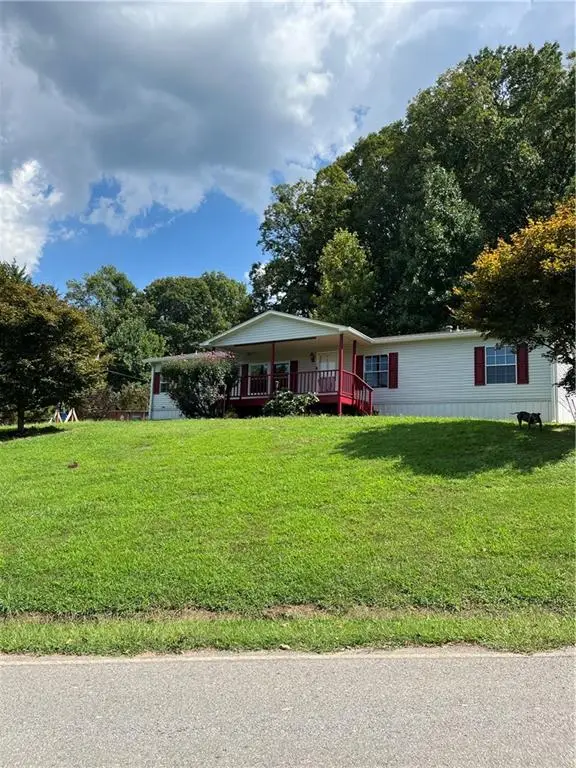 $299,000Coming Soon3 beds 2 baths1,792 sq. ft.
130 Fortner Drive, Dahlonega, GA 30533
MLS# 7833938Listed by: HARDEMAN REALTY, INC. - New
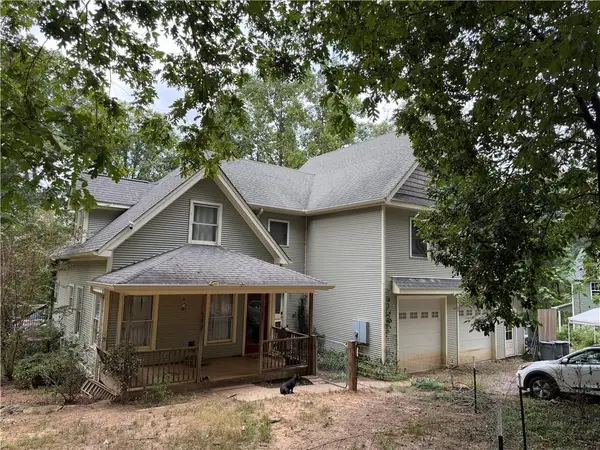 $449,000Active7 beds 5 baths3,444 sq. ft.
117 Cool Springs Lane, Dahlonega, GA 30533
MLS# 7845325Listed by: CHESTATEE REAL ESTATE, LLC. - New
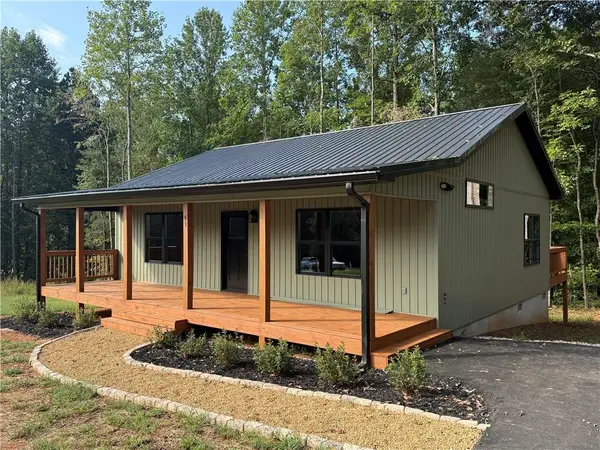 $314,900Active2 beds 2 baths1,080 sq. ft.
41 Buckhorn Tavern Road, Dahlonega, GA 30533
MLS# 7844846Listed by: KELLER WILLIAMS LANIER PARTNERS - New
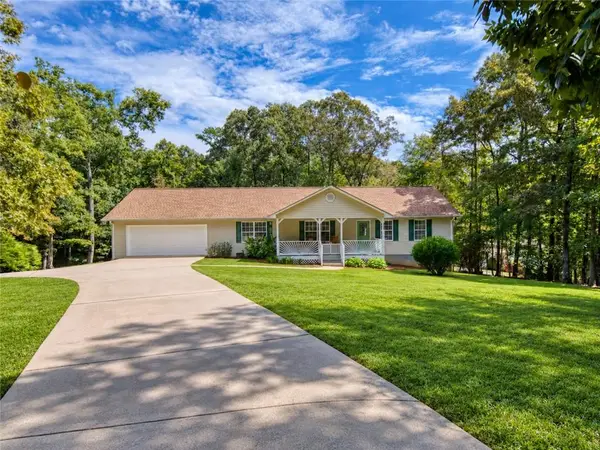 $399,000Active3 beds 2 baths
333 Long Branch Crossing, Dahlonega, GA 30533
MLS# 7844871Listed by: BERKSHIRE HATHAWAY HOMESERVICES GEORGIA PROPERTIES - New
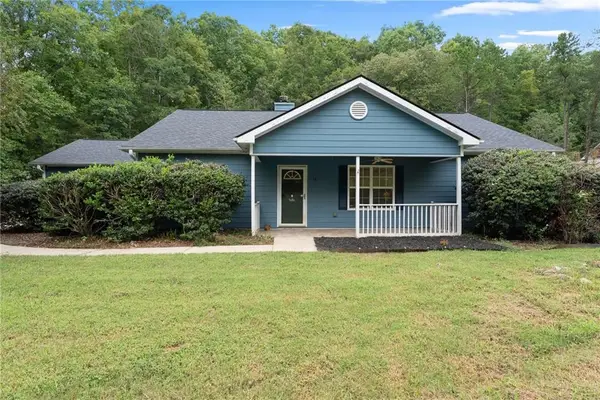 $399,900Active3 beds 2 baths1,564 sq. ft.
38 Stoneridge Drive, Dahlonega, GA 30533
MLS# 7842466Listed by: ANCHOR REAL ESTATE ADVISORS, LLC - New
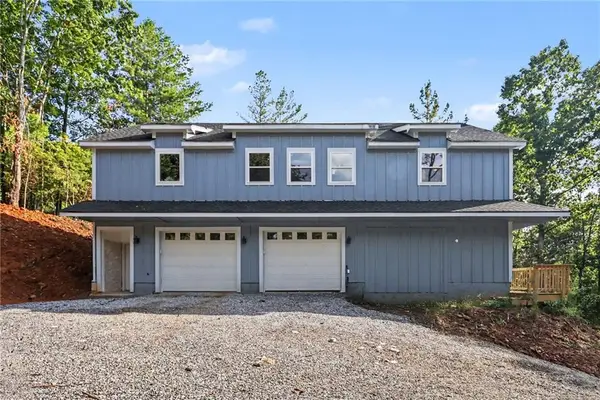 $430,500Active2 beds 3 baths2,476 sq. ft.
300 Pine Drive, Dahlonega, GA 30533
MLS# 7844596Listed by: TOP BROKERAGE, LLC


Protect your home and budget from life's surprises with an Assurant Home Warranty, backed by a partner that supports you through every step of homeownership. Explore Plans.
© 2023 - 2026 ERA Franchise Systems LLC. All rights reserved. ERA Franchise Systems LLC fully supports the principles of the Fair Housing Act and the Equal Opportunity Act. ERA, ERA Real Estate powered, and their respective logos are registered service marks of ERA Franchise Systems LLC. Each office is independently owned and operated.