
73 Arthur Anderson Road, Dahlonega, GA 30533
Local realty services provided by:ERA Kings Bay Realty
73 Arthur Anderson Road,Dahlonega, GA 30533
$550,000
- 4 Beds
- 3 Baths
- 2,878 sq. ft.
- Single family
- Active
Listed by: steven koleno
Office: beycome brokerage realty llc
MLS#:10827488
Source:METROMLS
Price summary
- Price:$550,000
- Price per sq. ft.:$191.1
About this home
Welcome to this spacious 4-bedroom, 3-bath home situated on 1.51 wooded acres in Dahlonega. With approximately 2,886 square feet, the home features multiple living areas, a private office, loft space and a flexible garage/game area, providing plenty of room for everyday living, entertaining and guests. Enjoy the peaceful wooded setting, frequent wildlife, seasonal pear and mulberry trees, multiple decks and a large outdoor firepit. Inside, the wood-burning stove creates a warm and inviting atmosphere during cooler mountain evenings. The generous acreage provides additional outdoor space and flexibility. The property has an established rental history and may work well as a primary residence, mountain getaway or investment property. The surrounding area is known for wineries, hiking, waterfalls, rivers, kayaking and North Georgia mountain scenery. Furnishings are negotiable. This Dahlonega property combines space, privacy, versatility and natural surroundings on a beautiful wooded lot....
Contact an agent
Home facts
- Year built:1989
- Subdivision & Development:None
- Listing ID #:10827488
- Updated:October 04, 2026 at 11:02 AM
Rooms and interior
- Bedrooms:4
- Total bathrooms:3
- Full bathrooms:3
- Flooring:Hardwood, Laminate, Tile
- Bathrooms Description:Soaking Tub, Tile Bath
- Kitchen Description:Convection Oven, Cooktop, Dishwasher, Microwave, Oven/Range (Combo), Refrigerator, Stainless Steel Appliance(s)
- Bedroom Description:Master On Main Level
- Basement Description:Finished, Full
- Living area:2,878 sq. ft.
Heating and cooling
- Cooling:Central Air
- Heating:Central
- Central air:Yes
Structure and exterior
- Roof:Metal
- Year built:1989
- Building area:2,878 sq. ft.
- Lot area:1.51 Acres
- Lot Features:Level, Private, Sloped
- Architectural Style:Country/Rustic
- Construction Materials:Wood Siding
- Exterior Features:Balcony, Gas Grill
- Levels:1 Story
Schools
- High school:New Lumpkin
- Middle school:Lumpkin
- Elementary school:Long Branch
Utilities
- Water:Well
- Sewer:Septic Tank
Finances and disclosures
- Price:$550,000
- Price per sq. ft.:$191.1
- Tax amount:$4,022 (2025)
Features and amenities
- Appliances:Convection Oven, Cooktop, Dishwasher, Dryer, Electric Water Heater, Microwave, Oven/Range (Combo), Refrigerator, Stainless Steel Appliance(s), Washer
- Laundry features:Dryer, In Basement, Laundry, Washer
- Amenities:Beamed Ceilings, Electric Water Heater, High Ceilings, Pulldown Attic Stairs, Rear Stairs
Parking
- Total parking spaces:2
- Parking description:Garage
- Garage:Yes
 2026 Georgia MLS. All rights reserved. Information Deem Reliable But Not Guaranteed October 4, 2026
New listings near 73 Arthur Anderson Road
- Coming Soon
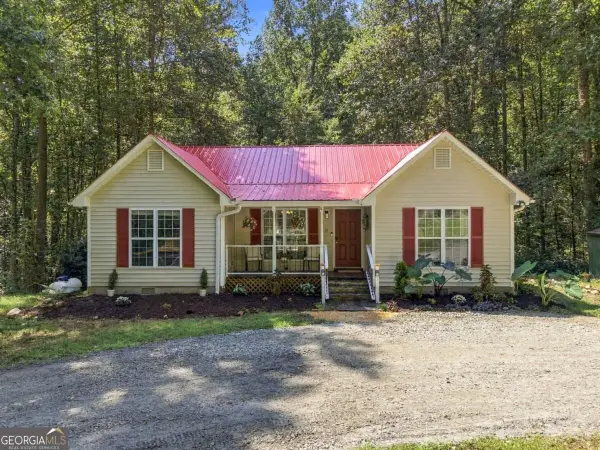 $334,900Coming Soon3 beds 2 baths1,260 sq. ft.
44 Gold Spur, Dahlonega, GA 30533
MLS# 10850489Listed by: eXp Realty - Coming Soon
 $334,900Coming Soon3 beds 2 baths1,260 sq. ft.
44 Gold Spur, Dahlonega, GA 30533
MLS# 7841114Listed by: EXP REALTY, LLC. - New
 $1,799,000Active4 beds 5 baths4,527 sq. ft.
30 Overlook Cove, Dahlonega, GA 30533
MLS# 7848388Listed by: ACHASTA REALTY, LLC - New
 $950,000Active4 beds 3 baths1,976 sq. ft.
2882 Red Oak Flats Road, Dahlonega, GA 30533
MLS# 7846458Listed by: CHRIS MCCALL REALTY, LLC - New
 $1,100,000Active4 beds 4 baths3,567 sq. ft.
718 Ben Higgins Road, Dahlonega, GA 30533
MLS# 7848407Listed by: KELLER WILLIAMS REALTY NORTH GEORGIA PARTNERS - New
 $259,000Active3 beds 2 baths1,792 sq. ft.
209 Ashley Lane, Dahlonega, GA 30533
MLS# 10857075Listed by: Homesmart Realty Partners - New
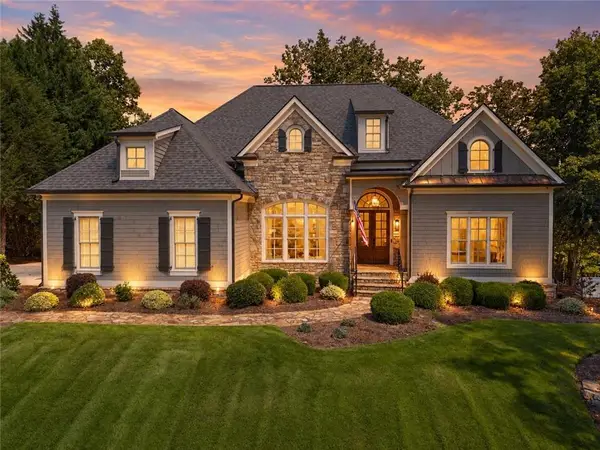 $1,495,000Active3 beds 4 baths4,975 sq. ft.
26 Placer Drive, Dahlonega, GA 30533
MLS# 7846532Listed by: ACHASTA REALTY, LLC - New
 $825,000Active7 beds 4 baths3,892 sq. ft.
447 Emerald Ridge, Dahlonega, GA 30533
MLS# 7846546Listed by: WALDEN & CO REALTY - New
 $409,900Active3 beds 2 baths
51 Chester Road Road, Dahlonega, GA 30533
MLS# 7847474Listed by: SELLERS REALTY OF DAHLONEGA - New
 $500,000Active2 beds 2 baths1,440 sq. ft.
409 Tate Creek Trail, Dahlonega, GA 30533
MLS# 10856877Listed by: Keller Williams Rlty. Partners


Protect your home and budget from life's surprises with an Assurant Home Warranty, backed by a partner that supports you through every step of homeownership. Explore Plans.
© 2023 - 2026 ERA Franchise Systems LLC. All rights reserved. ERA Franchise Systems LLC fully supports the principles of the Fair Housing Act and the Equal Opportunity Act. ERA, ERA Real Estate powered, and their respective logos are registered service marks of ERA Franchise Systems LLC. Each office is independently owned and operated.