
77 Williams Way, Dahlonega, GA 30533
Local realty services provided by:ERA Kings Bay Realty
77 Williams Way,Dahlonega, GA 30533
$329,900
- 3 Beds
- 2 Baths
- 1,232 sq. ft.
- Single family
- Pending
Listed by: jace roper
Office: chestatee real estate, llc
MLS#:10816362
Source:METROMLS
Price summary
- Price:$329,900
- Price per sq. ft.:$267.78
About this home
Privacy, space, and convenience-all in one! This 3-bedroom, 2-bath home is tucked away on 1.83 private acres, offering the peaceful setting you've been searching for without sacrificing location. The fenced backyard is perfect for pets, kids, or entertaining, while the surrounding property provides plenty of room to relax and enjoy nature. Just 12 minutes from downtown Dahlonega, you'll have quick access to shopping, dining, schools, and everything this charming mountain town has to offer. Whether you're looking for your forever home or a quiet retreat, this property is one you won't want to miss!
Contact an agent
Home facts
- Year built:1999
- Subdivision & Development:None
- Listing ID #:10816362
- Updated:September 28, 2026 at 10:41 AM
Rooms and interior
- Bedrooms:3
- Total bathrooms:2
- Full bathrooms:2
- Flooring:Carpet, Laminate
- Kitchen Description:Dishwasher, Microwave, Walk-in Pantry
- Bedroom Description:Master On Main Level
- Basement Description:Concrete, Crawl Space
- Living area:1,232 sq. ft.
Heating and cooling
- Cooling:Central Air, Electric
- Heating:Central, Electric
- Central air:Yes
Structure and exterior
- Year built:1999
- Building area:1,232 sq. ft.
- Lot area:1.83 Acres
- Lot Features:Private
- Architectural Style:Ranch
- Construction Materials:Vinyl Siding
- Exterior Features:Deck
- Levels:1 Story
Schools
- High school:New Lumpkin
- Middle school:Lumpkin
- Elementary school:Blackburn
Utilities
- Water:Shared Well
- Sewer:Septic Tank
Finances and disclosures
- Price:$329,900
- Price per sq. ft.:$267.78
- Tax amount:$2,398 (2025)
Features and amenities
- Appliances:Dishwasher, Microwave
- Amenities:Smoke Detector(s), Vaulted Ceiling(s)
Parking
- Parking description:Attached, Garage
- Garage:Yes
 2026 Georgia MLS. All rights reserved. Information Deem Reliable But Not Guaranteed September 28, 2026
New listings near 77 Williams Way
- Coming Soon
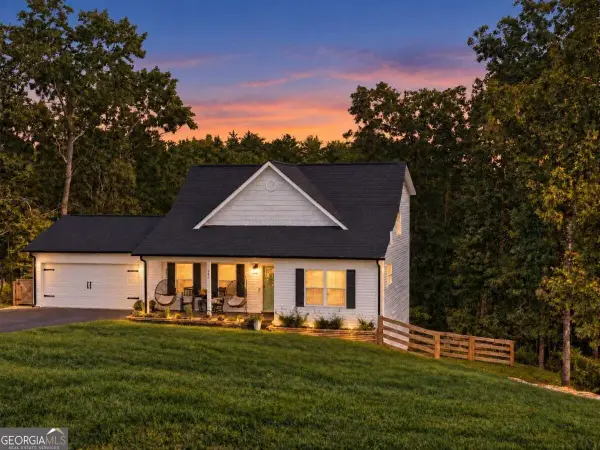 $475,000Coming Soon3 beds 3 baths2,254 sq. ft.
430 Silas Rd., Dahlonega, GA 30533
MLS# 10851272Listed by: Keller Williams Realty Atl. Partners - Coming Soon
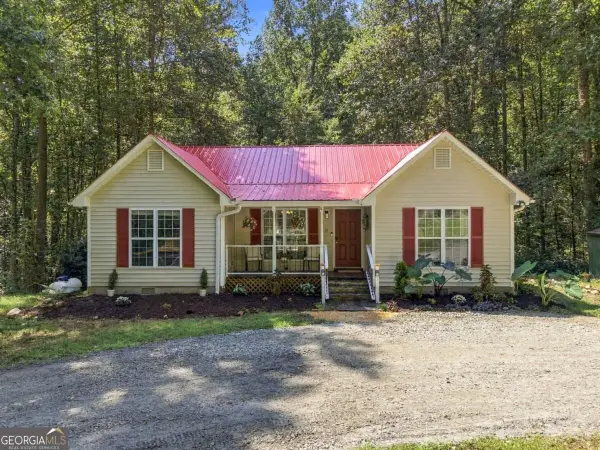 $334,900Coming Soon3 beds 2 baths1,260 sq. ft.
44 Gold Spur, Dahlonega, GA 30533
MLS# 10850489Listed by: eXp Realty - Coming Soon
 $334,900Coming Soon3 beds 2 baths1,260 sq. ft.
44 Gold Spur, Dahlonega, GA 30533
MLS# 7841114Listed by: EXP REALTY, LLC. - Coming Soon
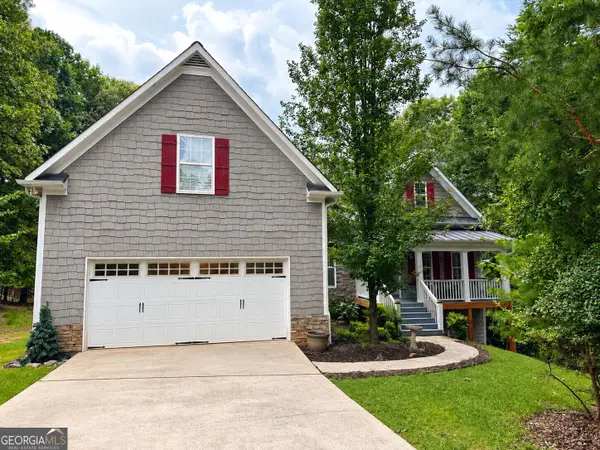 $525,000Coming Soon4 beds 3 baths2,796 sq. ft.
68 High Creek Drive, Dahlonega, GA 30533
MLS# 10848972Listed by: Century 21 Results - Coming Soon
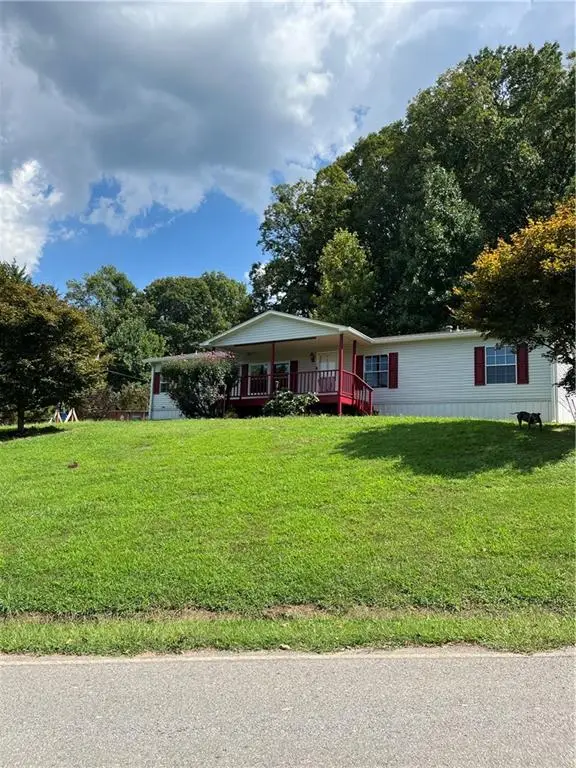 $299,000Coming Soon3 beds 2 baths1,792 sq. ft.
130 Fortner Drive, Dahlonega, GA 30533
MLS# 7833938Listed by: HARDEMAN REALTY, INC. - New
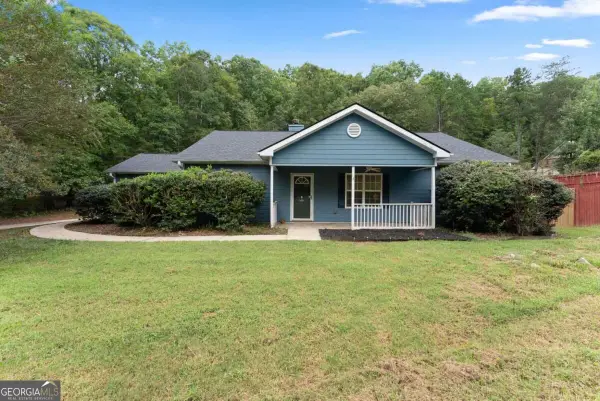 $399,900Active3 beds 2 baths1,564 sq. ft.
38 Stoneridge Drive, Dahlonega, GA 30533
MLS# 10854004Listed by: Anchor Real Estate Advisors - New
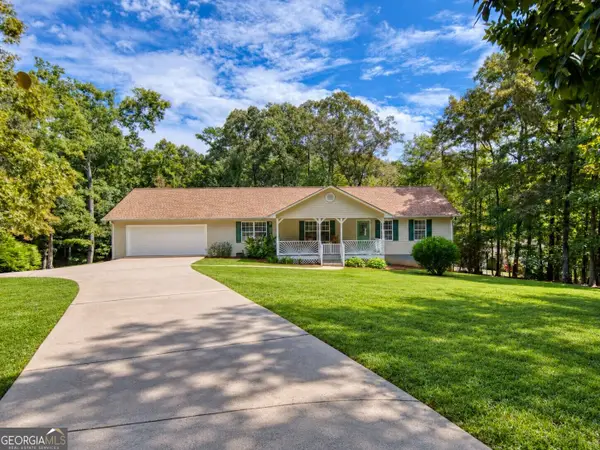 $399,000Active3 beds 2 baths1,674 sq. ft.
333 Long Branch Crossing, Dahlonega, GA 30533
MLS# 10853643Listed by: BHHS Georgia Properties - New
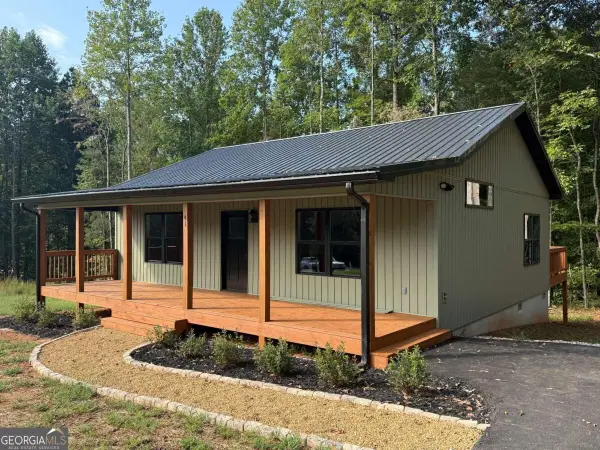 $314,900Active2 beds 2 baths1,080 sq. ft.
41 Buckhorn Tavern Road, Dahlonega, GA 30533
MLS# 10853613Listed by: Keller Williams Lanier Partners - New
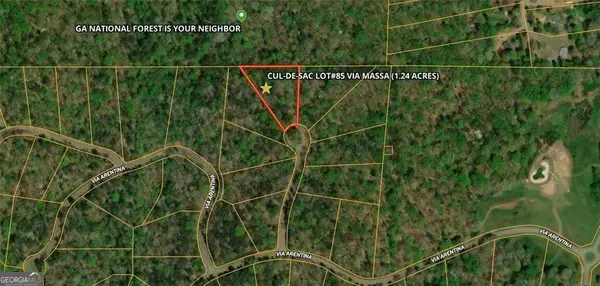 $89,000Active1.24 Acres
85 Via Massa, Dahlonega, GA 30533
MLS# 10853597Listed by: Premier Agent Network Georgia - New
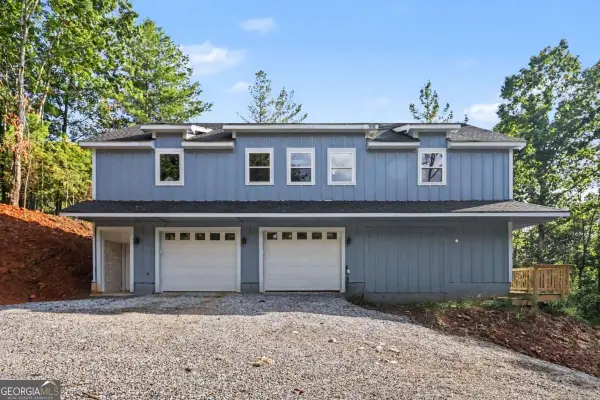 $430,500Active2 beds 3 baths2,476 sq. ft.
300 Pine Drive, Dahlonega, GA 30533
MLS# 10853332Listed by: TOP Brokerage


Protect your home and budget from life's surprises with an Assurant Home Warranty, backed by a partner that supports you through every step of homeownership. Explore Plans.
© 2023 - 2026 ERA Franchise Systems LLC. All rights reserved. ERA Franchise Systems LLC fully supports the principles of the Fair Housing Act and the Equal Opportunity Act. ERA, ERA Real Estate powered, and their respective logos are registered service marks of ERA Franchise Systems LLC. Each office is independently owned and operated.