
771 Calhoun Road, Dahlonega, GA 30533
Local realty services provided by:ERA Sunrise Realty
771 Calhoun Road,Dahlonega, GA 30533
$538,000
- 3 Beds
- 3 Baths
- 3,600 sq. ft.
- Single family
- Active
Listed by: amy bell
Office: exp realty
MLS#:10767130
Source:METROMLS
Price summary
- Price:$538,000
- Price per sq. ft.:$149.44
About this home
This beautifully maintained 3 bedroom, 3 bathroom home offers 3,600 sq ft of living space on just over an acre only 5 minutes from the Dahlonega Square. Inside, you'll find hardwood floors, high ceilings, an open-concept layout, and a spacious kitchen with a breakfast bar and pantry. The primary suite is located on the main level with a soaking tub, separate shower, and double vanity. The finished basement includes a full bath, bonus room, workshop space, walk-out access, and a full second kitchen, making it ideal for guests, entertaining, or multi-generational living. Outside, enjoy covered and screened outdoor spaces, a landscaped yard, wooded privacy, and mountain surroundings while still being conveniently close to downtown Dahlonega's restaurants, shops, and events.
Contact an agent
Home facts
- Year built:2006
- Listing ID #:10767130
- Updated:July 06, 2026 at 11:09 AM
Rooms and interior
- Bedrooms:3
- Total bathrooms:3
- Full bathrooms:3
- Flooring:Hardwood, Tile
- Bathrooms Description:Double Vanity, Soaking Tub
- Kitchen Description:Convection Oven, Cooktop, Microwave, Oven/Range (Combo), Refrigerator
- Bedroom Description:Master On Main Level
- Basement Description:Exterior Entry, Finished, Interior Entry
- Living area:3,600 sq. ft.
Heating and cooling
- Cooling:Central Air
- Heating:Central
- Central air:Yes
Structure and exterior
- Roof:Composition
- Year built:2006
- Building area:3,600 sq. ft.
- Lot area:1.04 Acres
- Architectural Style:Craftsman, Ranch
- Construction Materials:Brick, Vinyl Siding
- Levels:2 Story
Schools
- High school:New Lumpkin
- Middle school:Lumpkin
- Elementary school:Cottrell
Utilities
- Water:Public, Water Available
- Sewer:Septic Tank
Finances and disclosures
- Price:$538,000
- Price per sq. ft.:$149.44
- Tax amount:$5,009 (25)
Features and amenities
- Appliances:Convection Oven, Cooktop, Microwave, Oven/Range (Combo), Refrigerator
- Laundry features:In Mud Room, Laundry Closet
- Amenities:Bookcases, High Ceilings
Parking
- Parking description:Garage
- Garage:Yes
 2026 Georgia MLS. All rights reserved. Information Deem Reliable But Not Guaranteed July 6, 2026
New listings near 771 Calhoun Road
- New
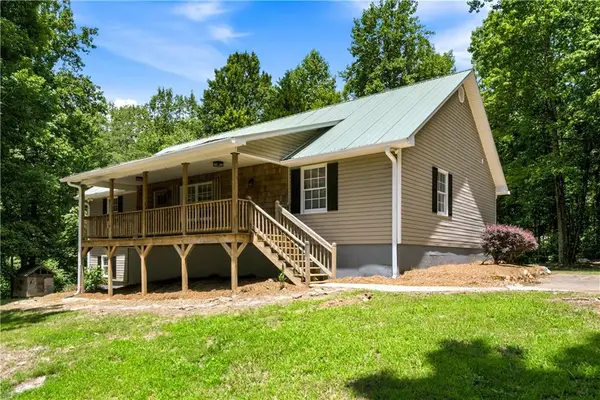 $359,900Active3 beds 3 baths2,867 sq. ft.
146 Nimblewill Gap Road, Dahlonega, GA 30533
MLS# 7787436Listed by: CENTURY 21 RESULTS - New
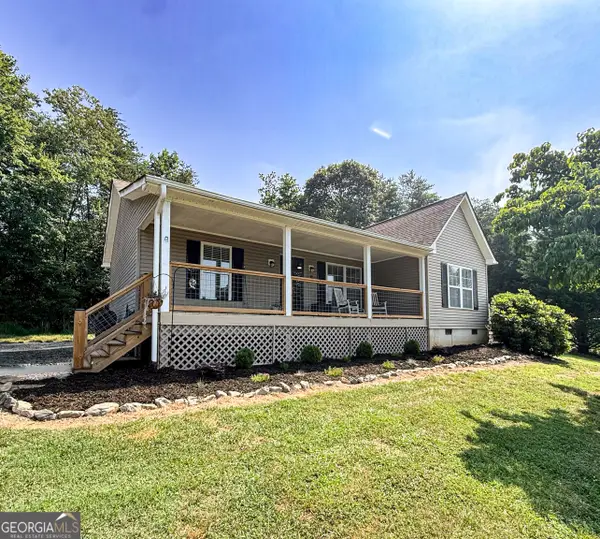 $369,900Active3 beds 2 baths1,120 sq. ft.
39 East Point Drive, Dahlonega, GA 30533
MLS# 10799047Listed by: Leading Edge Real Estate LLC - New
 $295,000Active3 beds 2 baths1,008 sq. ft.
209 Ashley Lane, Dahlonega, GA 30533
MLS# 10798863Listed by: Homesmart Realty Partners - New
 $368,000Active3 beds 2 baths
280 Sleepy Hollow Road, Dahlonega, GA 30533
MLS# 10798706Listed by: Truly Southern Realty LLC - Coming Soon
 $495,000Coming Soon3 beds 3 baths
150 Grand Oak Lane, Dahlonega, GA 30533
MLS# 10798606Listed by: Century 21 Results - New
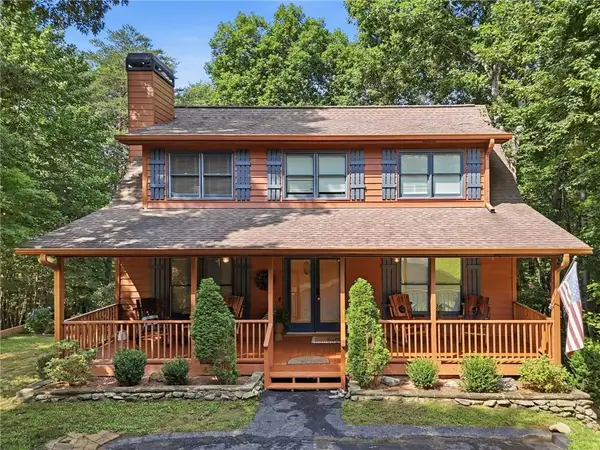 $439,000Active3 beds 3 baths2,450 sq. ft.
98 Maple Ridge Road, Dahlonega, GA 30533
MLS# 7798823Listed by: CENTURY 21 LINDSEY AND PAULEY - New
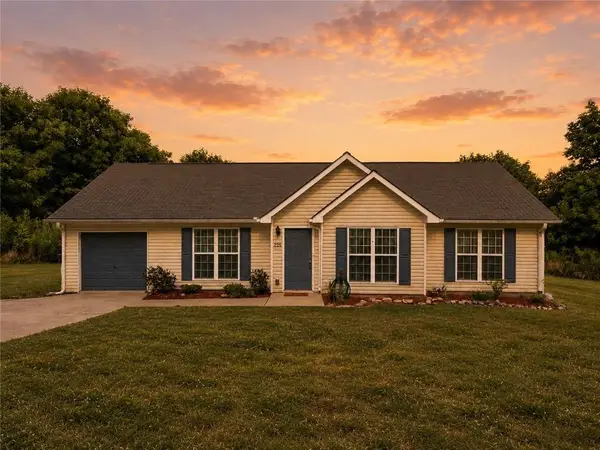 $319,900Active3 beds 2 baths1,258 sq. ft.
225 Fortner Drive, Dahlonega, GA 30533
MLS# 7798825Listed by: VIRTUAL PROPERTIES REALTY.COM - New
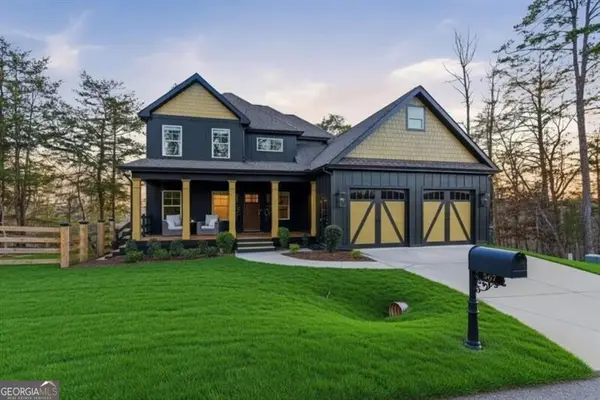 $899,999Active5 beds 8 baths3,713 sq. ft.
567 Crown Mountain Way, Dahlonega, GA 30533
MLS# 10798157Listed by: Ansley RE|Christie's Int'l RE - New
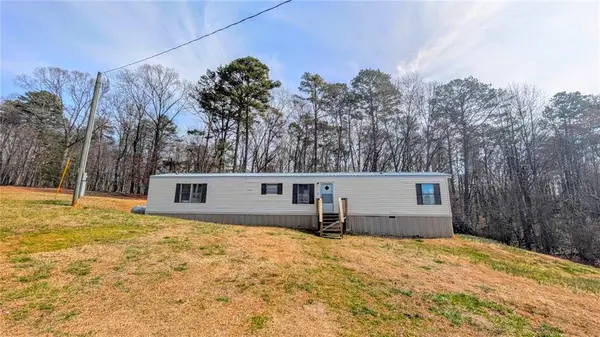 $190,000Active3 beds 2 baths
1562 Grindle Bridge Road, Dahlonega, GA 30533
MLS# 7798576Listed by: COLLINS PROPERTY GROUP, LLC. - New
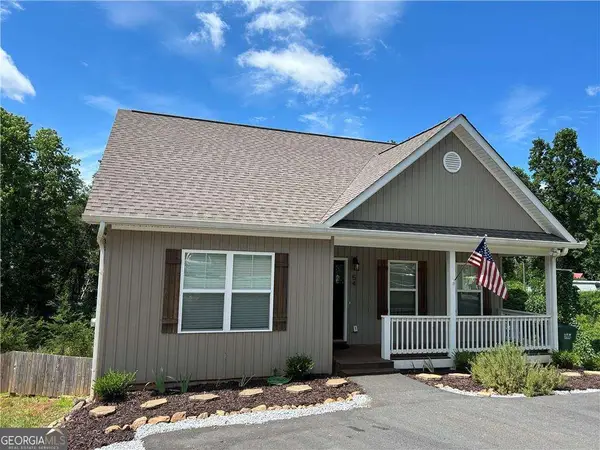 $425,000Active4 beds 4 baths2,529 sq. ft.
54 Great Works Drive, Dahlonega, GA 30533
MLS# 10797907Listed by: TIG Realty Group LLC


Protect your home and budget from life's surprises with an Assurant Home Warranty, backed by a partner that supports you through every step of homeownership. Explore Plans.
© 2023 - 2026 ERA Franchise Systems LLC. All rights reserved. ERA Franchise Systems LLC fully supports the principles of the Fair Housing Act and the Equal Opportunity Act. ERA, ERA Real Estate powered, and their respective logos are registered service marks of ERA Franchise Systems LLC. Each office is independently owned and operated.