
94 Gooseberry Lane, Dahlonega, GA 30533
Local realty services provided by:ERA Hirsch Real Estate Team
94 Gooseberry Lane,Dahlonega, GA 30533
$245,000
- 3 Beds
- 2 Baths
- - sq. ft.
- Single family
- Active
Listed by: vicki jones
Office: anchor real estate advisors
MLS#:10815212
Source:METROMLS
Price summary
- Price:$245,000
About this home
Investor Special - Endless Potential on 1.62 Wooded Acres! Opportunity awaits with this charming cottage nestled on a private, wooded 1.62-acre lot. The home is ready for a complete interior rehabilitation, making it an ideal opportunity for investors or buyers looking to customize a home using a renovation loan. Mature trees, privacy, and plenty of room to create your vision, this property offers exceptional potential. At 1,512 square feet, this home features 3 bedrooms and 2 bathrooms with a desirable floor plan, including a primary suite conveniently located on the main level. Enjoy the peaceful surroundings from the screened front porch or unwind on the screened back porch overlooking the wooded property. Additional features include low-maintenance vinyl siding, a whole-house generator for added peace of mind. Septic system has recently been pumped and repaired and large trees that were problematic were removed, providing a valuable head start on your renovation. Conveniently located just off GA-400, you'll enjoy easy access to the new Northeast Georgia Medical Center in Lumpkin County, historic downtown Dahlonega, the area's award-winning wineries, shopping, dining, and outdoor recreation. Bring your vision and transform this fixer-upper into something truly special. Property is being sold as-is....
Contact an agent
Home facts
- Year built:1989
- Subdivision & Development:Oakdale Estates
- Listing ID #:10815212
- Updated:September 28, 2026 at 12:21 PM
Rooms and interior
- Bedrooms:3
- Total bathrooms:2
- Full bathrooms:2
- Flooring:Carpet
- Kitchen Description:Breakfast Area, Dishwasher
- Bedroom Description:Master On Main Level, Walk-In Closet(s)
- Basement Description:Full, Interior Entry
Heating and cooling
- Cooling:Central Air, Electric
- Heating:Central, Electric, Propane
- Central air:Yes
Structure and exterior
- Roof:Composition
- Year built:1989
- Lot area:1.62 Acres
- Lot Features:Cul-De-Sac, Sloped
- Architectural Style:Bungalow/Cottage, Country/Rustic
- Construction Materials:Vinyl Siding
- Exterior Features:Screened
- Levels:3+ Story
Schools
- High school:New Lumpkin
- Middle school:Lumpkin
- Elementary school:Long Branch
Utilities
- Water:Water Available, Well
- Sewer:Septic Tank
Finances and disclosures
- Price:$245,000
- Tax amount:$59 (2025)
Features and amenities
- Appliances:Dishwasher
- Laundry features:Laundry Closet
- Amenities:Rear Stairs
Parking
- Total parking spaces:1
- Parking description:Garage, Side/Rear Entrance
- Garage:Yes
 2026 Georgia MLS. All rights reserved. Information Deem Reliable But Not Guaranteed September 28, 2026
New listings near 94 Gooseberry Lane
- Coming Soon
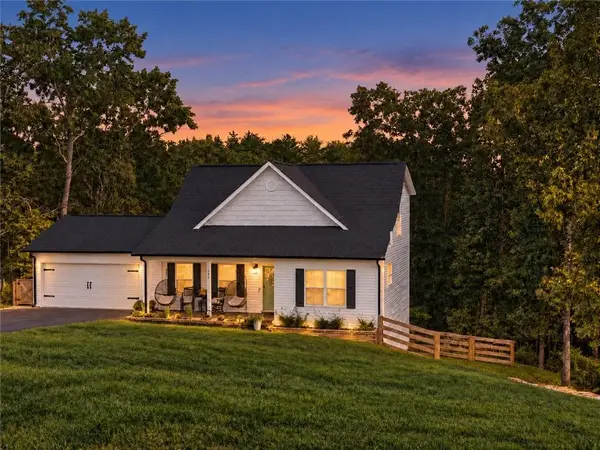 $475,000Coming Soon3 beds 3 baths2,772 sq. ft.
430 Silas Road, Dahlonega, GA 30533
MLS# 7842066Listed by: KELLER WILLIAMS REALTY ATLANTA PARTNERS - Coming Soon
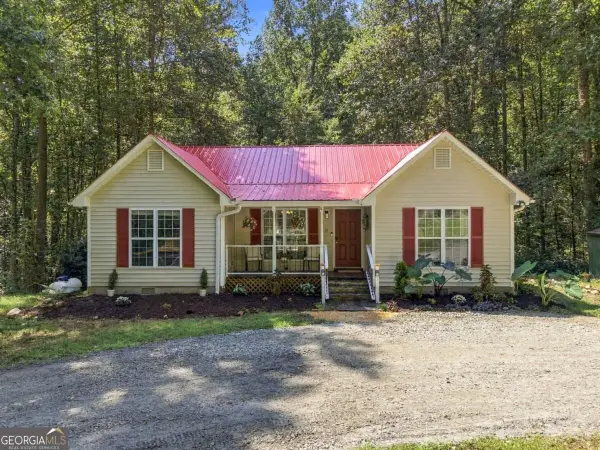 $334,900Coming Soon3 beds 2 baths1,260 sq. ft.
44 Gold Spur, Dahlonega, GA 30533
MLS# 10850489Listed by: eXp Realty - Coming Soon
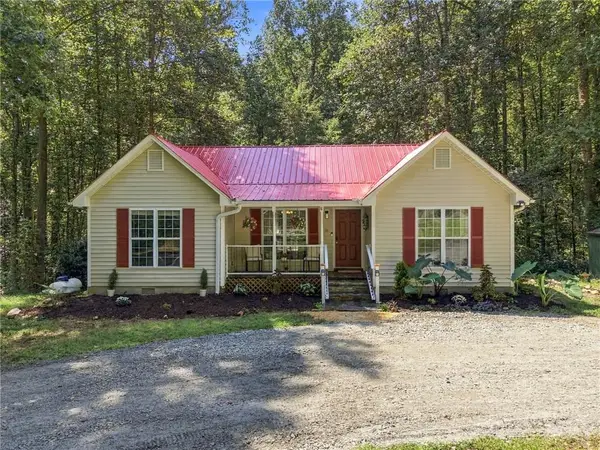 $334,900Coming Soon3 beds 2 baths1,260 sq. ft.
44 Gold Spur, Dahlonega, GA 30533
MLS# 7841114Listed by: EXP REALTY, LLC. - Coming Soon
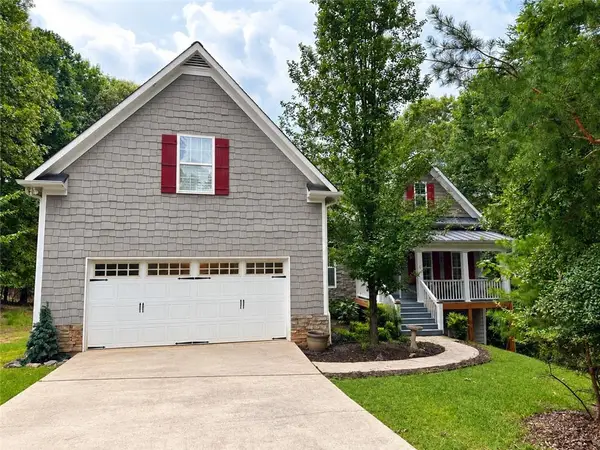 $525,000Coming Soon4 beds 3 baths2,796 sq. ft.
68 High Creek Drive, Dahlonega, GA 30533
MLS# 7840344Listed by: CENTURY 21 RESULTS - Coming Soon
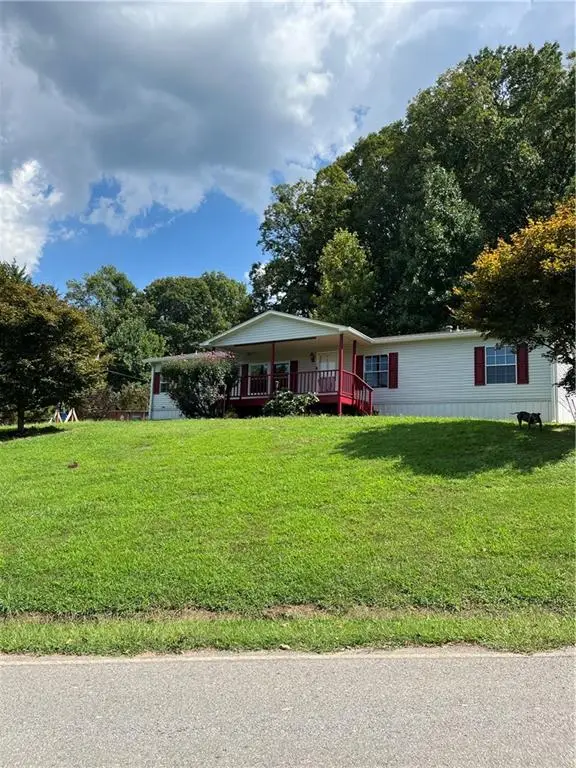 $299,000Coming Soon3 beds 2 baths1,792 sq. ft.
130 Fortner Drive, Dahlonega, GA 30533
MLS# 7833938Listed by: HARDEMAN REALTY, INC. - New
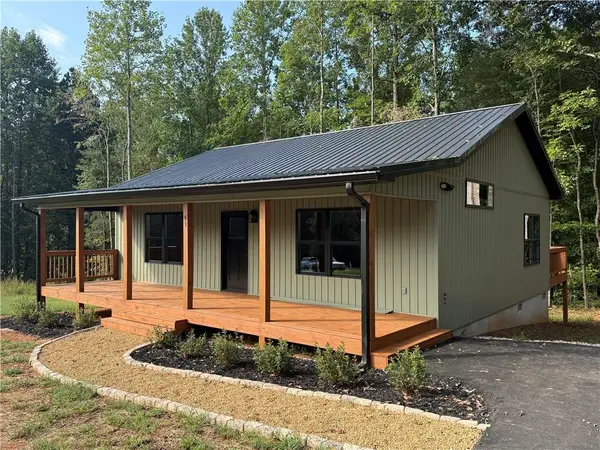 $314,900Active2 beds 2 baths1,080 sq. ft.
41 Buckhorn Tavern Road, Dahlonega, GA 30533
MLS# 7844846Listed by: KELLER WILLIAMS LANIER PARTNERS - New
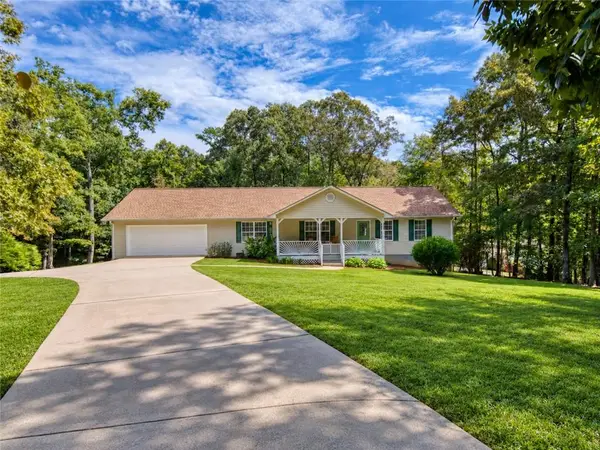 $399,000Active3 beds 2 baths
333 Long Branch Crossing, Dahlonega, GA 30533
MLS# 7844871Listed by: BERKSHIRE HATHAWAY HOMESERVICES GEORGIA PROPERTIES - New
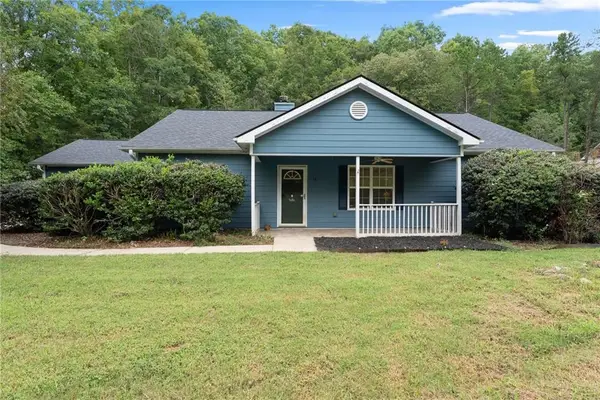 $399,900Active3 beds 2 baths1,564 sq. ft.
38 Stoneridge Drive, Dahlonega, GA 30533
MLS# 7842466Listed by: ANCHOR REAL ESTATE ADVISORS, LLC - New
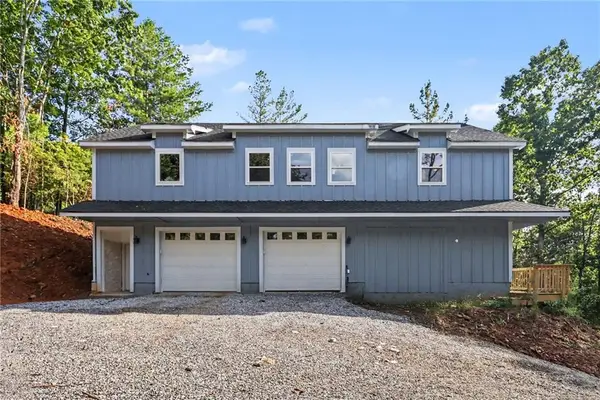 $430,500Active2 beds 3 baths2,476 sq. ft.
300 Pine Drive, Dahlonega, GA 30533
MLS# 7844596Listed by: TOP BROKERAGE, LLC - New
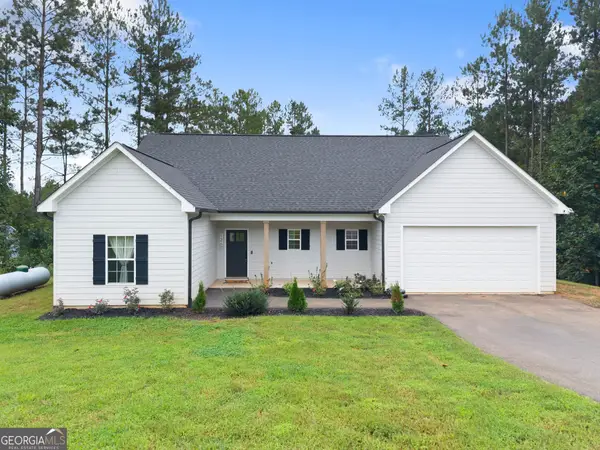 $439,500Active3 beds 2 baths1,626 sq. ft.
126 Twisted Pines Crossing, Dahlonega, GA 30533
MLS# 10853235Listed by: Ward Properties of North GA


Protect your home and budget from life's surprises with an Assurant Home Warranty, backed by a partner that supports you through every step of homeownership. Explore Plans.
© 2023 - 2026 ERA Franchise Systems LLC. All rights reserved. ERA Franchise Systems LLC fully supports the principles of the Fair Housing Act and the Equal Opportunity Act. ERA, ERA Real Estate powered, and their respective logos are registered service marks of ERA Franchise Systems LLC. Each office is independently owned and operated.