
107 Everwood Court, Dallas, GA 30132
Local realty services provided by:ERA Sunrise Realty
107 Everwood Court,Dallas, GA 30132
$429,990
- 4 Beds
- 3 Baths
- 2,351 sq. ft.
- Single family
- Active
Listed by: christy karoffa
Office: kfh realty, llc.
MLS#:7868659
Source:FIRSTMLS
Price summary
- Price:$429,990
- Price per sq. ft.:$182.9
About this home
Move In Ready! The Cedar Plan- Primary Bedroom on the main level! Welcome to Meadow Pines, built by Obie Award-Winning builder Kerley Family Homes! This stunning new construction home offers modern design and exceptional functionality in a small quiet neighborhood. This beautifully crafted 4-bedroom, 3-bathroom residence features a highly desirable primary suite on the main level, with an additional second bedroom that can be used an office providing comfort and convenience. The open-concept floorplan creates a seamless flow between the living spaces, perfect for both everyday living and entertaining. The chef's kitchen is the heart of the home, complete with a large island, stylish finishes, and ample space for gathering. A formal dining room adds an elegant touch, ideal for hosting holidays and special occasions. Upstairs, nice landing, large enough for a desk with access to great storage. 3rd bedroom with a walk in closet, plus a junior suite-sized 4th bedroom and third full hall bath offer flexibility for family, guests, or a home office setup. Enjoy outdoor living with both a welcoming covered front porch and a 3 sided covered patio--perfect for relaxing mornings or evening gatherings. Nice size garage with Thermcore insulated garage door. Bath accessories are included in every bathroom. With its clean, modern design and thoughtfully designed layout, this home blends style and comfort effortlessly....
Contact an agent
Home facts
- Year built:2026
- Subdivision & Development:MEADOW PINES
- Listing ID #:7868659
- Updated:November 15, 2026 at 10:44 PM
Rooms and interior
- Bedrooms:4
- Total bathrooms:3
- Full bathrooms:3
- Flooring:Vinyl
- Dining Description:Open Concept, Separate Dining Room
- Bathrooms Description:Double Vanity, Shower Only
- Kitchen Description:Cabinets White, Dishwasher, Disposal, Gas Range, Kitchen Island, Microwave, Pantry, Pantry Walk-In, Second Kitchen, Solid Surface Counters, View to Family Room
- Bedroom Description:Master on Main, Oversized Master
- Living area:2,351 sq. ft.
Heating and cooling
- Cooling:Central Air, Electric Air Filter, Zoned
- Heating:Forced Air, Natural Gas, Zoned
- Central air:Yes
Structure and exterior
- Roof:Composition, Metal, Ridge Vents, Shingle
- Year built:2026
- Building area:2,351 sq. ft.
- Lot area:0.17 Acres
- Lot Features:Back Yard, Front Yard, Landscaped
- Architectural Style:Craftsman, Farmhouse, Traditional
- Construction Materials:HardiPlank Type, Stone
- Exterior Features:Covered, Front Porch, Patio, Private Yard, Rain Gutters, Side Porch
- Levels:2 Story
Schools
- High school:Paulding County
- Middle school:Herschel Jones
- Elementary school:Northside - Paulding
Utilities
- Water:Public, Water Available
- Sewer:Public Sewer, Sewer Available
Finances and disclosures
- Price:$429,990
- Price per sq. ft.:$182.9
- Tax amount:$562 (2026)
Features and amenities
- Laundry features:Laundry Room, Main Level
- Amenities:ENERGY STAR Qualified Appliances, Gas Water Heater, High Ceilings 9 ft Main, Walk-In Closet(s)
Parking
- Total parking spaces:6
- Parking description:Attached, Driveway, Garage, Garage Faces Front, Kitchen Level, Level Driveway
- Garage spaces:2
 Listings identified with the FMLS IDX logo come from FMLS and are held by brokerage firms other than the owner of this website. The listing brokerage is identified in any listing details. Information is deemed reliable but is not guaranteed. If you believe any FMLS listing contains material that infringes your copyrighted work please click here (https://www.fmls.com/dmca) to review our DMCA policy and learn how to submit a takedown request. ©2026 First Multiple Listing Service, Inc.
New listings near 107 Everwood Court
- Coming Soon
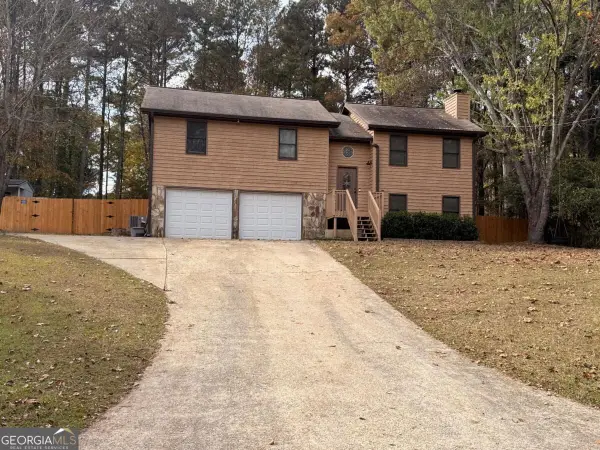 $369,000Coming Soon4 beds 2 baths1,884 sq. ft.
71 Oak Creek Court, Dallas, GA 30157
MLS# 10890880Listed by: Southern Realty - Coming Soon
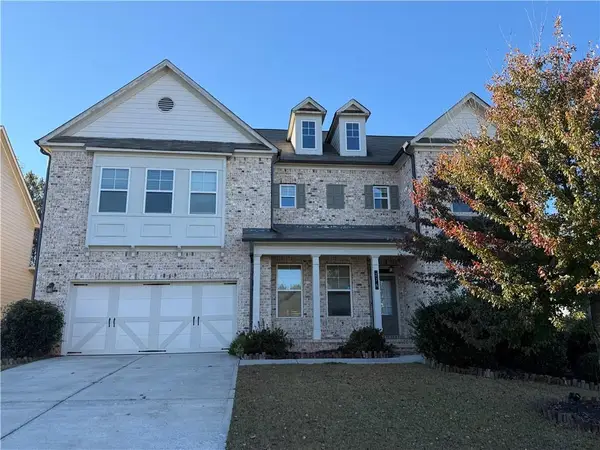 $599,900Coming Soon6 beds 5 baths3,050 sq. ft.
276 Aspen Valley Lane, Dallas, GA 30157
MLS# 7866792Listed by: FATHOM REALTY GA, LLC. - Coming Soon
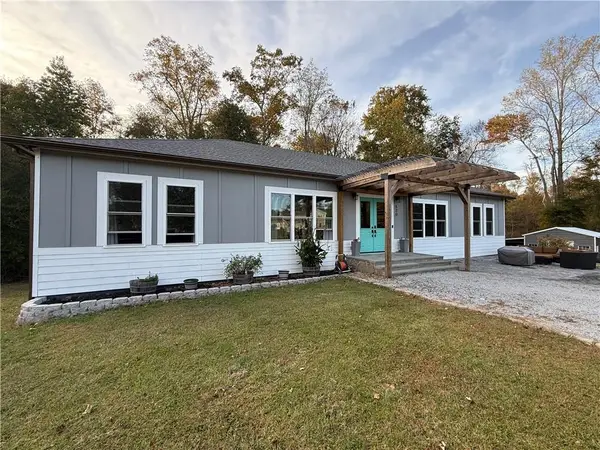 $629,900Coming Soon5 beds 4 baths2,592 sq. ft.
520 Hitchcock Road, Dallas, GA 30157
MLS# 7852737Listed by: VIRTUAL PROPERTIES REALTY. BIZ - Coming Soon
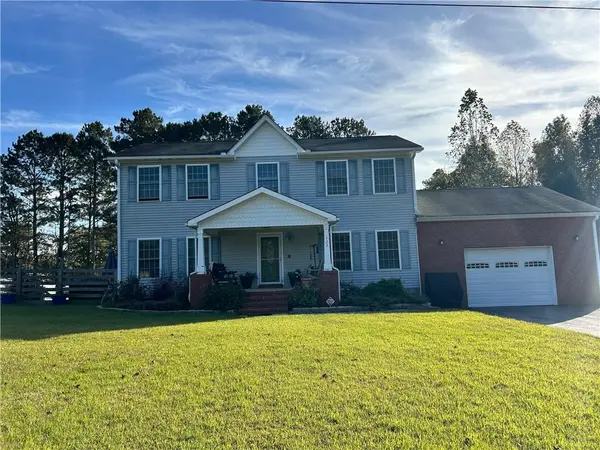 $429,900Coming Soon4 beds 3 baths2,296 sq. ft.
522 Hitchcock Road, Dallas, GA 30157
MLS# 7852798Listed by: VIRTUAL PROPERTIES REALTY. BIZ - New
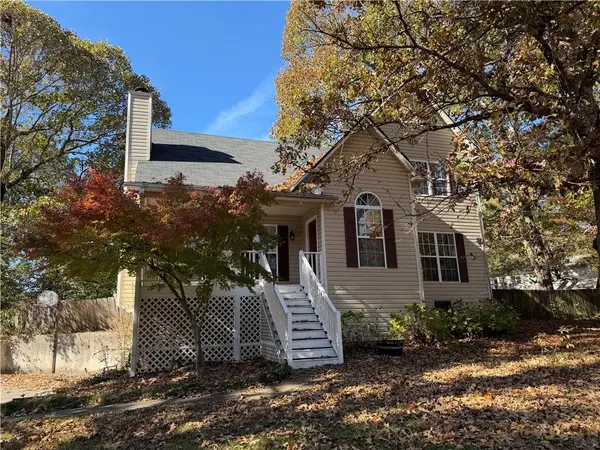 $304,999Active4 beds 3 baths1,848 sq. ft.
29 Darden Court, Dallas, GA 30132
MLS# 7868573Listed by: WEALTHPOINT REALTY, LLC. - New
 $370,990Active4 beds 4 baths2,095 sq. ft.
437 Champions Boulevard, Dallas, GA 30157
MLS# 7868466Listed by: STARLIGHT HOMES GEORGIA REALTY LLC - New
 $375,000Active4 beds 3 baths3,136 sq. ft.
79 Dalgety Crossing, Dallas, GA 30132
MLS# 10890723Listed by: Atlanta Communities - New
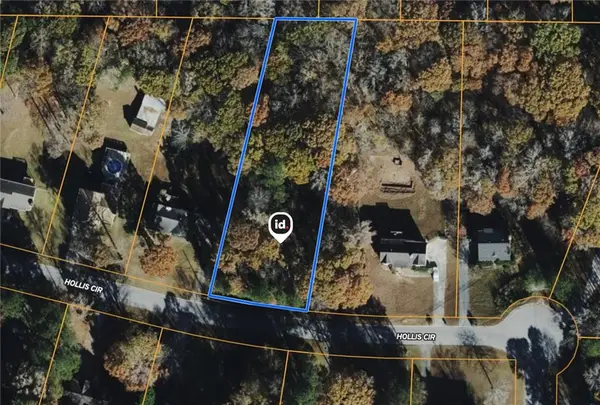 $45,000Active0.81 Acres
137 Hollis Circle, Dallas, GA 30157
MLS# 7868436Listed by: THE VARNER GROUP, LLC - New
 $289,900Active3 beds 2 baths1,294 sq. ft.
78 Paces Lakes Point, Dallas, GA 30157
MLS# 7868181Listed by: ATLANTIC REAL ESTATE BROKERS, LLC


Protect your home and budget from life's surprises with an Assurant Home Warranty, backed by a partner that supports you through every step of homeownership. Explore Plans.
© 2023 - 2026 ERA Franchise Systems LLC. All rights reserved. ERA Franchise Systems LLC fully supports the principles of the Fair Housing Act and the Equal Opportunity Act. ERA, ERA Real Estate powered, and their respective logos are registered service marks of ERA Franchise Systems LLC. Each office is independently owned and operated.