
110 Hunters Trail, Dallas, GA 30157
Local realty services provided by:ERA Sunrise Realty
110 Hunters Trail,Dallas, GA 30157
$450,000
- 5 Beds
- 4 Baths
- 3,859 sq. ft.
- Single family
- Active
Listed by: martha bruton
Office: norluxe realty
MLS#:10824023
Source:METROMLS
Price summary
- Price:$450,000
- Price per sq. ft.:$116.61
About this home
"SPACE, FLEXIBILITY & STORAGE-THIS HOME HAS IT ALL! Welcome home to 110 Hunters Trail, where charm, comfort, and an incredible amount of space come together beautifully in this well-maintained home. From the moment you arrive, the inviting front porch sets the tone-a perfect spot for morning coffee, a good book, or simply enjoying a quiet Georgia evening. Inside, this 5-bedroom, 4-bath home offers the space and flexibility to fit the way you live. The kitchen is designed with everyday convenience and functional storage in mind, featuring a pantry, and Lazy Susan that helps keep everything organized and within reach. And just when you think you've seen it all, there's more! The partially finished basement expands your possibilities with two bonus rooms and a workout room. Create a home office, media room, hobby space, game room, or cozy retreat-the choice is yours. Plus, with generous storage in both the attic and basement, you'll have plenty of room for everything you want to keep without cluttering your living spaces. Step outside and unwind on the back deck, perfect for relaxing at the end of the day or enjoying time with family and friends. This house also features updated Storm/screen doors on the front and back. Spacious yet inviting, practical yet full of possibilities, 110 Hunters Trail is the kind of home that gives you room to settle in, spread out, and make wonderful memories. Come see the space, feel the charm, and imagine yourself at home. Schedule your showing today!...
Contact an agent
Home facts
- Year built:1999
- Subdivision & Development:Hunters Glen Ph III
- Listing ID #:10824023
- Updated:September 27, 2026 at 10:50 AM
Rooms and interior
- Bedrooms:5
- Total bathrooms:4
- Full bathrooms:4
- Flooring:Carpet, Hardwood, Laminate
- Dining Description:Separate Room
- Bathrooms Description:Double Vanity, Separate Shower, Soaking Tub
- Kitchen Description:Oven/Range (Combo)
- Bedroom Description:Walk-In Closet(s)
- Basement Description:Bath Finished, Exterior Entry, Interior Entry
- Living area:3,859 sq. ft.
Heating and cooling
- Cooling:Central Air
- Heating:Central, Forced Air
- Central air:Yes
Structure and exterior
- Roof:Composition
- Year built:1999
- Building area:3,859 sq. ft.
- Lot area:0.35 Acres
- Architectural Style:Contemporary
- Construction Materials:Brick, Wood Siding
- Levels:2 Story
Schools
- High school:East Paulding
- Middle school:East Paulding
- Elementary school:McGarity
Utilities
- Water:Public
- Sewer:Public Sewer, Sewer Connected
Finances and disclosures
- Price:$450,000
- Price per sq. ft.:$116.61
- Tax amount:$2,453 (2025)
Features and amenities
- Appliances:Oven/Range (Combo)
- Laundry features:Laundry Closet, Upper Level
- Amenities:Two Story Foyer
Parking
- Parking description:Attached, Garage, Garage Door Opener
- Garage:Yes
 2026 Georgia MLS. All rights reserved. Information Deem Reliable But Not Guaranteed September 27, 2026
New listings near 110 Hunters Trail
- Coming Soon
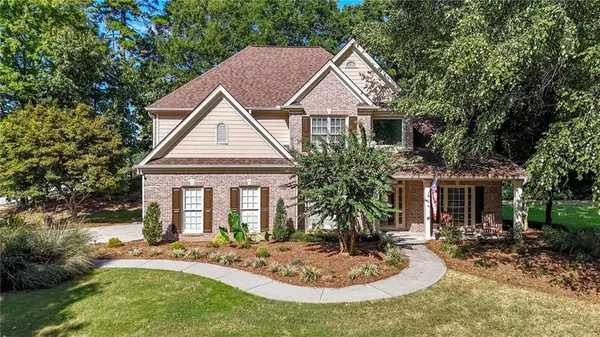 Listed by ERA$489,000Coming Soon4 beds 3 baths2,392 sq. ft.
510 Senators Ridge Drive, Dallas, GA 30132
MLS# 7842325Listed by: ERA SUNRISE REALTY - Coming Soon
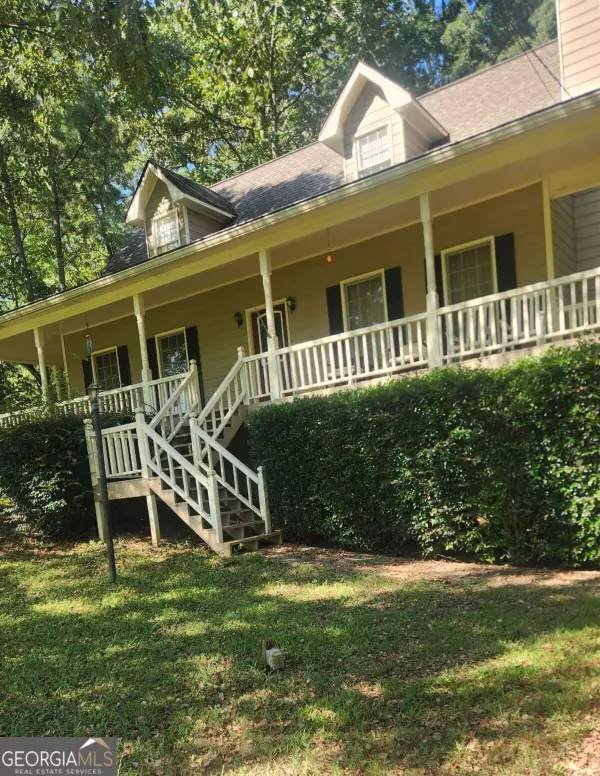 $318,900Coming Soon3 beds 2 baths1,502 sq. ft.
59 Cedar Way, Dallas, GA 30132
MLS# 10850067Listed by: Virtual Properties Realty.com - Coming Soon
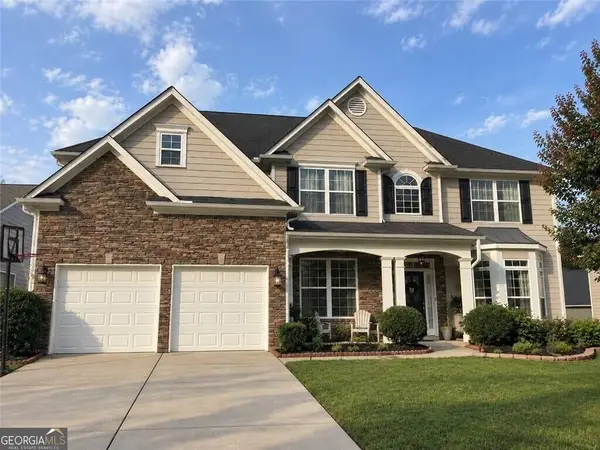 $485,000Coming Soon5 beds 4 baths2,996 sq. ft.
115 Stonewood Creek Court, Dallas, GA 30132
MLS# 10848117Listed by: H & H Realty LLC - Coming Soon
 $219,000Coming Soon3 beds 1 baths940 sq. ft.
116 Glenn Street, Dallas, GA 30132
MLS# 10847198Listed by: Keller Williams Northwest - Coming Soon
 $219,000Coming Soon3 beds 1 baths940 sq. ft.
116 Glenn Street, Dallas, GA 30132
MLS# 7835171Listed by: KELLER WILLIAMS REALTY NORTHWEST, LLC. - Coming Soon
 $255,000Coming Soon3 beds 3 baths1,781 sq. ft.
17 Village Glen, Dallas, GA 30157
MLS# 10843561Listed by: Atlanta Communities - New
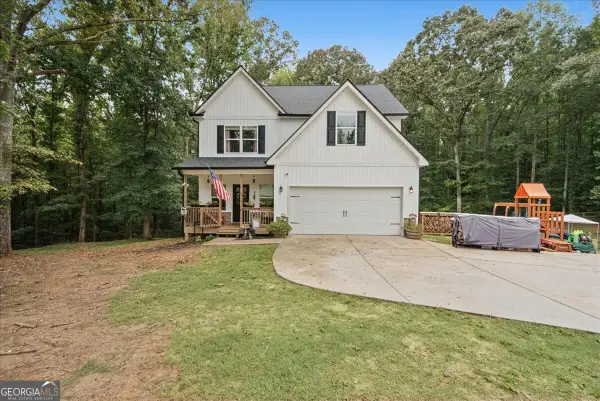 $449,999Active5 beds 4 baths2,920 sq. ft.
206 Snooky Drive, Dallas, GA 30157
MLS# 10853901Listed by: DediKate Real Estate - New
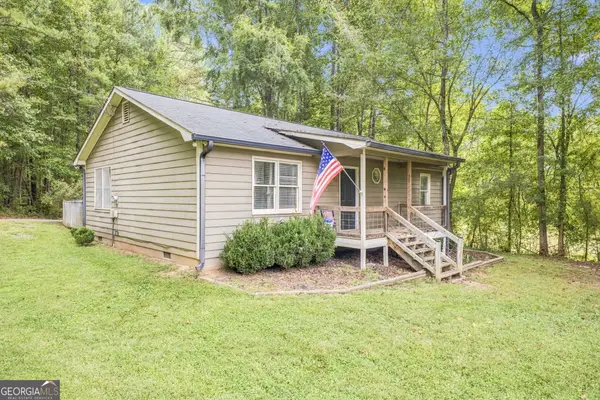 $245,000Active2 beds 1 baths1,120 sq. ft.
1242 Old County Farm Road, Dallas, GA 30132
MLS# 10853883Listed by: Atlanta Communities - New
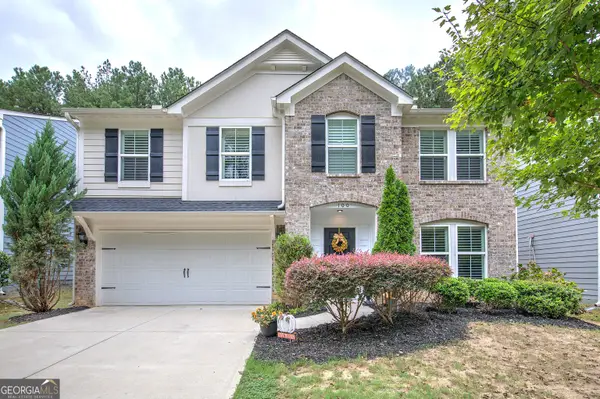 $475,000Active5 beds 4 baths2,840 sq. ft.
100 Moonlit Trl, DALLAS, GA 30132
MLS# 10853872Listed by: Crye-Leike, Realtors - New
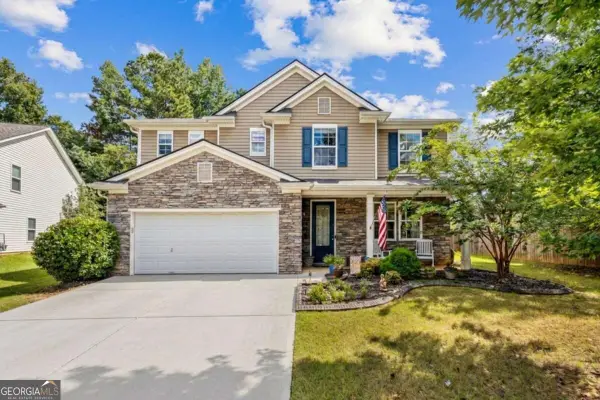 $379,900Active4 beds 3 baths2,939 sq. ft.
84 Candy Lilly Court, Dallas, GA 30157
MLS# 10853829Listed by: Keller Williams West Atlanta


Protect your home and budget from life's surprises with an Assurant Home Warranty, backed by a partner that supports you through every step of homeownership. Explore Plans.
© 2023 - 2026 ERA Franchise Systems LLC. All rights reserved. ERA Franchise Systems LLC fully supports the principles of the Fair Housing Act and the Equal Opportunity Act. ERA, ERA Real Estate powered, and their respective logos are registered service marks of ERA Franchise Systems LLC. Each office is independently owned and operated.