
84 Candy Lilly Court, Dallas, GA 30157
Local realty services provided by:ERA Hirsch Real Estate Team
84 Candy Lilly Court,Dallas, GA 30157
$379,900
- 4 Beds
- 3 Baths
- 2,939 sq. ft.
- Single family
- Active
Listed by: shaunda mcfarlin
Office: keller williams west atlanta
MLS#:10853829
Source:METROMLS
Price summary
- Price:$379,900
- Price per sq. ft.:$129.26
- Monthly HOA dues:$21.25
About this home
Tucked away on a quiet cul-de-sac, this 4-bedroom, 2.5-bath home offers the space, flexibility, and comfort you've been looking for. The open floor plan features a spacious kitchen with island, while the upstairs loft provides a versatile space for a home office, media lounge, playroom, or whatever fits your lifestyle. The spacious primary suite includes a walk-in closet and a remodeled bath with a separate tub and shower for a spa-like feel. Outside, the generous backyard is ready for cookouts, gardening, play, or relaxing evenings. A welcoming home with room to make it your own, come see it for yourself!
Contact an agent
Home facts
- Year built:2005
- Subdivision & Development:AUTUMN CREEK
- Listing ID #:10853829
- Updated:September 27, 2026 at 12:34 PM
Rooms and interior
- Bedrooms:4
- Total bathrooms:3
- Full bathrooms:2
- Half bathrooms:1
- Flooring:Hardwood
- Kitchen Description:Dishwasher, Disposal, Kitchen Island, Pantry
- Bedroom Description:Walk-In Closet(s)
- Living area:2,939 sq. ft.
Heating and cooling
- Cooling:Central Air
- Heating:Forced Air
- Central air:Yes
Structure and exterior
- Roof:Composition
- Year built:2005
- Building area:2,939 sq. ft.
- Lot area:0.39 Acres
- Lot Features:Cul-De-Sac
- Architectural Style:Traditional
- Construction Materials:Vinyl Siding
- Exterior Features:Deck/Patio
- Levels:2 Story
Schools
- High school:East Paulding
- Middle school:East Paulding
- Elementary school:Abney
Utilities
- Water:Public, Water Available
- Sewer:Public Sewer, Sewer Available
Finances and disclosures
- Price:$379,900
- Price per sq. ft.:$129.26
- Tax amount:$4,044 (2025)
Features and amenities
- Appliances:Dishwasher, Disposal
- Amenities:Double Pane Windows, High Ceilings
Parking
- Total parking spaces:2
- Parking description:Garage
- Garage:Yes
 2026 Georgia MLS. All rights reserved. Information Deem Reliable But Not Guaranteed September 27, 2026
New listings near 84 Candy Lilly Court
- Coming Soon
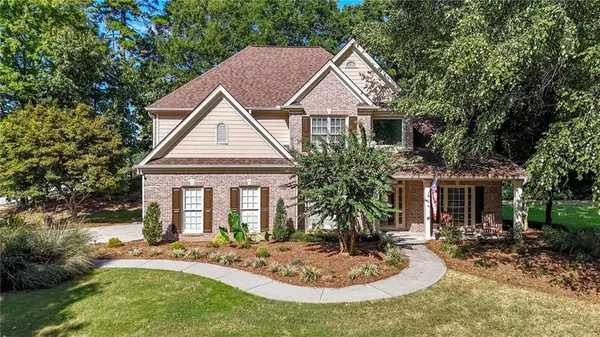 Listed by ERA$489,000Coming Soon4 beds 3 baths2,392 sq. ft.
510 Senators Ridge Drive, Dallas, GA 30132
MLS# 7842325Listed by: ERA SUNRISE REALTY - Coming Soon
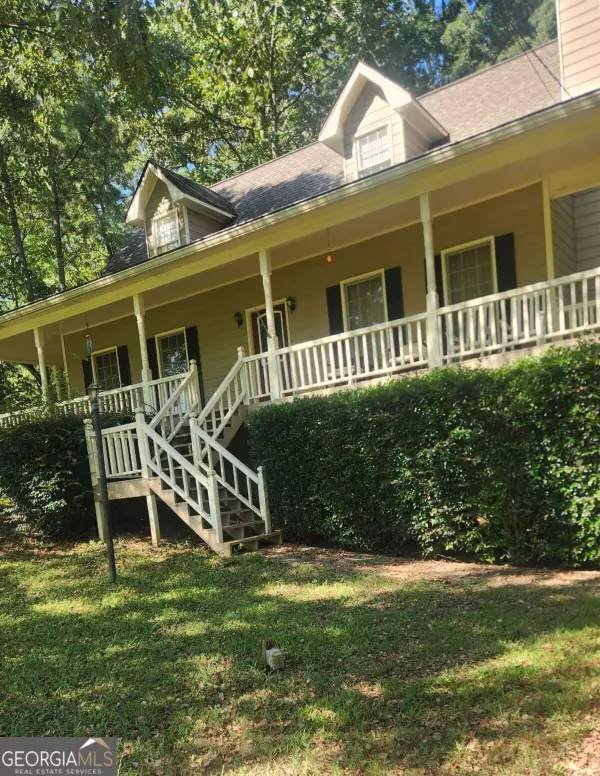 $318,900Coming Soon3 beds 2 baths1,502 sq. ft.
59 Cedar Way, Dallas, GA 30132
MLS# 10850067Listed by: Virtual Properties Realty.com - Coming Soon
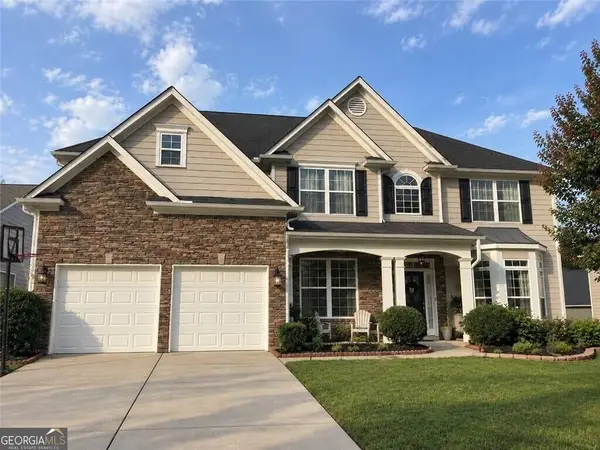 $485,000Coming Soon5 beds 4 baths2,996 sq. ft.
115 Stonewood Creek Court, Dallas, GA 30132
MLS# 10848117Listed by: H & H Realty LLC - Coming Soon
 $219,000Coming Soon3 beds 1 baths940 sq. ft.
116 Glenn Street, Dallas, GA 30132
MLS# 10847198Listed by: Keller Williams Northwest - Coming Soon
 $219,000Coming Soon3 beds 1 baths940 sq. ft.
116 Glenn Street, Dallas, GA 30132
MLS# 7835171Listed by: KELLER WILLIAMS REALTY NORTHWEST, LLC. - Coming Soon
 $255,000Coming Soon3 beds 3 baths1,781 sq. ft.
17 Village Glen, Dallas, GA 30157
MLS# 10843561Listed by: Atlanta Communities - New
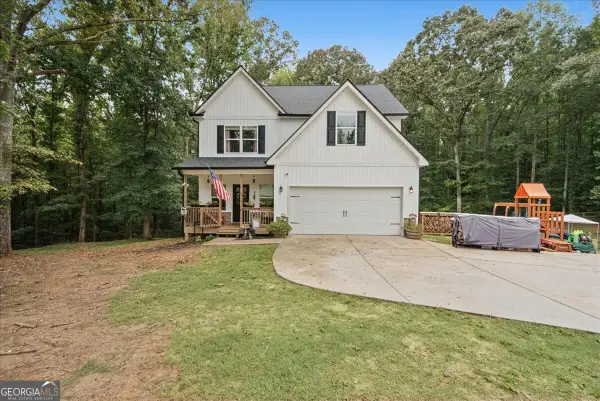 $449,999Active5 beds 4 baths2,920 sq. ft.
206 Snooky Drive, Dallas, GA 30157
MLS# 10853901Listed by: DediKate Real Estate - New
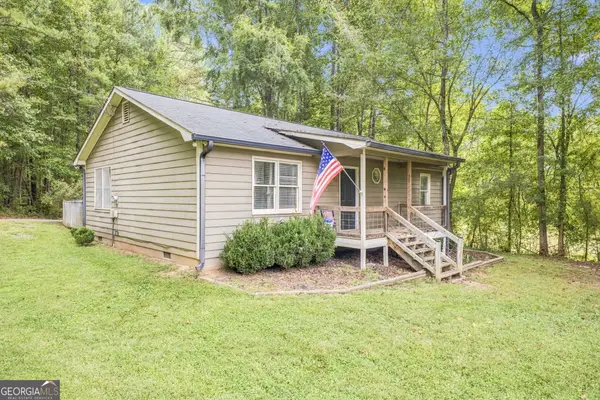 $245,000Active2 beds 1 baths1,120 sq. ft.
1242 Old County Farm Road, Dallas, GA 30132
MLS# 10853883Listed by: Atlanta Communities - New
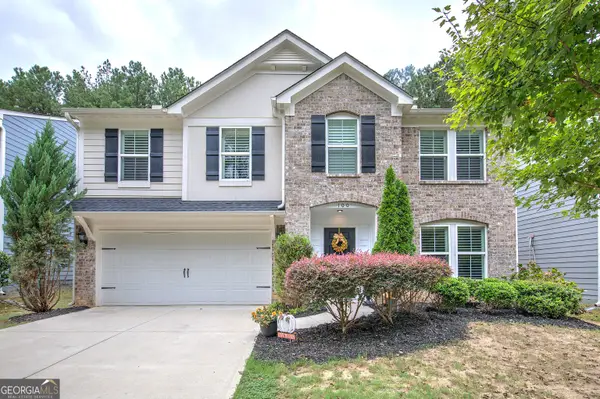 $475,000Active5 beds 4 baths2,840 sq. ft.
100 Moonlit Trl, DALLAS, GA 30132
MLS# 10853872Listed by: Crye-Leike, Realtors


Protect your home and budget from life's surprises with an Assurant Home Warranty, backed by a partner that supports you through every step of homeownership. Explore Plans.
© 2023 - 2026 ERA Franchise Systems LLC. All rights reserved. ERA Franchise Systems LLC fully supports the principles of the Fair Housing Act and the Equal Opportunity Act. ERA, ERA Real Estate powered, and their respective logos are registered service marks of ERA Franchise Systems LLC. Each office is independently owned and operated.