
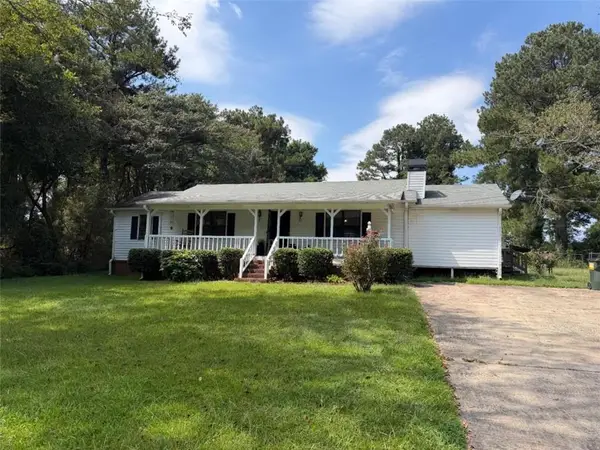
1137 Smith Ferguson Road, Dallas, GA 30157
Local realty services provided by:ERA Sunrise Realty
1137 Smith Ferguson Road,Dallas, GA 30157
$259,900
- 3 Beds
- 2 Baths
- 1,650 sq. ft.
- Single family
- Active
Listed by: mindy agan
Office: key to your home realty llc.
MLS#:7839483
Source:FIRSTMLS
Price summary
- Price:$259,900
- Price per sq. ft.:$157.52
About this home
Welcome home to this charming ranch-style property featuring 3 bedrooms and 2 full bathrooms in a well-established neighborhood. The home offers comfortable, single-level living with a practical layout and plenty of space for everyday living. Outside, you'll find a fenced-in yard on a desirable corner lot, providing privacy and outdoor space for relaxing and entertaining. A detached garage adds valuable storage and parking, while the room upstairs offers flexible additional space for a home office, hobby room, guest area, or extra storage.
Contact an agent
Home facts
- Year built:1979
- Subdivision & Development:Denton Estates
- Listing ID #:7839483
- Updated:September 17, 2026 at 08:50 PM
Rooms and interior
- Bedrooms:3
- Total bathrooms:2
- Full bathrooms:2
- Flooring:Carpet, Laminate
- Dining Description:Open Concept
- Bathrooms Description:Shower Only
- Kitchen Description:Cabinets Other, Dishwasher, Electric Oven
- Bedroom Description:Split Bedroom Plan
- Living area:1,650 sq. ft.
Heating and cooling
- Cooling:Central Air
- Heating:Central
- Central air:Yes
Structure and exterior
- Roof:Composition
- Year built:1979
- Building area:1,650 sq. ft.
- Lot area:0.42 Acres
- Lot Features:Corner Lot, Landscaped, Level
- Architectural Style:Ranch
- Construction Materials:Vinyl Siding
- Exterior Features:Covered, Rain Gutters
- Levels:1 Story
Schools
- High school:Paulding County
- Middle school:South Paulding
- Elementary school:Nebo
Utilities
- Water:Public, Water Available
- Sewer:Public Sewer
Finances and disclosures
- Price:$259,900
- Price per sq. ft.:$157.52
- Tax amount:$670 (2024)
Features and amenities
- Laundry features:In Kitchen
- Amenities:Bookcases, Walk-In Closet(s)
Parking
- Parking description:Garage, Garage Door Opener, Parking Pad
- Garage spaces:2
 Listings identified with the FMLS IDX logo come from FMLS and are held by brokerage firms other than the owner of this website. The listing brokerage is identified in any listing details. Information is deemed reliable but is not guaranteed. If you believe any FMLS listing contains material that infringes your copyrighted work please click here (https://www.fmls.com/dmca) to review our DMCA policy and learn how to submit a takedown request. ©2026 First Multiple Listing Service, Inc.
New listings near 1137 Smith Ferguson Road
- Coming Soon
 $219,000Coming Soon3 beds 1 baths940 sq. ft.
116 Glenn Street, Dallas, GA 30132
MLS# 10847198Listed by: Keller Williams Northwest - Coming Soon
 $219,000Coming Soon3 beds 1 baths940 sq. ft.
116 Glenn Street, Dallas, GA 30132
MLS# 7835171Listed by: KELLER WILLIAMS REALTY NORTHWEST, LLC. - Coming Soon
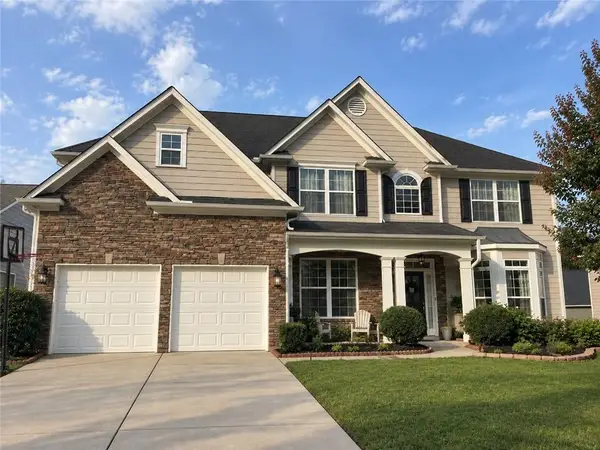 $485,000Coming Soon5 beds 4 baths2,996 sq. ft.
115 Stonewood Creek Court, Dallas, GA 30132
MLS# 7834686Listed by: H & H REALTY, LLC. - Coming Soon
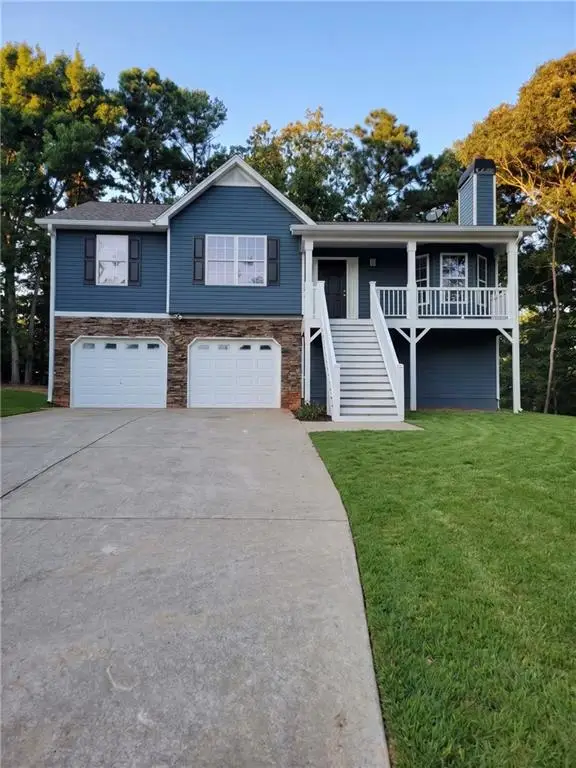 $349,900Coming Soon3 beds 2 baths1,265 sq. ft.
85 Haddonstone Drive, Dallas, GA 30157
MLS# 7835842Listed by: VIRTUAL PROPERTIES REALTY.COM - Coming Soon
 $255,000Coming Soon3 beds 3 baths
17 Village Glen, Dallas, GA 30157
MLS# 10843561Listed by: Atlanta Communities - Coming Soon
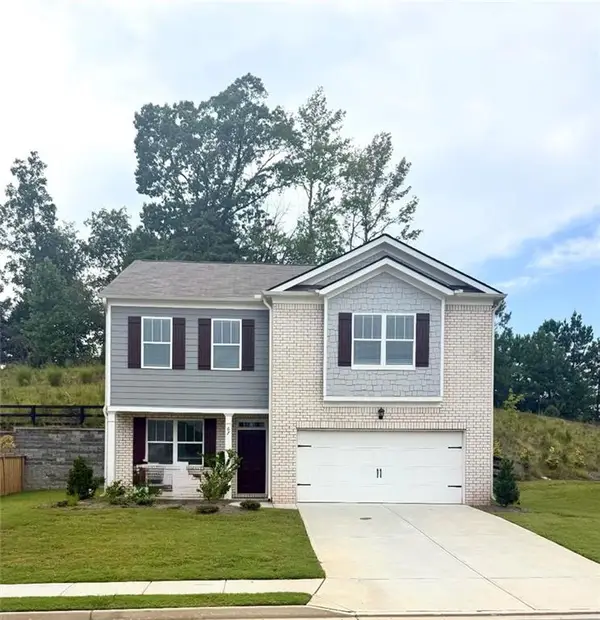 $329,500Coming Soon3 beds 3 baths2,218 sq. ft.
67 Highgrove Way, Dallas, GA 30157
MLS# 7827894Listed by: KELLER WILLIAMS REALTY SIGNATURE PARTNERS - Coming Soon
 $605,000Coming Soon4 beds 3 baths2,704 sq. ft.
91 Pennsylvania Avenue, Dallas, GA 30132
MLS# 7824988Listed by: MARK SPAIN REAL ESTATE - Coming Soon
 $605,000Coming Soon4 beds 3 baths2,704 sq. ft.
91 Pennsylvania Avenue, Dallas, GA 30132
MLS# 10830068Listed by: Mark Spain Real Estate - New
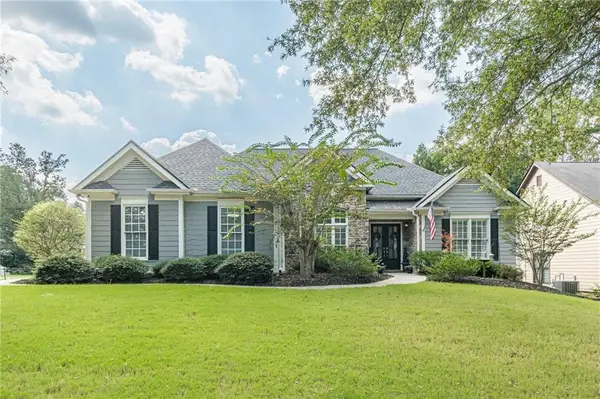 $440,000Active3 beds 2 baths2,037 sq. ft.
22 Riverwood Glen, Dallas, GA 30157
MLS# 7839719Listed by: CHAPMAN HALL REALTORS - New
 $200,000Active3 beds 2 baths1,230 sq. ft.
109 New Georgia Drive, Dallas, GA 30157
MLS# 7839750Listed by: GRIT REALTY LLC


Protect your home and budget from life's surprises with an Assurant Home Warranty, backed by a partner that supports you through every step of homeownership. Explore Plans.
© 2023 - 2026 ERA Franchise Systems LLC. All rights reserved. ERA Franchise Systems LLC fully supports the principles of the Fair Housing Act and the Equal Opportunity Act. ERA, ERA Real Estate powered, and their respective logos are registered service marks of ERA Franchise Systems LLC. Each office is independently owned and operated.