
123 Maple View Court, Dallas, GA 30157
Local realty services provided by:ERA Sunrise Realty
123 Maple View Court,Dallas, GA 30157
$470,000
- 4 Beds
- 4 Baths
- - sq. ft.
- Single family
- Sold
Listed by: justine derby
Office: real broker, llc
MLS#:10824142
Source:METROMLS
Sorry, we are unable to map this address
Price summary
- Price:$470,000
- Monthly HOA dues:$36.67
About this home
There's something special about a home that gives everyone room to spread out, and this one on Maple View Court does exactly that. From the moment you step inside, vaulted ceilings and a wall of light filled windows set a bright, welcoming tone, while custom shutters throughout let you dial the light and privacy up or down as the day calls for it. The main level primary suite feels like a true escape, with tray ceilings overhead and a spa inspired bath featuring a double vanity, a walk in shower, and a generous closet built out with custom shelving. Upstairs, three more bedrooms and a full bath offer plenty of space for everyone to settle in and make it their own. Downstairs tells its own story. The full finished basement offers a versatile space ready for movie nights, a home gym, or a game room, whatever suits the season, complete with a full kitchen and bath that make hosting overnight guests simple. There's even a dedicated workshop for hobbies or projects, and a third garage bay tucked below with its own private driveway access, handy for extra vehicles, a boat, or weekend gear. Out back, the private, tree lined yard offers a real sense of retreat, and a two story deck gives you plenty of room to gather or unwind. Add in a community clubhouse, pool, and playground just around the corner, and this home offers the rare mix of privacy at home and connection just outside the door....
Contact an agent
Home facts
- Year built:2006
- Subdivision & Development:Timberlands
- Listing ID #:10824142
- Updated:September 27, 2026 at 06:19 AM
Rooms and interior
- Bedrooms:4
- Total bathrooms:4
- Full bathrooms:3
- Half bathrooms:1
- Flooring:Carpet, Hardwood
- Bathrooms Description:Double Vanity
- Kitchen Description:Breakfast Area, Dishwasher, Disposal, Microwave, Pantry, Refrigerator, Walk-in Pantry
- Bedroom Description:Master On Main Level, Walk-In Closet(s)
- Basement Description:Bath Finished, Exterior Entry, Finished, Full
Heating and cooling
- Cooling:Ceiling Fan(s), Central Air
- Heating:Central
- Central air:Yes
Structure and exterior
- Roof:Composition
- Year built:2006
- Lot Features:Level, Private
- Architectural Style:Traditional
- Exterior Features:Deck
- Foundation Description:Slab
- Levels:3+ Story
Schools
- High school:North Paulding
- Middle school:East Paulding
- Elementary school:Russom
Utilities
- Water:Public, Water Available
- Sewer:Public Sewer, Sewer Available
Finances and disclosures
- Price:$470,000
- Tax amount:$4,776 (2025)
Features and amenities
- Appliances:Dishwasher, Disposal, Dryer, Microwave, Refrigerator, Washer
- Laundry features:Dryer, Laundry, Washer
- Amenities:Smoke Detector(s), Tray Ceiling(s), Vaulted Ceiling(s)
Parking
- Total parking spaces:2
- Parking description:Garage
- Garage:Yes
 2026 Georgia MLS. All rights reserved. Information Deem Reliable But Not Guaranteed September 27, 2026
New listings near 123 Maple View Court
- Coming Soon
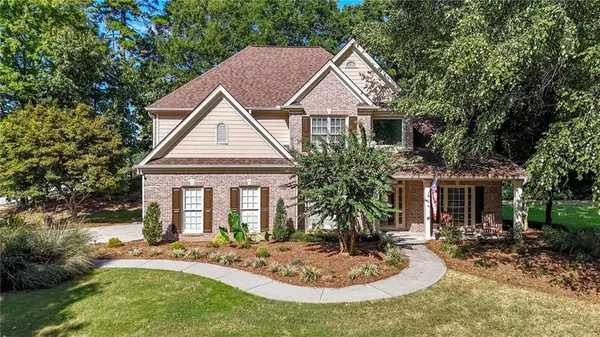 Listed by ERA$489,000Coming Soon4 beds 3 baths2,392 sq. ft.
510 Senators Ridge Drive, Dallas, GA 30132
MLS# 7842325Listed by: ERA SUNRISE REALTY - Coming Soon
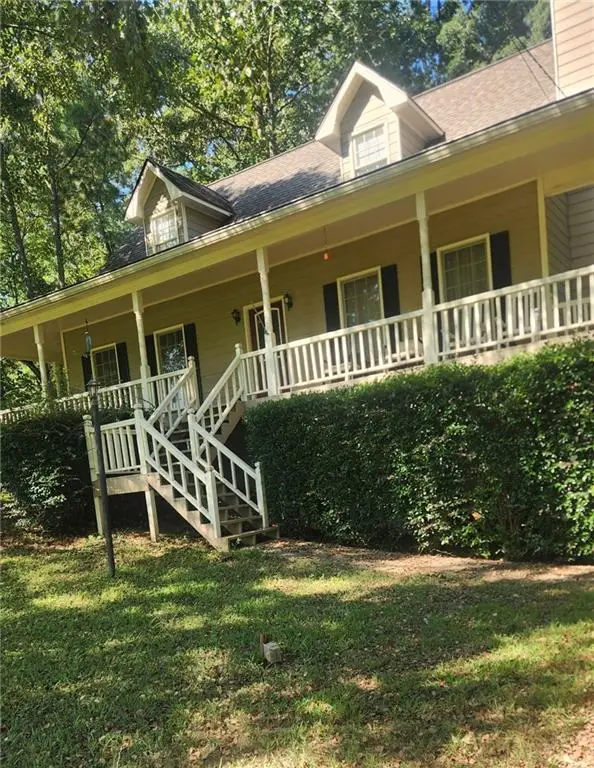 $318,900Coming Soon3 beds 2 baths1,502 sq. ft.
59 Cedar Way, Dallas, GA 30132
MLS# 7840017Listed by: VIRTUAL PROPERTIES REALTY.COM - Coming Soon
 $219,000Coming Soon3 beds 1 baths940 sq. ft.
116 Glenn Street, Dallas, GA 30132
MLS# 10847198Listed by: Keller Williams Northwest - Coming Soon
 $219,000Coming Soon3 beds 1 baths940 sq. ft.
116 Glenn Street, Dallas, GA 30132
MLS# 7835171Listed by: KELLER WILLIAMS REALTY NORTHWEST, LLC. - Coming Soon
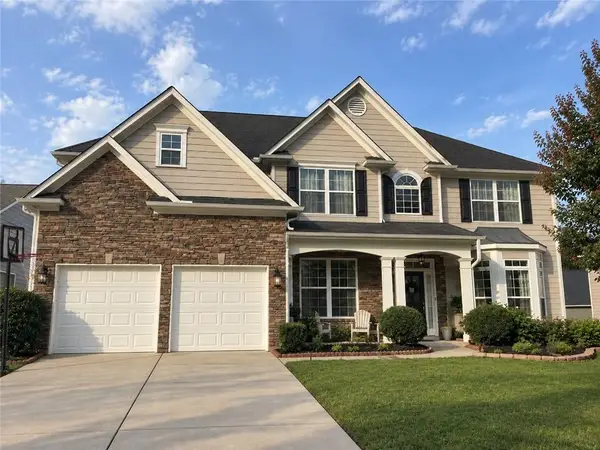 $485,000Coming Soon5 beds 4 baths2,996 sq. ft.
115 Stonewood Creek Court, Dallas, GA 30132
MLS# 7834686Listed by: H & H REALTY, LLC. - Coming Soon
 $255,000Coming Soon3 beds 3 baths1,781 sq. ft.
17 Village Glen, Dallas, GA 30157
MLS# 10843561Listed by: Atlanta Communities - New
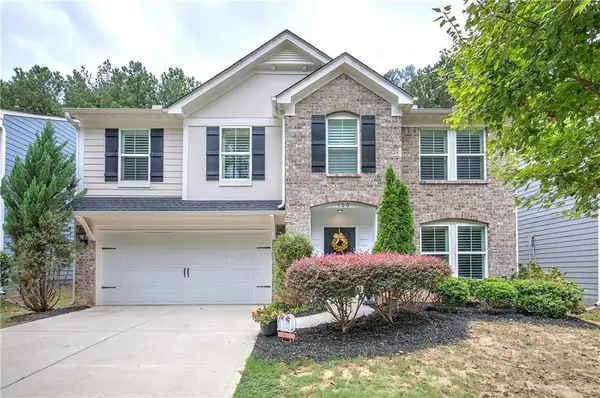 $475,000Active5 beds 4 baths2,840 sq. ft.
100 Moonlit Trail, Dallas, GA 30132
MLS# 7845080Listed by: CRYE-LEIKE REALTORS - New
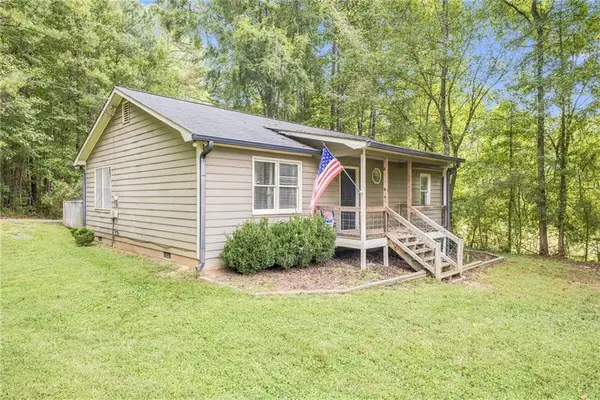 $245,000Active2 beds 1 baths1,120 sq. ft.
1242 Old County Farm Road, Dallas, GA 30132
MLS# 7845084Listed by: ATLANTA COMMUNITIES - New
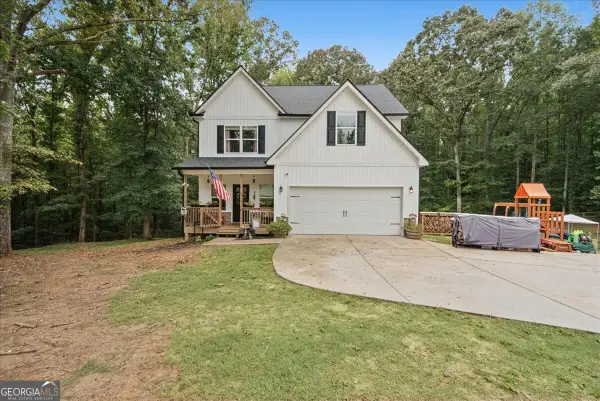 $449,999Active5 beds 4 baths2,920 sq. ft.
206 Snooky Drive, Dallas, GA 30157
MLS# 10853901Listed by: DediKate Real Estate - New
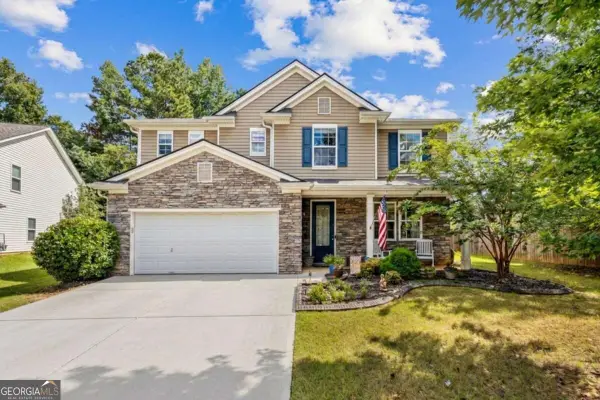 $379,900Active4 beds 3 baths2,939 sq. ft.
84 Candy Lilly Court, Dallas, GA 30157
MLS# 10853829Listed by: Keller Williams West Atlanta


Protect your home and budget from life's surprises with an Assurant Home Warranty, backed by a partner that supports you through every step of homeownership. Explore Plans.
© 2023 - 2026 ERA Franchise Systems LLC. All rights reserved. ERA Franchise Systems LLC fully supports the principles of the Fair Housing Act and the Equal Opportunity Act. ERA, ERA Real Estate powered, and their respective logos are registered service marks of ERA Franchise Systems LLC. Each office is independently owned and operated.